
Search results for "Fanimation" in Home Design Ideas
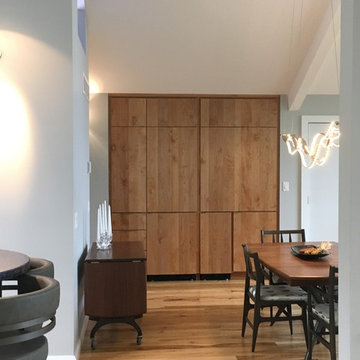
 House Blend Lighting & Design
open concept lake house remodel with a scandinavian meets midcentury contemporary feel. Light , airy colorful with a chef's kitchen and a light filled space
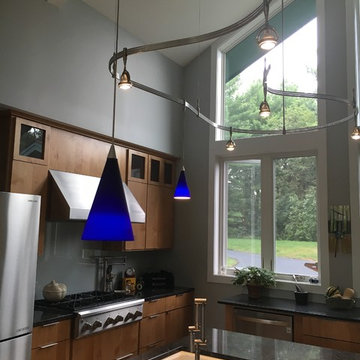
Dining kitchen with LED chandelier
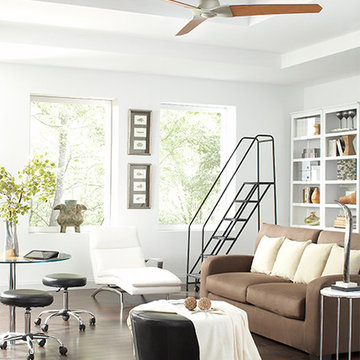
 LBC Lighting
Wylde
By Fanimation
SKU# FPD6220
Decorate your living space in style with the Wylde!
Living room - large modern living room idea in Los Angeles
Living room - large modern living room idea in Los Angeles
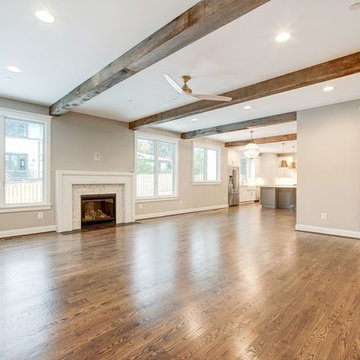
 Zimmermann Homes
Inspiration for a cottage open concept medium tone wood floor and brown floor living room remodel in DC Metro with gray walls, a standard fireplace and a tile fireplace
Find the right local pro for your project
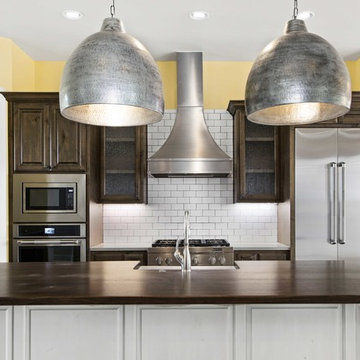
 CKC Custom Homes
Mid-sized urban galley medium tone wood floor and brown floor eat-in kitchen photo in Austin with a farmhouse sink, raised-panel cabinets, medium tone wood cabinets, wood countertops, white backsplash, subway tile backsplash, stainless steel appliances, an island and brown countertops
 Kerry Steele
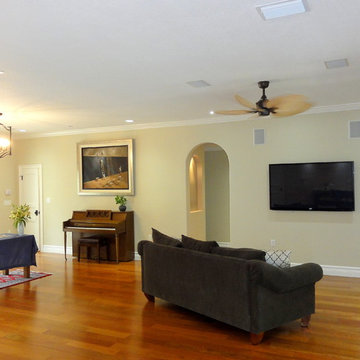
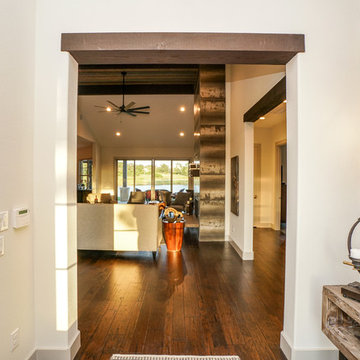
Foyer/entry area opens on to main living space. Walls are Manchester Tan by Benjamin Moore. Trim is White Dove by Benjamin Moore. Floors are solid Brazilian Cherry hardwood. Foyer light fixture is Quorum 6796-6-86 Atwood 6 Light Entry Chandelier in Oiled Bronze. Living area ceiling fan is Fanimation Islander fan with natural palm blades.
 Elton R Construction
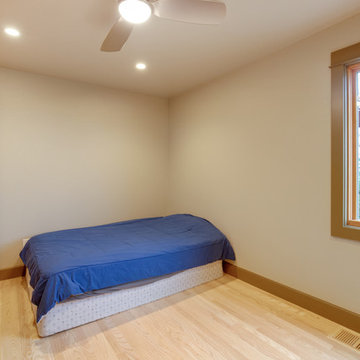
The light fixture is a "Embrace" with light by Fanimation.
The paint color on the wall is Sherwin William's Dried Edamame (SW 9122).
Inspiration for a mid-sized contemporary home design remodel in Denver
Inspiration for a mid-sized contemporary home design remodel in Denver
 Cabinet-S-Top
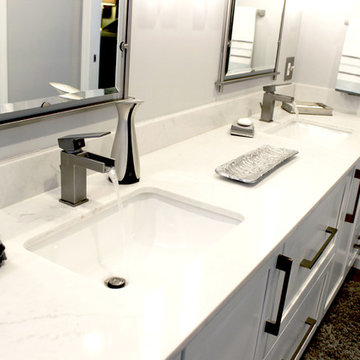

In this master bath we installed Waypoint Livingspaces 410F Maple Linen cabinets. On the countertop is Zodiaq London Sky 2cm quartz with 4” backsplash. In the shower Calacatta Grey Porcelain Tile was installed the shower walls with random broken stone tile for the shower floor in Sterling 13XL. . A Shangra La Pulse unit was installed in the shower with a custom 3/8” clear glass shower door with brushed nickle accents. The bathroom floor is Mohawk vinyl plank Trigado in Greige. 4 wall scones by Kendal Lighting in Satin Nickle beside 2 Murray Feiss Parker Place mirrors. A freestanding Barclay Tanya 71” Freestanding Bath Tub with a tub filler faucet by Barcley in brushed nickle Dolan series. Above the tub is Fanimation bath fan/light Beckwith model in brushed nickle.
 Tanamera Construction / TC Homes

Dining room - mid-sized eclectic ceramic tile, brown floor and wood ceiling dining room idea in Other with gray walls, a ribbon fireplace and a stone fireplace
 Cabinet-S-Top
In this master bath we installed Waypoint Livingspaces 410F Maple Linen cabinets. On the countertop is Zodiaq London Sky 2cm quartz with 4” backsplash. In the shower Calacatta Grey Porcelain Tile was installed the shower walls with random broken stone tile for the shower floor in Sterling 13XL. . A Shangra La Pulse unit was installed in the shower with a custom 3/8” clear glass shower door with brushed nickle accents. The bathroom floor is Mohawk vinyl plank Trigado in Greige. 4 wall scones by Kendal Lighting in Satin Nickle beside 2 Murray Feiss Parker Place mirrors. A freestanding Barclay Tanya 71” Freestanding Bath Tub with a tub filler faucet by Barcley in brushed nickle Dolan series. Above the tub is Fanimation bath fan/light Beckwith model in brushed nickle.


 House Blend Lighting & Design
open concept lake house remodel with a scandinavian meets midcentury contemporary feel. Light , airy colorful with a chef's kitchen and a light filled space
Dining kitchen with LED chandelier
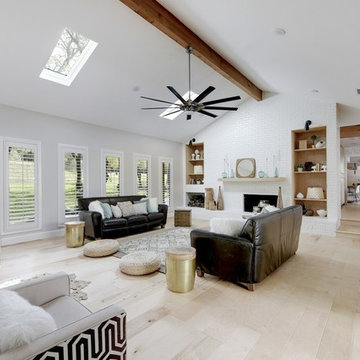
 Melisa Clement Designs
painted white brick fireplace, exposed beams, vaulted ceiling, built-in bookcase, asymmetrical fireplace, step-down living room, fanimation fan
Contemporary whole-house remodel by Melisa Clement Designs
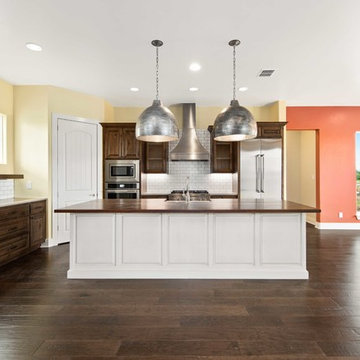 CKC Custom Homes
Example of a mid-sized urban galley medium tone wood floor and brown floor eat-in kitchen design in Austin with a farmhouse sink, raised-panel cabinets, medium tone wood cabinets, wood countertops, white backsplash, subway tile backsplash, stainless steel appliances, an island and brown countertops
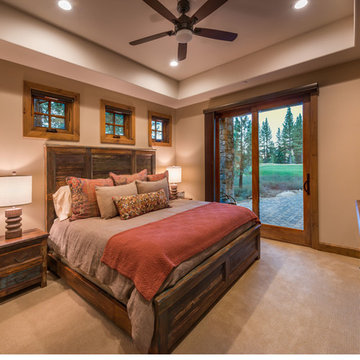 Tanamera Construction / TC Homes
Vance Fox
Inspiration for a mid-sized rustic guest carpeted bedroom remodel in Sacramento with beige walls
Inspiration for a mid-sized rustic guest carpeted bedroom remodel in Sacramento with beige walls
 SHELTER Custom-Built Living
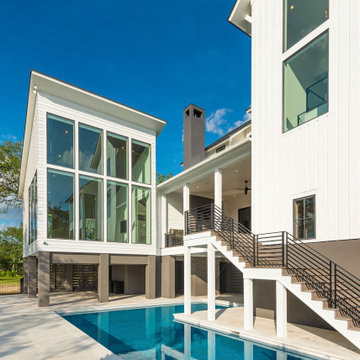
6300 SF Modern Home built in 2020. This home boasts 11' pivoting front door, retractable back door, 7" French White Oak Engineered Flooring, 20' ceilings, open concept living, custom panel and wood wall treatments, tile walls, showers and walls, designer cabinets, Sub-Zero and Wolf appliances, high end plumbing fixtures and modern windows. Outdoor living includes a custom pool, outdoor kitchen and bathroom, synthetic turf and custom concrete pavers.
 Melisa Clement Designs
Contemporary whole-house remodel by Melisa Clement Designs
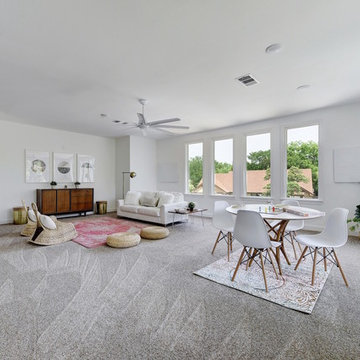
Transitional family room photo in Austin
Transitional family room photo in Austin


28