
Search results for "Fanno wider" in Home Design Ideas
 Hope R. Angier
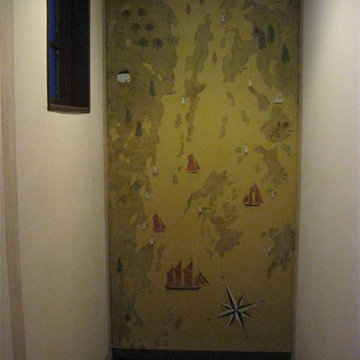
The blank wall over a stairway often represents a decorating challenge. We chose this space as our “canvas” to paint an aerial view of Penobscot Bay. The mural depicts the bay’s many islands and lighthouses to scale and showcases a wide variety of sailing vessels. We added the tri-color compass rose to accurately orient this nautical chart. The yellow-ochre background wash was chosen to add warmth and light to the stairway and helps make the mural connect with the yellow-ochre and black compass roses painted on the stair-risers. The theme of this mural adds personal meaning to the homeowners who have sailed the waters of Penobscot Bay for many years. Photo by Hope Angier.


 Pierre Jean-Baptiste Interiors
This home theater included nothing less than custom touches including custom classic theater themed wallpaper on the upper walls, a plush new forest green sectional, star ceiling, acoustical treatments, as well as a custom poster framed in stainless steel. The adjacent loft can be found in the following post showing the lounge area just outside of this movie room.
Find the right local pro for your project



 Atlas Moran Construction
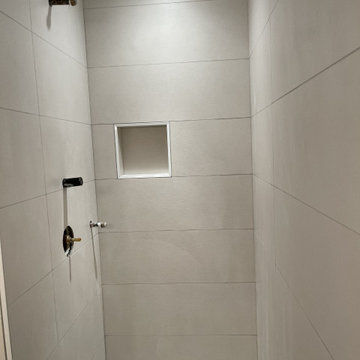
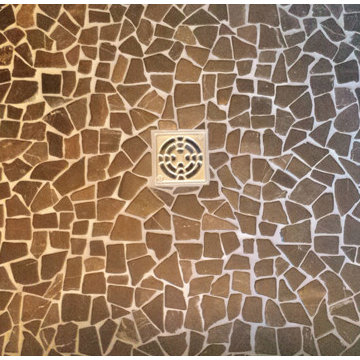
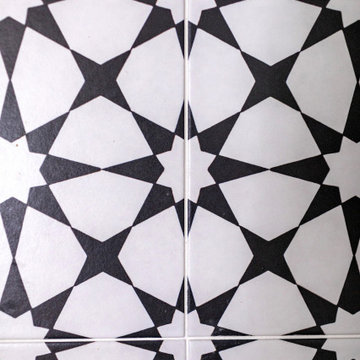
This bright contemporary bathroom remodel combines mod floor-to-ceiling stacked 4x4s with a blue irregular penny tile floor, a frameless glass shower door, heated towel warmer, wall-mounted sink, hanging picture rail, and a custom recessed niche with a fog-less mirror. To tie everything together, we used blue epoxy grout throughout the bathroom, which was color-matched to the tile floor, creating a subtle, cohesive finish. A clean, modern design with thoughtful details that maximize both style and function.
Photos by Nova Soul Imagery

 Century Stair Company
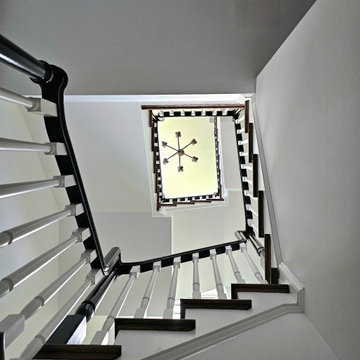
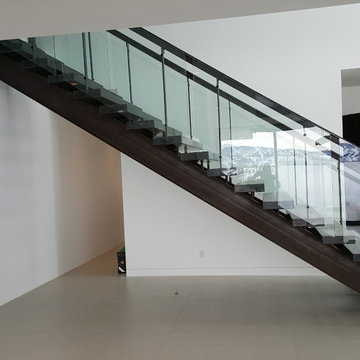
This striking self-supported staircase blends traditional and contemporary elements. Rich red oak treads provide warmth and character, paired with crisp white risers for clean contrast. A traditional, white-painted balustrade is paired with a deep black handrail, adding visual weight and drama. Large windows bathe the staircase in natural light, highlighting its graceful proportions and elegant lines. The result is a focal point that marries classic design concepts with modern style.
1976-2026 © Century Stair Company

Sponsored
Sunbury, OH

J.Holderby - Renovations
Franklin County's Leading General Contractors - 2X Best of Houzz!



 Ironwood Custom Remodels LLC
Eat-in kitchen - mid-sized galley light wood floor eat-in kitchen idea in Raleigh with an undermount sink, shaker cabinets, white cabinets, wood countertops, white backsplash, subway tile backsplash, stainless steel appliances, an island and beige countertops



Sponsored
Sunbury, OH
J.Holderby - Renovations
Franklin County's Leading General Contractors - 2X Best of Houzz!


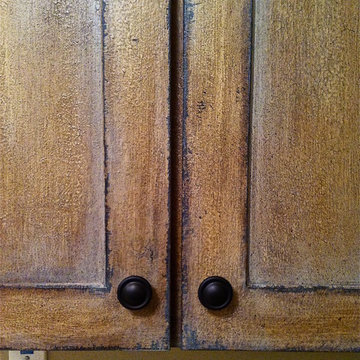
 Chandler Decorative Arts
This finish was designed to enhance the Tuscan style flavor of our client's home.

 Birmingham Remodeling and Construction, LLC
under the stairs storage
Example of a small transitional gender-neutral porcelain tile and beige floor walk-in closet design in Oklahoma City with open cabinets and medium tone wood cabinets
Example of a small transitional gender-neutral porcelain tile and beige floor walk-in closet design in Oklahoma City with open cabinets and medium tone wood cabinets


77