
Search results for "Fans flooded" in Home Design Ideas
 Custom Design & Construction
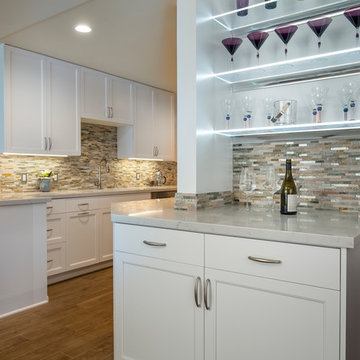
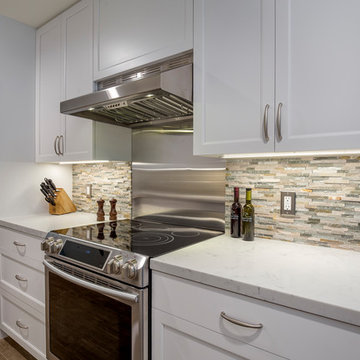
This Playa Del Rey, CA. design / build project began after our client had a terrible flood ruin her kitchen. In truth, she had been unhappy with her galley kitchen prior to the flood. She felt it was dark and deep with poor air conditioning circulating through it. She enjoys entertaining and hosting dinner parties and felt that this was the perfect opportunity to reimagine her galley kitchen into a space that would reflect her lifestyle. Since this is a condominium, we decided the best way to open up the floorplan was to wrap the counter around the wall into the dining area and make the peninsula the same height as the work surface. The result is an open kitchen with extensive counter space. Keeping it light and bright was important but she also wanted some texture and color too. The stacked stone backsplash has slivers of glass that reflect the light. Her vineyard palette was tied into the backsplash and accented by the painted walls. The floating glass shelves are highlighted with LED lights on a dimmer switch. We were able to space plan to incorporate her wine rack into the peninsula. We reconfigured the HVAC vent so more air circulated into the far end of the kitchen and added a ceiling fan. This project also included replacing the carpet and 12X12 beige tile with some “wood look” porcelain tile throughout the first floor. Since the powder room was receiving new flooring our client decided to add the powder room project which included giving it a deep plum paint job and a new chocolate cherry vanity. The white quartz counter and crystal hardware balance the dark hues in the wall and vanity.
 Olamar Interiors
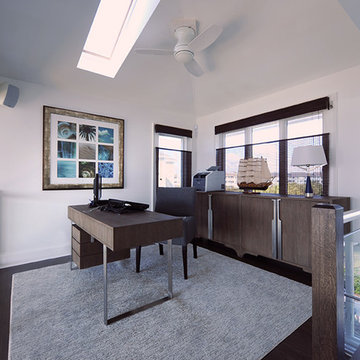
These Northern Virginia residents have owned this vacation home for about ten years. With retirement imminent, they decided to give the entire home an over-haul. With it’s great bones and amazing location, this seemed like a very sound investment for their future. Paola McDonald from Olamar Interiors had been working with the clients for the past three years, helping them to renovate their Sterling, VA condominium and their Moorefield, WV weekend home. It seemed fitting that they would also hire her to help them renovate this home as well.
For this project we took the home down to the studs and practically rebuilt it. The renovation includes an addition to the basement level and main floor to create a new fitness room, additional guest bedroom and larger kitchen and dining area. It also included a renovation of the facade of the home. The exterior of the home was completely re-sided and painted, and we added the tall windows at the stairs. The lower entry deck was expanded and an upper deck was added just off the kitchen in order for the homeowner to keep his grill away from the strong ocean winds. A new deck was also added off of the master bedroom. New stainless steel railings were added to all the decks. We opened the homes stairwells, adding custom glass railings and new lighting to create a much more open feel and allow for natural light to flood the entire main living area. The original, tiny kitchen was expanded substantially, adding a large custom eat in bar, wine storage area and plenty of storage. We utilized Decora’s Marquis Cabinetry in an espresso finish to give the kitchen a very clean, contemporary feel. Carrara marble countertops paired with a grey quartz, single slap marble backsplash, and stainless appliances create a clean look. In the new dining area, a simple Modloft dining table was paired with a Regina Andrew bubbles chandelier and Jessica Charles dining chairs for a sophisticated feel accentuated perfectly by beachy colors and textures that tie in the beautiful views of the Ocean. A custom chandelier from John Pomp is the highlight of the family room, particularly at night when it is reminiscent to fireflies in the sky. A new custom designed, custom made sectional, cozy newly added Spark Modern Fires gas fireplace, custom rug by Julie Dasher and Lee Industries chairs create a cozy place to lounge and watch television after a long day at the beach. Guests feel like they are in a luxurious boutique hotel complete with spectacular views, comfortable Ann Gish linens and beautiful and unique lighting fixtures. All three full baths and the powder room received complete facelifts with new glass, marble and ceramic tiles, Decora cabinetry, new lighting fixtures, quartz countertops and unique features that make unique statements in each one. Phillip Jeffries mica wallpaper are used in the entryway and family room fireplace walls to add a sandy texture to each space. Phillip Jeffries grasscloth was added to the master bedroom accent wall to create a delicate feature. New flooring throughout includes gorgeous dark stained hardwood floors, ceramic tile and Karastan carpeting in the bedrooms. The crisp white and grey walls are accentuated throughout the home by beach inspired turquoises, navies and lime greens. Perfectly appointed furnishings, artwork, accessories and custom made window treatments complete the look and feel of this gorgeous vacation home.
Photography by Tinius Photography
 Bergey’s Electric Inc
Visit the showroom today!
Bergey's Electric Inc
2880 Penn Street, Hatfield, PA 19440
Phone: 215-723-5518
Kitchen - traditional kitchen idea in Philadelphia
Kitchen - traditional kitchen idea in Philadelphia
Find the right local pro for your project
 Dream Coast Builders
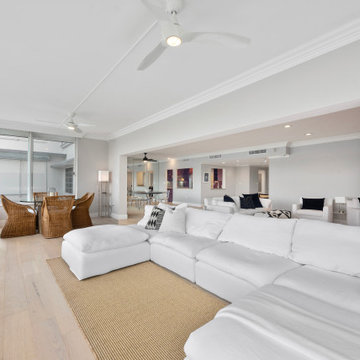
Welcome to our latest Houzz project, a stunning modern interior designed to transform your living space into a masterpiece of contemporary elegance. Located in the vibrant 33756 area of Clearwater, FL, this project showcases the best in modern house design, featuring sleek sofás, plush seat cushions, and luxurious carpets that provide both comfort and style.
Step into a living room illuminated by stylish light ceiling fans and elegant ceiling lights, complemented by expansive glass slide windows that flood the space with natural light. The addition of chic glass tables and floor lamps creates a sophisticated ambiance, while the ceiling air conditioner ensures year-round comfort.
Every detail has been thoughtfully curated, from the wall decor items and home decor accessories that add personality, to the functional side table lamps that enhance the room’s aesthetic. The dining area features exquisite wicker dining chairs, perfect for enjoying meals in style.
This project is a testament to our expertise in general contracting, home additions, and remodeling ideas, bringing innovative interior ideas to life in both Clearwater and Tampa. Whether it’s custom homes or specific interior elements like wall painting, glass chairs, and floor tiles, our commitment to quality and design excellence shines through.
Safety and convenience are also paramount, with indoor cameras seamlessly integrated into the decor. Experience the pinnacle of modern living with our expertly crafted spaces that reflect your unique taste and lifestyle. Welcome to your dream home.
 Pinnacle Home Building LLC
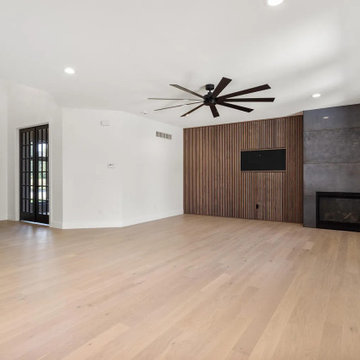
A stunning great room showcasing a modern fireplace with a floor-to-ceiling charcoal tile surround, flanked by a vertical wood slat accent wall. Features include a large statement ceiling fan with dark blades, wide-plank hardwood floors, and black casement windows and doors that flood the space with natural light. Built by Pinnacle Home Building.
 Dream Coast Builders
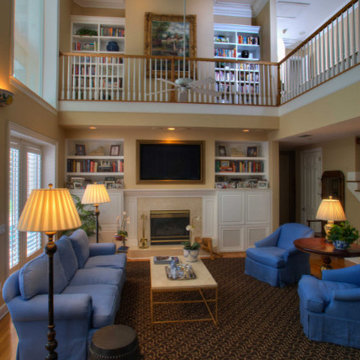
Welcome to our latest project, a stunning living room transformation located on the beautiful Clearwater Beach Island in Clearwater, FL. This exquisite space features a high-ceiling living room with a grand staircase and expansive high windows that flood the room with natural light.
The centerpiece is a cozy fireplace under the TV, creating a perfect focal point for the formal living area. The room is adorned with a plush blue sofa set, complemented by a large painting frame and stylish living room lamps. The rich brown flooring adds warmth, while the living room carpet enhances comfort.
A ceiling fan ensures a pleasant breeze, and the wall bookshelf provides both functionality and aesthetic appeal. The living room set includes a matching living room table and side table, perfect for entertaining or relaxing.
Designed by the talented Jon Cancellino, this space combines modern elegance with cozy comfort, making it a perfect retreat on Clearwater Beach Island.
 Tradition Outdoor Living
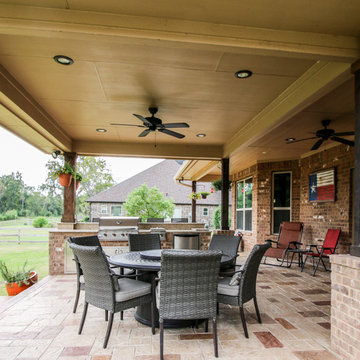
This outdoor living project allows our clients to truly enjoy their outdoor space in Rosenberg, TX. On about an acre of land, the covered patio with outdoor kitchen is the perfect spot for sipping morning coffee and enjoying a gentle breeze. The workshop adjacent to the garage was built to look original to the home, and in fact, even has AC! Both projects add much appeal and practicality to this home.
The covered patio, extending from the existing porch cover, was also built to look original to the home with matching cedar wrapped columns with brick bases. Outdoor ceiling fans were wired to this space as well as recessed lights and flood lights. A large kitchen space was built with matching brick, beautiful granite countertops, and a bar seating. With plenty storage and counter space and a large grill, this outdoor kitchen suits our clients' needs.
The original flooring surface was replaced by stamped concrete and continued throughout the remainder of the project.
Later, we returned to build our clients' a workshop space. This space is complete with AC, indoor and outdoor lighting, and a garage door with ramp in the rear for ease of access with large equipment. The entire structure matches the original home, including cedar wrapped columns, partial brick and siding exterior.

Sponsored
Columbus, OH

Hope Restoration & General Contracting
Columbus Design-Build, Kitchen & Bath Remodeling, Historic Renovations
 WA Construct
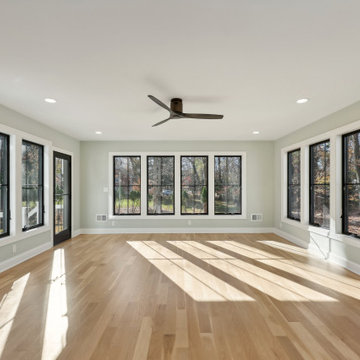

Sunroom addition in a renovated home in Wyckoff, NJ by WA Construct. Wraparound floor-to-ceiling black-frame windows on three walls flood the space with natural light. Light hardwood flooring, sage green walls, ceiling fan, and recessed lighting throughout.
 Brendan McHugh, Architect, Manasquan, NJ
VISION AND NEEDS:
Homeowner sought a ‘retreat’ outside of NY that would have water views and offer options for entertaining groups of friends in the house and by pool. Being a car enthusiast, it was important to have a multi-car-garage.
MCHUGH SOLUTION:
The client sought McHugh because of our recognizable modern designs in the area.
We were up for the challenge to design a home with a narrow lot located in a flood zone where views of the Toms River were secured from multiple rooms; while providing privacy on either side of the house. The elevated foundation offered incredible views from the roof. Each guest room opened up to a beautiful balcony. Flower beds, beautiful natural stone quarried from West Virginia and cedar siding, warmed the modern aesthetic, as you ascend to the front porch.
 Bergey’s Electric Inc
Visit the showroom today!
Bergey's Electric Inc
2880 Penn Street, Hatfield, PA 19440
Phone: 215-723-5518
Example of a classic home theater design in Philadelphia
Example of a classic home theater design in Philadelphia
 Tradition Outdoor Living
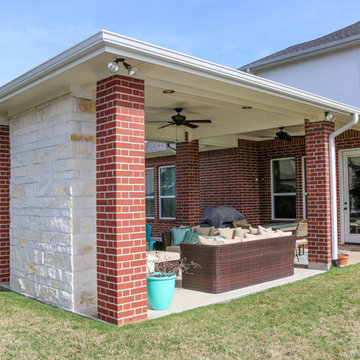
Our client desired a covered outdoor sitting area to look original-to-the-home. We designed this patio cover with matching brick columns and ceiling. Outdoor ceiling fans, recessed lighting, and flood lights were placed for evening entertaining.
The fireplace boasts a high hearth and matching stone mantel with a TV mounted above it. A beautiful light natural stone provides the perfect contrast to the darker red tones in the brick, creating the focal point of this outdoor living space.
The patio cover extends from the original roof line, a seamless addition from the first set of brick columns.
Electrical outlets were positioned for easy access on the brick columns lateral to the fireplace.
 Tradition Outdoor Living
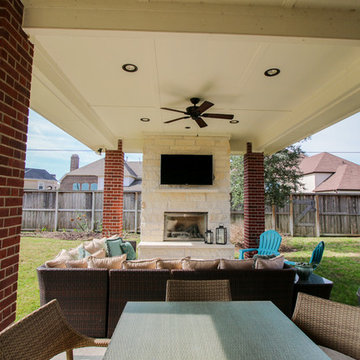
Our client desired a covered outdoor sitting area to look original-to-the-home. We designed this patio cover with matching brick columns and ceiling. Outdoor ceiling fans, recessed lighting, and flood lights were placed for evening entertaining.
The fireplace boasts a high hearth and matching stone mantel with a TV mounted above it. A beautiful light natural stone provides the perfect contrast to the darker red tones in the brick, creating the focal point of this outdoor living space.
The patio cover extends from the original roof line, a seamless addition from the first set of brick columns.
Electrical outlets were positioned for easy access on the brick columns lateral to the fireplace.
 Custom Design & Construction
This Playa Del Rey, CA. design / build project began after our client had a terrible flood ruin her kitchen. In truth, she had been unhappy with her galley kitchen prior to the flood. She felt it was dark and deep with poor air conditioning circulating through it. She enjoys entertaining and hosting dinner parties and felt that this was the perfect opportunity to reimagine her galley kitchen into a space that would reflect her lifestyle. Since this is a condominium, we decided the best way to open up the floorplan was to wrap the counter around the wall into the dining area and make the peninsula the same height as the work surface. The result is an open kitchen with extensive counter space. Keeping it light and bright was important but she also wanted some texture and color too. The stacked stone backsplash has slivers of glass that reflect the light. Her vineyard palette was tied into the backsplash and accented by the painted walls. The floating glass shelves are highlighted with LED lights on a dimmer switch. We were able to space plan to incorporate her wine rack into the peninsula. We reconfigured the HVAC vent so more air circulated into the far end of the kitchen and added a ceiling fan. This project also included replacing the carpet and 12X12 beige tile with some “wood look” porcelain tile throughout the first floor. Since the powder room was receiving new flooring our client decided to add the powder room project which included giving it a deep plum paint job and a new chocolate cherry vanity. The white quartz counter and crystal hardware balance the dark hues in the wall and vanity.
Sponsored
Columbus, OH
Hope Restoration & General Contracting
Columbus Design-Build, Kitchen & Bath Remodeling, Historic Renovations
 Tradition Outdoor Living

Our client desired a covered outdoor sitting area to look original-to-the-home. We designed this patio cover with matching brick columns and ceiling. Outdoor ceiling fans, recessed lighting, and flood lights were placed for evening entertaining.
The fireplace boasts a high hearth and matching stone mantel with a TV mounted above it. A beautiful light natural stone provides the perfect contrast to the darker red tones in the brick, creating the focal point of this outdoor living space.
The patio cover extends from the original roof line, a seamless addition from the first set of brick columns.
Electrical outlets were positioned for easy access on the brick columns lateral to the fireplace.
 Custom Design & Construction
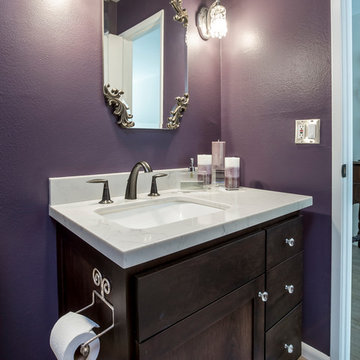
This Playa Del Rey, CA. design / build project began after our client had a terrible flood ruin her kitchen. In truth, she had been unhappy with her galley kitchen prior to the flood. She felt it was dark and deep with poor air conditioning circulating through it. She enjoys entertaining and hosting dinner parties and felt that this was the perfect opportunity to reimagine her galley kitchen into a space that would reflect her lifestyle. Since this is a condominium, we decided the best way to open up the floorplan was to wrap the counter around the wall into the dining area and make the peninsula the same height as the work surface. The result is an open kitchen with extensive counter space. Keeping it light and bright was important but she also wanted some texture and color too. The stacked stone backsplash has slivers of glass that reflect the light. Her vineyard palette was tied into the backsplash and accented by the painted walls. The floating glass shelves are highlighted with LED lights on a dimmer switch. We were able to space plan to incorporate her wine rack into the peninsula. We reconfigured the HVAC vent so more air circulated into the far end of the kitchen and added a ceiling fan. This project also included replacing the carpet and 12X12 beige tile with some “wood look” porcelain tile throughout the first floor. Since the powder room was receiving new flooring our client decided to add the powder room project which included giving it a deep plum paint job and a new chocolate cherry vanity. The white quartz counter and crystal hardware balance the dark hues in the wall and vanity.
 Bergey’s Electric Inc
Visit the showroom today!
Bergey's Electric Inc
2880 Penn Street, Hatfield, PA 19440
Phone: 215-723-5518
Inspiration for a traditional landscaping in Philadelphia.
Inspiration for a traditional landscaping in Philadelphia.
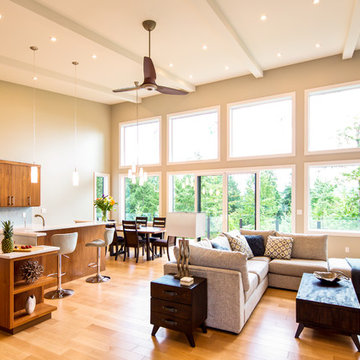
 Tina Moizer Designs
The use of so much glass helps flood this area with tons of natural light, perfect for cooking, dining and just relaxing.
Large minimalist l-shaped light wood floor and brown floor eat-in kitchen photo in Other with an undermount sink, flat-panel cabinets, medium tone wood cabinets, blue backsplash, porcelain backsplash, stainless steel appliances, an island, white countertops and quartz countertops
Large minimalist l-shaped light wood floor and brown floor eat-in kitchen photo in Other with an undermount sink, flat-panel cabinets, medium tone wood cabinets, blue backsplash, porcelain backsplash, stainless steel appliances, an island, white countertops and quartz countertops


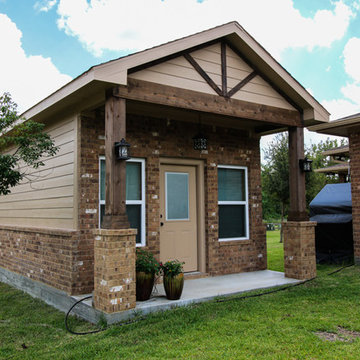 Tradition Outdoor Living
This outdoor living project allows our clients to truly enjoy their outdoor space in Rosenberg, TX. On about an acre of land, the covered patio with outdoor kitchen is the perfect spot for sipping morning coffee and enjoying a gentle breeze. The workshop adjacent to the garage was built to look original to the home, and in fact, even has AC! Both projects add much appeal and practicality to this home.
The covered patio, extending from the existing porch cover, was also built to look original to the home with matching cedar wrapped columns with brick bases. Outdoor ceiling fans were wired to this space as well as recessed lights and flood lights. A large kitchen space was built with matching brick, beautiful granite countertops, and a bar seating. With plenty storage and counter space and a large grill, this outdoor kitchen suits our clients' needs.
The original flooring surface was replaced by stamped concrete and continued throughout the remainder of the project.
Later, we returned to build our clients' a workshop space. This space is complete with AC, indoor and outdoor lighting, and a garage door with ramp in the rear for ease of access with large equipment. The entire structure matches the original home, including cedar wrapped columns, partial brick and siding exterior.
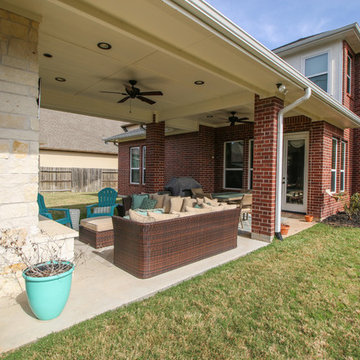 Tradition Outdoor Living
Our client desired a covered outdoor sitting area to look original-to-the-home. We designed this patio cover with matching brick columns and ceiling. Outdoor ceiling fans, recessed lighting, and flood lights were placed for evening entertaining.
The fireplace boasts a high hearth and matching stone mantel with a TV mounted above it. A beautiful light natural stone provides the perfect contrast to the darker red tones in the brick, creating the focal point of this outdoor living space.
The patio cover extends from the original roof line, a seamless addition from the first set of brick columns.
Electrical outlets were positioned for easy access on the brick columns lateral to the fireplace.
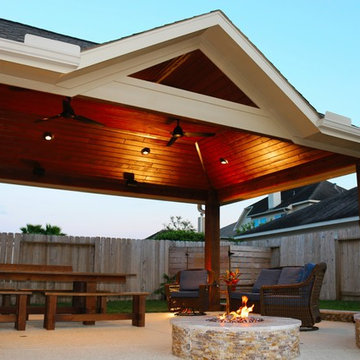 Tradition Outdoor Living
Tradition Outdoor Living can create a refreshing oasis in your own backyard! This outdoor living space boasts a custom pool to maximize the backyard area, along with a bubbling spa and dazzling fire feature.
The custom pool and spa, outlined by travertine coping, stack-stone walls, and non-slip spray deck surface, will keep you cool in the daytime heat and will glow in the evening with LED pool lighting. The water features that set this pool apart include Sheer Descent waterfalls and bubbling jets in the shallow portion of the pool, known as the Sun Deck.
The exquisite, natural gas fire pit radiates with an adjustable flame height and matching stack stone walls and travertine capstone to give a flowing nature to this entertaining space. Needless to say, the shimmer of the decorative glass provides a view in itself! One of the biggest benefits to the Gas Burning Fire-Pit: no ashes, no hassle!
With our client’s interests in mind, we created a covered patio built to look original to the home with matching paint, shingles and gutters, maintaining a traditional yet fresh appeal to the backyard space. The cedar wrapped posts and beams convey a natural feel to this patio cover addition. The vaulted ceiling, finished with pre-stained tongue and groove pine, gives the room an airy and spacious feel. Lighting the patio are the recessed can lights and flood lights, and to make the warmer days bearable, outdoor ceiling fans are a plus!
12