
Search results for "Fans flooded" in Home Design Ideas
 Refresh and Build
Spa-Inspired Master Bathroom Remodel | San Leandro, CA
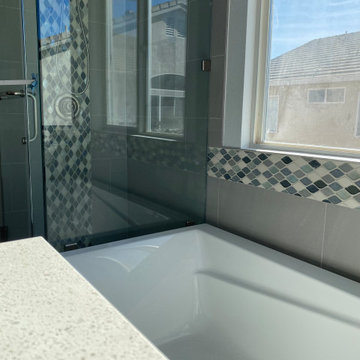
This luxurious master bathroom renovation in San Leandro, California transforms an outdated space into a serene, spa-like retreat with high-end finishes and thoughtful design details throughout.
The centerpiece of the room is a frameless glass walk-in shower clad in large-format gray porcelain tiles, featuring a stunning vertical diamond mosaic accent tile strip in blue, gray, and iridescent tones that adds an elegant focal point. Inside, a built-in recessed niche provides practical storage while a multi-function brushed nickel hand shower and rainfall-style showerhead deliver a true spa experience. A grab bar adds accessibility without sacrificing style.
Adjacent to the shower, a deep soaking drop-in tub is positioned beneath a large window, flooding the space with natural light. The tub surround is finished in coordinating gray tile, with the same diamond mosaic border wrapping elegantly beneath the windowsill — tying both wet areas together beautifully.
Quartz countertops in a white speckled finish cap the vanity, offering durability and a clean contrast against the cool gray palette. Wood-look luxury vinyl plank flooring adds warmth underfoot while remaining fully water-resistant. A ceiling exhaust fan rounds out the practical upgrades in this complete master bath transformation.
 Talon Construction Inc.
Talon Construction - Porch addition in Middletown, MD
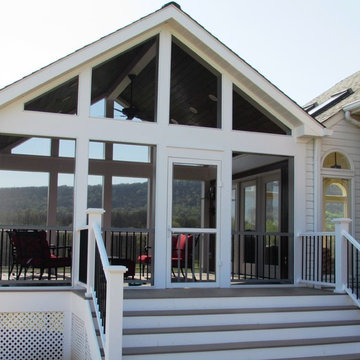
This is an example of a mid-sized transitional concrete paver screened-in back porch design in DC Metro with a roof extension.
This is an example of a mid-sized transitional concrete paver screened-in back porch design in DC Metro with a roof extension.
 Talon Construction Inc.
Talon Construction - Screened in porch addition in Middletown, MD
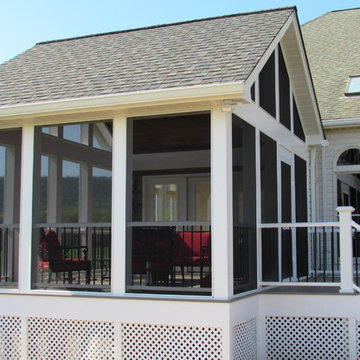
This is an example of a mid-sized transitional concrete paver screened-in back porch design in DC Metro with a roof extension.
This is an example of a mid-sized transitional concrete paver screened-in back porch design in DC Metro with a roof extension.
Find the right local pro for your project
 FBC Remodel
Bright, Modern Farmhouse Kitchen Remodel
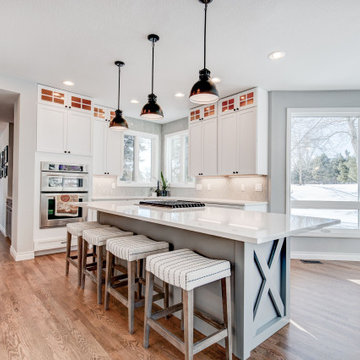
This stunning kitchen renovation blends classic farmhouse charm with fresh, modern functionality. Crisp white cabinetry stretches to the ceiling and features elegant glass-front uppers, providing ample storage and visual interest. A soft, dove-gray island with eye-catching “X” detailing anchors the space and offers generous seating, perfect for casual meals or entertaining.
Quartz countertops and a soft geometric tile backsplash add timeless sophistication, while industrial-style pendant lighting above the island brings a bold contrast. Natural light floods the space through large windows, highlighting the warm hardwood floors and creating a welcoming, airy atmosphere.
From the thoughtful layout to the designer finishes, this kitchen is the heart of the home—beautiful, functional, and built for both everyday living and hosting with ease.
 Luxe Custom Homes
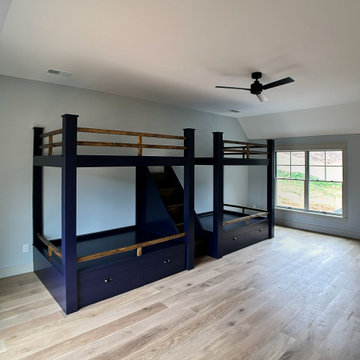
This spacious kids bedroom or guest room features stunning custom bunk beds with solid wood accents creating a bold modern farmhouse vibe perfect for siblings or overnight visitors.
Built-in wooden stairs provide safe easy access while integrated under-bed drawers and storage compartments maximize organization and hide clutter effortlessly.
The elevated bunk design with guardrails and open platforms adds playful height without overwhelming the room complemented by light oak hardwood flooring that warms the space and soft neutral walls that keep it bright and timeless.
A sleek black ceiling fan circulates air quietly overhead while large windows flood the area with natural light and hillside views. This thoughtful custom bunk setup blends durability style and smart storage inspiring families to create fun functional shared bedrooms or versatile guest spaces that impress and adapt over time.
 Luxe Custom Homes
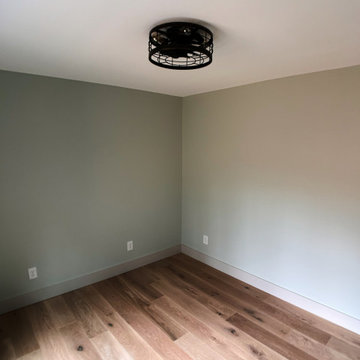
This serene home office exudes calm productivity with soft sage green walls that create a soothing neutral backdrop perfect for focused work or creative flow. Light oak hardwood flooring adds natural warmth and elegance while a striking black industrial cage ceiling fan with glowing globe bulbs provides stylish overhead lighting and gentle air circulation.
Large windows frame scenic hillside views flooding the space with natural light and a sense of openness. Crisp white trim and simple panel doors maintain clean lines and timeless appeal in this airy corner layout.
Ideal for remote professionals or anyone seeking a peaceful dedicated workspace this minimalist modern farmhouse inspired office blends tranquility functionality and subtle sophistication inspiring homeowners to design inviting work from home spaces that feel both inspiring and organized.
 Signature Quality Patios Inc.
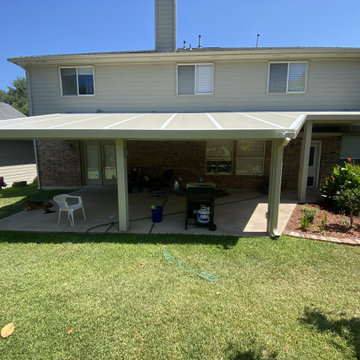
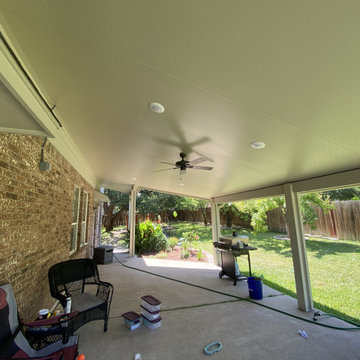
Aluminum based Solid Insulated Patio Cover with internal electrical wiring for outdoor outlets, flood lights, a ceiling fan, and inset LED lights.
Inspiration for a backyard concrete patio remodel in Austin with an awning
Inspiration for a backyard concrete patio remodel in Austin with an awning


 Morgante Wilson Architects
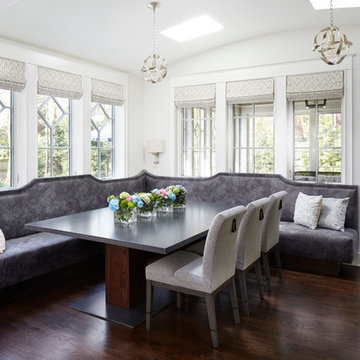
Morgante Wilson Architects designed this family with beautiful drama of the cathedral ceiling & expanded window openings flood this room with natural daylight, which is also shared with the adjacent kitchen. The sofas are from Montauk & upholstered with a grey velvet fabric from Kravet. The coffee table was a custom design fabricated by Rustic Elements. The rug is a hand-knotted flat-weave geometric pattern from Organic Looms. The chandelier from Currey & Co, & ceiling fan from Savoy House
 Bedico Creek Preserve
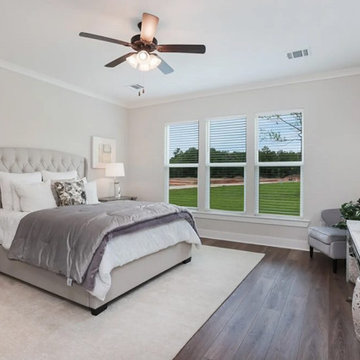
The spacious bedroom features a large, plush bed with a tufted headboard and is adorned with cozy bedding. Flanked by wooden nightstands with lamps, the room also includes a ceiling fan overhead. A series of large windows allow natural light to flood the space, highlighting the hardwood floor and soft area rug. A small seating area and a console table with decorative items complete the elegant, serene setting.
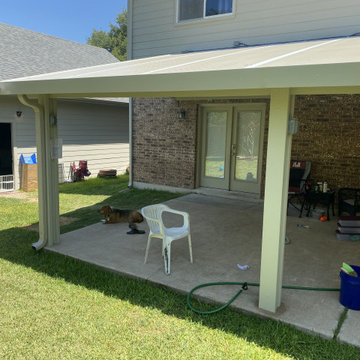 Signature Quality Patios Inc.
Aluminum based Solid Insulated Patio Cover with internal electrical wiring for outdoor outlets, flood lights, a ceiling fan, and inset LED lights.
Example of a backyard concrete patio design in Austin with an awning
Example of a backyard concrete patio design in Austin with an awning
 WA Construct
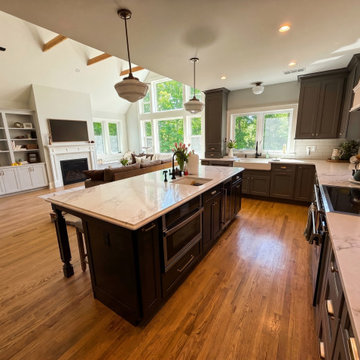
Open concept kitchen and living area in a completed two-level home addition in Allendale, NJ by WA Construct — vaulted ceiling with exposed wood beams, industrial pendants over a dark-stained island with marble top, built-in shelving, and floor-to-ceiling windows flooding the space with natural light.
 FBC Remodel
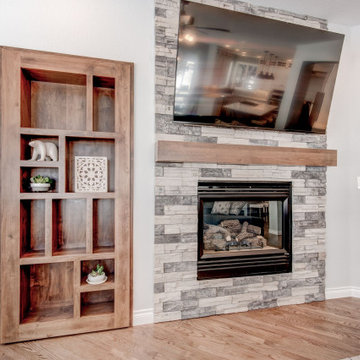
This warm and inviting family room offers the perfect balance of comfort and style. The standout feature is a custom stone fireplace wall with a rich wood mantel and built-in shelving, creating a stunning focal point for the space. A mounted TV above the fireplace maximizes functionality without sacrificing design. Oversized windows flood the room with natural light and provide serene views of the snowy Colorado landscape. A plush sectional and cozy armchair invite gathering and relaxation, while hardwood floors and soft textiles add a layer of natural warmth. Thoughtfully designed for everyday living and entertaining, this room is both timeless and functional.
 Signature Quality Patios Inc.
Aluminum based Solid Insulated Patio Cover with internal electrical wiring for outdoor outlets, flood lights, a ceiling fan, and inset LED lights.
Patio - backyard concrete patio idea in Austin with an awning
Patio - backyard concrete patio idea in Austin with an awning

Sponsored
Columbus, OH

Hope Restoration & General Contracting
Columbus Design-Build, Kitchen & Bath Remodeling, Historic Renovations
 K&N Appliance Gallery
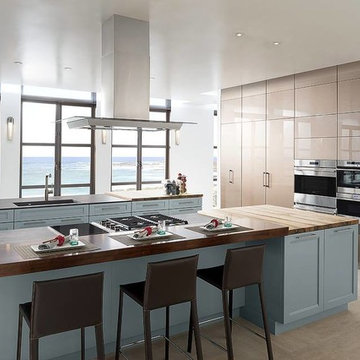
The light hues of the Oceanside kitchen by Wood-Mode make every weekend a getaway.
Inspiration for a large coastal galley ceramic tile eat-in kitchen remodel in Houston with a drop-in sink, beaded inset cabinets, blue cabinets, wood countertops, stainless steel appliances and a peninsula
Inspiration for a large coastal galley ceramic tile eat-in kitchen remodel in Houston with a drop-in sink, beaded inset cabinets, blue cabinets, wood countertops, stainless steel appliances and a peninsula
 Ignacio Salas-Humara Architect LLC
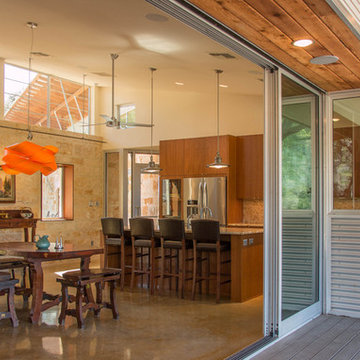
A 24'-wide sliding glass wall in the Great Room opens onto a 14'-deep covered porch. The dining set is a one-off from the 1940's.
Photo: Ignacio Salas-Humara
 Synergy Design & Construction
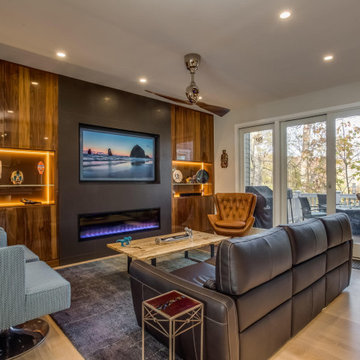
Family Room. We replaced a mullioned double French door with this 3-panel clear glass configuration. This not only improved the view, but allowed for a ton of natural light to flood the Family Room. .
 FBC Remodel
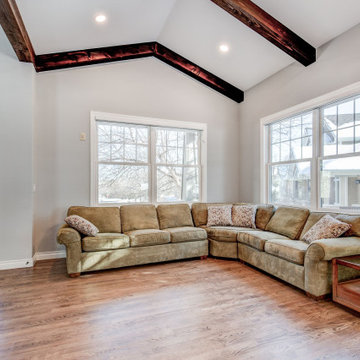
Bright and Airy Gathering Space with Classic Charm
This spacious living and dining area offers the perfect blend of comfort and sophistication. Vaulted ceilings with rich wood beams create architectural interest, while large windows flood the space with natural light and frame beautiful views of the outdoors. The living area features a cozy, curved sectional perfect for relaxing or entertaining. In the adjacent dining space, a long table with upholstered seating invites family and friends to gather. A built-in hutch adds functionality and style, providing storage and a display area for cherished dishware. Muted gray cabinetry, warm hardwood floors, and classic trim throughout lend timeless appeal to this open-concept space designed for connection and comfort.

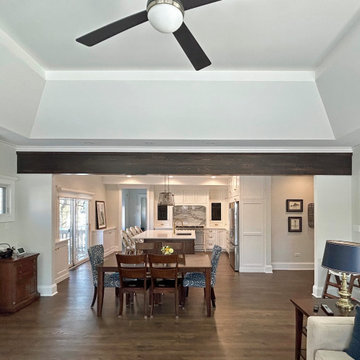
 12/12 Architects & Planners
An inviting dining room within the open-concept plan, featuring a wood dining table with patterned chairs beneath exposed ceiling beams. The space flows seamlessly into the living area with a built-in entertainment center and fireplace, while large windows flood the room with natural light. Traditional millwork and warm hardwood floors balance comfort and sophistication in the Heritage Reimagined renovation.
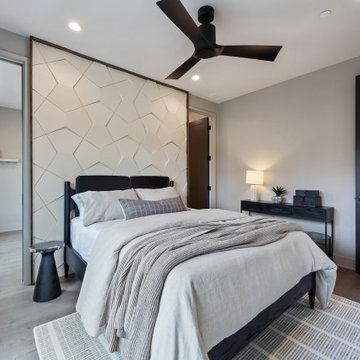
 DJK Custom Homes
Sophisticated modern bedroom featuring a striking white geometric 3D accent wall behind a sleek black bed frame. Natural light floods the space through large windows with soft drapery, while neutral bedding and a cozy area rug add warmth. The ensuite bathroom boasts rich brown herringbone tile in the shower and marble-look floor tile, complementing the warm wood flooring throughout.
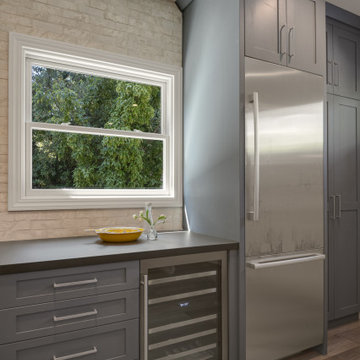
 May Construction, Inc.
Installing a new awning window above the countertop provides the ability to easily serve guests drinks or food through and creates the perfect path for more natural light to flood the room.
16