
Search results for "Fans flooded" in Home Design Ideas
 Signature Quality Patios Inc.
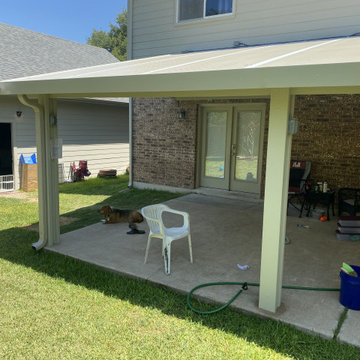
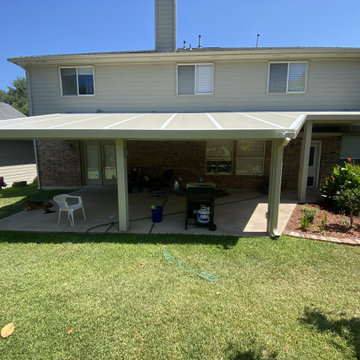
Aluminum based Solid Insulated Patio Cover with internal electrical wiring for outdoor outlets, flood lights, a ceiling fan, and inset LED lights.
Example of a backyard concrete patio design in Austin with an awning
Example of a backyard concrete patio design in Austin with an awning
 DJK Custom Homes
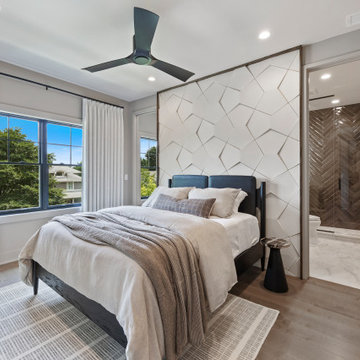
Sophisticated modern bedroom featuring a striking white geometric 3D accent wall behind a sleek black bed frame. Natural light floods the space through large windows with soft drapery, while neutral bedding and a cozy area rug add warmth. The ensuite bathroom boasts rich brown herringbone tile in the shower and marble-look floor tile, complementing the warm wood flooring throughout.
 FBC Remodel
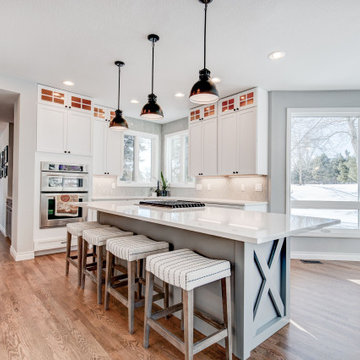
Bright, Modern Farmhouse Kitchen Remodel
This stunning kitchen renovation blends classic farmhouse charm with fresh, modern functionality. Crisp white cabinetry stretches to the ceiling and features elegant glass-front uppers, providing ample storage and visual interest. A soft, dove-gray island with eye-catching “X” detailing anchors the space and offers generous seating, perfect for casual meals or entertaining.
Quartz countertops and a soft geometric tile backsplash add timeless sophistication, while industrial-style pendant lighting above the island brings a bold contrast. Natural light floods the space through large windows, highlighting the warm hardwood floors and creating a welcoming, airy atmosphere.
From the thoughtful layout to the designer finishes, this kitchen is the heart of the home—beautiful, functional, and built for both everyday living and hosting with ease.
Find the right local pro for your project
 FBC Remodel
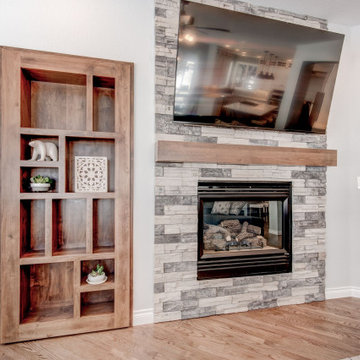
This warm and inviting family room offers the perfect balance of comfort and style. The standout feature is a custom stone fireplace wall with a rich wood mantel and built-in shelving, creating a stunning focal point for the space. A mounted TV above the fireplace maximizes functionality without sacrificing design. Oversized windows flood the room with natural light and provide serene views of the snowy Colorado landscape. A plush sectional and cozy armchair invite gathering and relaxation, while hardwood floors and soft textiles add a layer of natural warmth. Thoughtfully designed for everyday living and entertaining, this room is both timeless and functional.
 FBC Remodel
Bright and Airy Gathering Space with Classic Charm
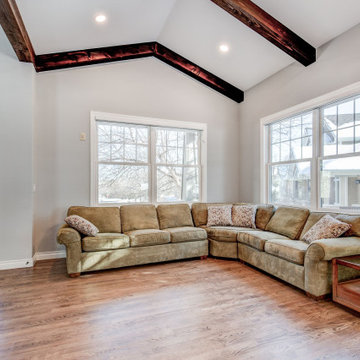
This spacious living and dining area offers the perfect blend of comfort and sophistication. Vaulted ceilings with rich wood beams create architectural interest, while large windows flood the space with natural light and frame beautiful views of the outdoors. The living area features a cozy, curved sectional perfect for relaxing or entertaining. In the adjacent dining space, a long table with upholstered seating invites family and friends to gather. A built-in hutch adds functionality and style, providing storage and a display area for cherished dishware. Muted gray cabinetry, warm hardwood floors, and classic trim throughout lend timeless appeal to this open-concept space designed for connection and comfort.
 Signature Quality Patios Inc.
Aluminum based Solid Insulated Patio Cover with internal electrical wiring for outdoor outlets, flood lights, a ceiling fan, and inset LED lights.
Inspiration for a backyard concrete patio remodel in Austin with an awning
Inspiration for a backyard concrete patio remodel in Austin with an awning
 Dixon Buildz
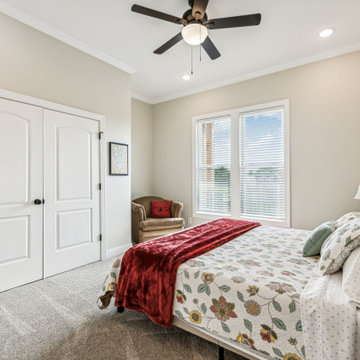
Dixon Buildz space bedroom with a nice double door closet with plenty of space. Ceiling fan with 4 surface mount lights for more than enough light. a large double sized window the floods in natural light.

Sponsored
Columbus, OH

Hope Restoration & General Contracting
Columbus Design-Build, Kitchen & Bath Remodeling, Historic Renovations
 Luxe Custom Homes
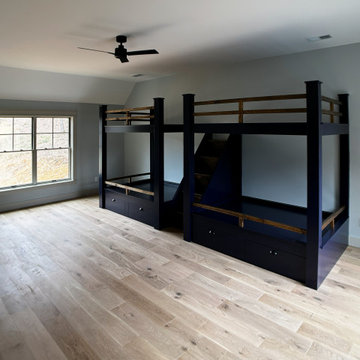
This spacious kids bedroom or guest room features stunning custom bunk beds with solid wood accents creating a bold modern farmhouse vibe perfect for siblings or overnight visitors.
Built-in wooden stairs provide safe easy access while integrated under-bed drawers and storage compartments maximize organization and hide clutter effortlessly.
The elevated bunk design with guardrails and open platforms adds playful height without overwhelming the room complemented by light oak hardwood flooring that warms the space and soft neutral walls that keep it bright and timeless.
A sleek black ceiling fan circulates air quietly overhead while large windows flood the area with natural light and hillside views. This thoughtful custom bunk setup blends durability style and smart storage inspiring families to create fun functional shared bedrooms or versatile guest spaces that impress and adapt over time.
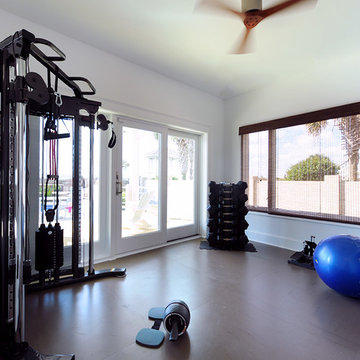
 Olamar Interiors
These Northern Virginia residents have owned this vacation home for about ten years. With retirement imminent, they decided to give the entire home an over-haul. With it’s great bones and amazing location, this seemed like a very sound investment for their future. Paola McDonald from Olamar Interiors had been working with the clients for the past three years, helping them to renovate their Sterling, VA condominium and their Moorefield, WV weekend home. It seemed fitting that they would also hire her to help them renovate this home as well.
For this project we took the home down to the studs and practically rebuilt it. The renovation includes an addition to the basement level and main floor to create a new fitness room, additional guest bedroom and larger kitchen and dining area. It also included a renovation of the facade of the home. The exterior of the home was completely re-sided and painted, and we added the tall windows at the stairs. The lower entry deck was expanded and an upper deck was added just off the kitchen in order for the homeowner to keep his grill away from the strong ocean winds. A new deck was also added off of the master bedroom. New stainless steel railings were added to all the decks. We opened the homes stairwells, adding custom glass railings and new lighting to create a much more open feel and allow for natural light to flood the entire main living area. The original, tiny kitchen was expanded substantially, adding a large custom eat in bar, wine storage area and plenty of storage. We utilized Decora’s Marquis Cabinetry in an espresso finish to give the kitchen a very clean, contemporary feel. Carrara marble countertops paired with a grey quartz, single slap marble backsplash, and stainless appliances create a clean look. In the new dining area, a simple Modloft dining table was paired with a Regina Andrew bubbles chandelier and Jessica Charles dining chairs for a sophisticated feel accentuated perfectly by beachy colors and textures that tie in the beautiful views of the Ocean. A custom chandelier from John Pomp is the highlight of the family room, particularly at night when it is reminiscent to fireflies in the sky. A new custom designed, custom made sectional, cozy newly added Spark Modern Fires gas fireplace, custom rug by Julie Dasher and Lee Industries chairs create a cozy place to lounge and watch television after a long day at the beach. Guests feel like they are in a luxurious boutique hotel complete with spectacular views, comfortable Ann Gish linens and beautiful and unique lighting fixtures. All three full baths and the powder room received complete facelifts with new glass, marble and ceramic tiles, Decora cabinetry, new lighting fixtures, quartz countertops and unique features that make unique statements in each one. Phillip Jeffries mica wallpaper are used in the entryway and family room fireplace walls to add a sandy texture to each space. Phillip Jeffries grasscloth was added to the master bedroom accent wall to create a delicate feature. New flooring throughout includes gorgeous dark stained hardwood floors, ceramic tile and Karastan carpeting in the bedrooms. The crisp white and grey walls are accentuated throughout the home by beach inspired turquoises, navies and lime greens. Perfectly appointed furnishings, artwork, accessories and custom made window treatments complete the look and feel of this gorgeous vacation home.
Photography by Tinius Photography
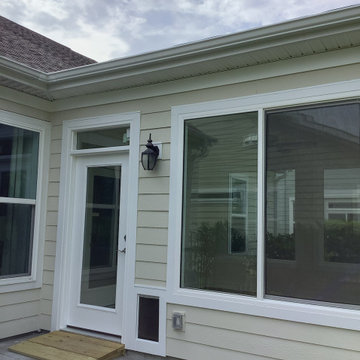
 On-Site Builders
This elegant sunroom addition blends comfort and style with breathtaking views of nature. Flooded with natural light through large, energy-efficent windows, the space show cases serene outdoor greeneryand flowering trees, creating a tranquil escape right at home. featuring luxury viny plank flooring in a soft oak finish, neutral walls, and a vaulted ceiling with a modern ceiling fan, this room offers the perfect setting for relaxation, entertaining, or simply enjoying the beauty of each season. Professionally designged and built, this addition elevates the home with timeless charm and contemporary appeal
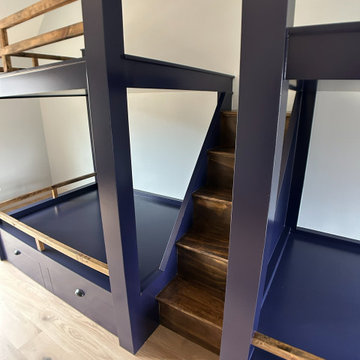 Luxe Custom Homes
This spacious kids bedroom or guest room features stunning custom bunk beds with solid wood accents creating a bold modern farmhouse vibe perfect for siblings or overnight visitors.
Built-in wooden stairs provide safe easy access while integrated under-bed drawers and storage compartments maximize organization and hide clutter effortlessly.
The elevated bunk design with guardrails and open platforms adds playful height without overwhelming the room complemented by light oak hardwood flooring that warms the space and soft neutral walls that keep it bright and timeless.
A sleek black ceiling fan circulates air quietly overhead while large windows flood the area with natural light and hillside views. This thoughtful custom bunk setup blends durability style and smart storage inspiring families to create fun functional shared bedrooms or versatile guest spaces that impress and adapt over time.
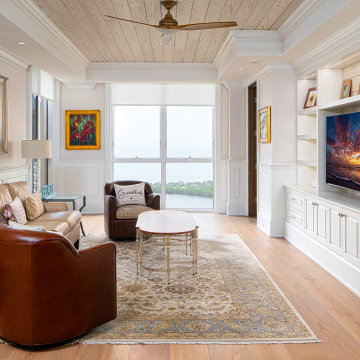
 New Haven
An airy coastal living room framed by glass French doors, featuring custom built-ins, warm wood flooring, and a soft neutral palette. Large windows flood the space with natural light and highlight the serene waterfront view.
 DJK Custom Homes
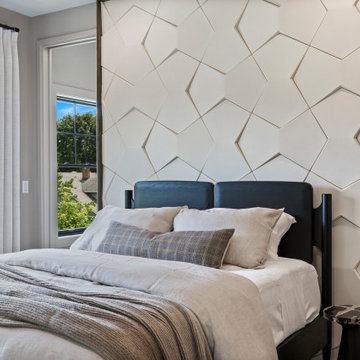
Sophisticated modern bedroom featuring a striking white geometric 3D accent wall behind a sleek black bed frame. Natural light floods the space through large windows with soft drapery, while neutral bedding and a cozy area rug add warmth. The ensuite bathroom boasts rich brown herringbone tile in the shower and marble-look floor tile, complementing the warm wood flooring throughout.
Sponsored
Columbus, OH
Hope Restoration & General Contracting
Columbus Design-Build, Kitchen & Bath Remodeling, Historic Renovations
 Signature Quality Patios Inc.
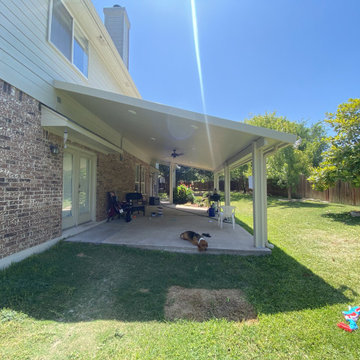
Aluminum based Solid Insulated Patio Cover with internal electrical wiring for outdoor outlets, flood lights, a ceiling fan, and inset LED lights.
Backyard concrete patio photo in Austin with an awning
Backyard concrete patio photo in Austin with an awning
 On-Site Builders
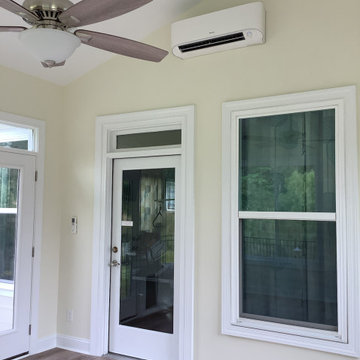
This elegant sunroom addition blends comfort and style with breathtaking views of nature. Flooded with natural light through large, energy-efficent windows, the space show cases serene outdoor greeneryand flowering trees, creating a tranquil escape right at home. featuring luxury viny plank flooring in a soft oak finish, neutral walls, and a vaulted ceiling with a modern ceiling fan, this room offers the perfect setting for relaxation, entertaining, or simply enjoying the beauty of each season. Professionally designged and built, this addition elevates the home with timeless charm and contemporary appeal
 Olamar Interiors
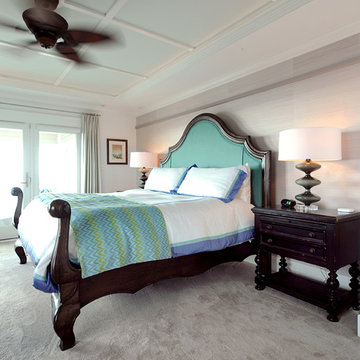
These Northern Virginia residents have owned this vacation home for about ten years. With retirement imminent, they decided to give the entire home an over-haul. With it’s great bones and amazing location, this seemed like a very sound investment for their future. Paola McDonald from Olamar Interiors had been working with the clients for the past three years, helping them to renovate their Sterling, VA condominium and their Moorefield, WV weekend home. It seemed fitting that they would also hire her to help them renovate this home as well.
For this project we took the home down to the studs and practically rebuilt it. The renovation includes an addition to the basement level and main floor to create a new fitness room, additional guest bedroom and larger kitchen and dining area. It also included a renovation of the facade of the home. The exterior of the home was completely re-sided and painted, and we added the tall windows at the stairs. The lower entry deck was expanded and an upper deck was added just off the kitchen in order for the homeowner to keep his grill away from the strong ocean winds. A new deck was also added off of the master bedroom. New stainless steel railings were added to all the decks. We opened the homes stairwells, adding custom glass railings and new lighting to create a much more open feel and allow for natural light to flood the entire main living area. The original, tiny kitchen was expanded substantially, adding a large custom eat in bar, wine storage area and plenty of storage. We utilized Decora’s Marquis Cabinetry in an espresso finish to give the kitchen a very clean, contemporary feel. Carrara marble countertops paired with a grey quartz, single slap marble backsplash, and stainless appliances create a clean look. In the new dining area, a simple Modloft dining table was paired with a Regina Andrew bubbles chandelier and Jessica Charles dining chairs for a sophisticated feel accentuated perfectly by beachy colors and textures that tie in the beautiful views of the Ocean. A custom chandelier from John Pomp is the highlight of the family room, particularly at night when it is reminiscent to fireflies in the sky. A new custom designed, custom made sectional, cozy newly added Spark Modern Fires gas fireplace, custom rug by Julie Dasher and Lee Industries chairs create a cozy place to lounge and watch television after a long day at the beach. Guests feel like they are in a luxurious boutique hotel complete with spectacular views, comfortable Ann Gish linens and beautiful and unique lighting fixtures. All three full baths and the powder room received complete facelifts with new glass, marble and ceramic tiles, Decora cabinetry, new lighting fixtures, quartz countertops and unique features that make unique statements in each one. Phillip Jeffries mica wallpaper are used in the entryway and family room fireplace walls to add a sandy texture to each space. Phillip Jeffries grasscloth was added to the master bedroom accent wall to create a delicate feature. New flooring throughout includes gorgeous dark stained hardwood floors, ceramic tile and Karastan carpeting in the bedrooms. The crisp white and grey walls are accentuated throughout the home by beach inspired turquoises, navies and lime greens. Perfectly appointed furnishings, artwork, accessories and custom made window treatments complete the look and feel of this gorgeous vacation home.
Photography by Tinius Photography
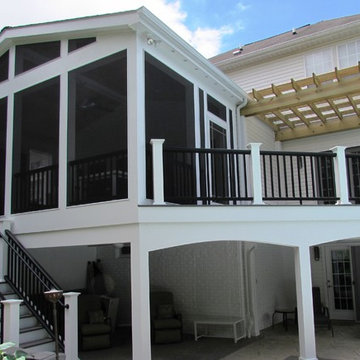
 Talon Construction Inc.
Talon Construction Screened porch addition in Frederick, MD
Example of a mid-sized transitional home design design in DC Metro
Example of a mid-sized transitional home design design in DC Metro


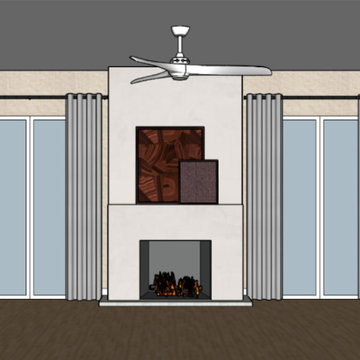
 YKK Interiors
This modern fireplace design serves as a stunning focal point in the room, blending simplicity with elegance. The clean-lined fireplace surround, in a soft, neutral tone, adds warmth and texture to the space, while the art pieces above the mantel provide a touch of personality and visual interest. Flanked by large windows, the setup allows natural light to flood in, softened by floor-to-ceiling curtains that add sophistication and balance. A sleek ceiling fan enhances comfort, making this area a perfect blend of style and function, ideal for cozy evenings or social gatherings.
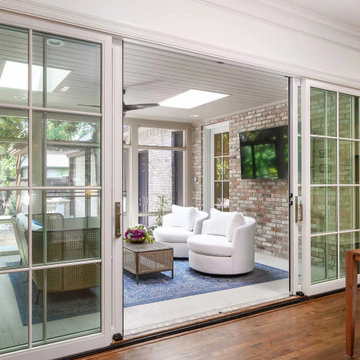
 Blackline Renovations
To bring the homeowners’ vision to life, we started by building a screened-in porch on a concrete slab, designed to look like it had always been part of the home. A dual sliding door and matching windows now flood the living area with natural light, while skylights add an extra layer of brightness.
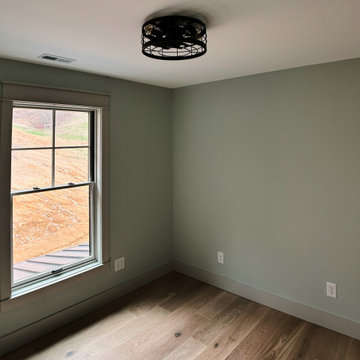 Luxe Custom Homes
This serene home office exudes calm productivity with soft sage green walls that create a soothing neutral backdrop perfect for focused work or creative flow. Light oak hardwood flooring adds natural warmth and elegance while a striking black industrial cage ceiling fan with glowing globe bulbs provides stylish overhead lighting and gentle air circulation.
Large windows frame scenic hillside views flooding the space with natural light and a sense of openness. Crisp white trim and simple panel doors maintain clean lines and timeless appeal in this airy corner layout.
Ideal for remote professionals or anyone seeking a peaceful dedicated workspace this minimalist modern farmhouse inspired office blends tranquility functionality and subtle sophistication inspiring homeowners to design inviting work from home spaces that feel both inspiring and organized.
17