
Search results for "Fans flooded" in Home Design Ideas
 Veronica Sanders, Allied ASID

This 3,569-square foot, 3-story new build was part of Dallas's Green Build Program. This minimalist rocker pad boasts beautiful energy efficiency, painted brick, wood beams and serves as the perfect backdrop to Dallas' favorite landmarks near popular attractions, like White Rock Lake and Deep Ellum; a melting pot of art, music, and nature. Walk into this home and you're greeted with industrial accents and minimal Mid-Century Modern flair. Expansive windows flood the open-floor plan living room/dining area in light. The homeowner wanted a pristine space that reflects his love of alternative rock bands. To bring this into his new digs, all the walls were painted white and we added pops of bold colors through custom-framed band posters, paired with velvet accents, vintage-inspired patterns, and jute fabrics. A modern take on hippie style with masculine appeal. A gleaming example of how eclectic-chic living can have a place in your modern abode, showcased by nature, music memorabilia and bluesy hues. The bedroom is a masterpiece of contrast. The dark hued walls contrast with the room's luxurious velvet cognac bed. Fluted mid-century furniture is found alongside metal and wood accents with greenery, which help to create an opulent, welcoming atmosphere for this home.
“When people come to my home, the first thing they say is that it looks like a magazine! As nice as it looks, it is inviting and comfortable and we use it. I enjoyed the entire process working with Veronica and her team. I am 100% sure that I will use them again and highly recommend them to anyone." Tucker M., Client
Designer: @designwithronnie
Architect: @mparkerdesign
Photography: @mattigreshaminteriors
 Veronica Sanders, Allied ASID

This 3,569-square foot, 3-story new build was part of Dallas's Green Build Program. This minimalist rocker pad boasts beautiful energy efficiency, painted brick, wood beams and serves as the perfect backdrop to Dallas' favorite landmarks near popular attractions, like White Rock Lake and Deep Ellum; a melting pot of art, music, and nature. Walk into this home and you're greeted with industrial accents and minimal Mid-Century Modern flair. Expansive windows flood the open-floor plan living room/dining area in light. The homeowner wanted a pristine space that reflects his love of alternative rock bands. To bring this into his new digs, all the walls were painted white and we added pops of bold colors through custom-framed band posters, paired with velvet accents, vintage-inspired patterns, and jute fabrics. A modern take on hippie style with masculine appeal. A gleaming example of how eclectic-chic living can have a place in your modern abode, showcased by nature, music memorabilia and bluesy hues. The bedroom is a masterpiece of contrast. The dark hued walls contrast with the room's luxurious velvet cognac bed. Fluted mid-century furniture is found alongside metal and wood accents with greenery, which help to create an opulent, welcoming atmosphere for this home.
“When people come to my home, the first thing they say is that it looks like a magazine! As nice as it looks, it is inviting and comfortable and we use it. I enjoyed the entire process working with Veronica and her team. I am 100% sure that I will use them again and highly recommend them to anyone." Tucker M., Client
Designer: @designwithronnie
Architect: @mparkerdesign
Photography: @mattigreshaminteriors
 Talon Construction Inc.
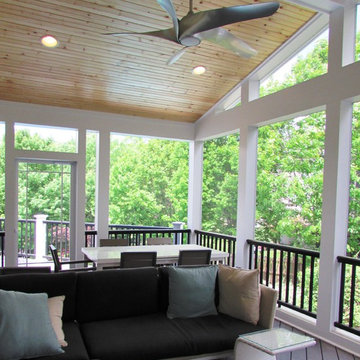
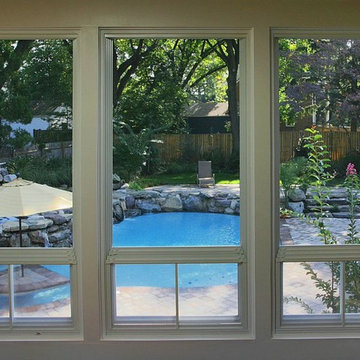
Talon Construction Screened porch addition in Frederick, MD
Inspiration for a mid-sized transitional home design remodel in DC Metro
Inspiration for a mid-sized transitional home design remodel in DC Metro
Find the right local pro for your project
 Hanna Homes

Every other room in this custom home is flooded with color, but we kept the main suite bright and white to foster maximum relaxation and create a tranquil retreat.
 J. Peterson Design, LLC
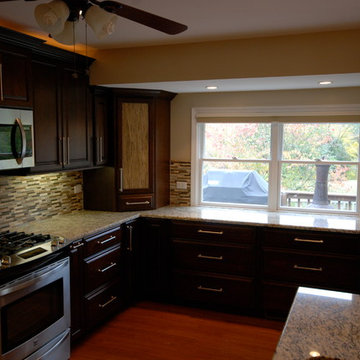
Large Windows lets natural light flood into the space
Eat-in kitchen - mid-sized transitional l-shaped medium tone wood floor eat-in kitchen idea in Chicago with an undermount sink, raised-panel cabinets, dark wood cabinets, granite countertops, beige backsplash, glass tile backsplash, stainless steel appliances and a peninsula
Eat-in kitchen - mid-sized transitional l-shaped medium tone wood floor eat-in kitchen idea in Chicago with an undermount sink, raised-panel cabinets, dark wood cabinets, granite countertops, beige backsplash, glass tile backsplash, stainless steel appliances and a peninsula
 Tradition Outdoor Living
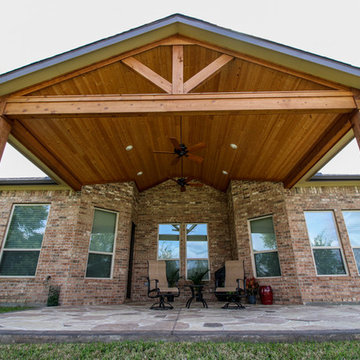
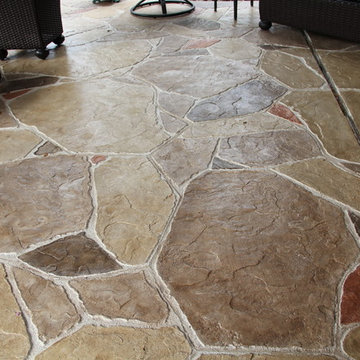
Patio Cover with an open gable, cedar trim and columns is a beautiful addition to this home. Tongue and Groove ceilings add depth to the space, and the stamped concrete with custom color creates a stone-like appearance to the floor. This space is perfect for enjoying a late afternoon or evening in the backyard. Recessed lighting and flood lights illuminate the backyard for additional security and evening enjoyment.
 Brad Cox, Architect, Inc.
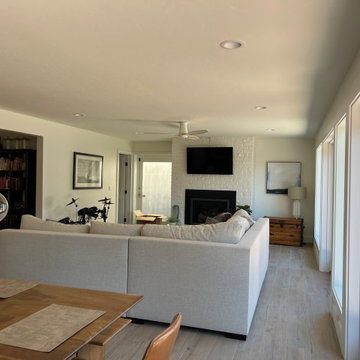
Natural daylight floods this living room, thanks to the wall of doors and windows that provide easy backyard access.
Living room - mid-sized transitional open concept medium tone wood floor and beige floor living room idea in San Francisco with white walls, a ribbon fireplace, a brick fireplace and a wall-mounted tv
Living room - mid-sized transitional open concept medium tone wood floor and beige floor living room idea in San Francisco with white walls, a ribbon fireplace, a brick fireplace and a wall-mounted tv


 Before and After Builders, Inc.

New outdoor ceiling fan, and stained 1x6 tongue and groove beadboard ceiling!
Inspiration for a mid-sized timeless backyard patio remodel in Other with decking and a gazebo
Inspiration for a mid-sized timeless backyard patio remodel in Other with decking and a gazebo
 FBC Remodel
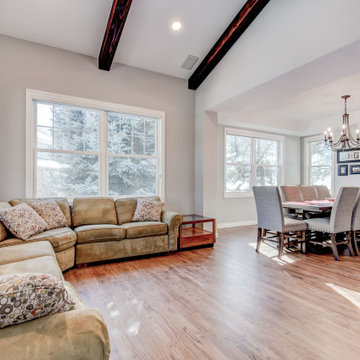
Bright and Airy Gathering Space with Classic Charm
This spacious living and dining area offers the perfect blend of comfort and sophistication. Vaulted ceilings with rich wood beams create architectural interest, while large windows flood the space with natural light and frame beautiful views of the outdoors. The living area features a cozy, curved sectional perfect for relaxing or entertaining. In the adjacent dining space, a long table with upholstered seating invites family and friends to gather. A built-in hutch adds functionality and style, providing storage and a display area for cherished dishware. Muted gray cabinetry, warm hardwood floors, and classic trim throughout lend timeless appeal to this open-concept space designed for connection and comfort.
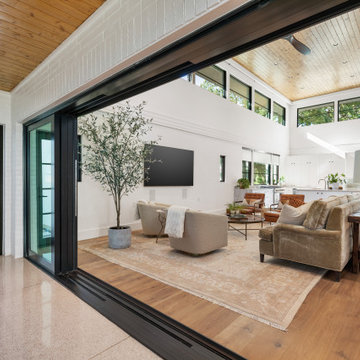
 Blue Cypress Design Build
This family room remodel from Blue Cypress Design Build Firm features a stunning modern design with a vaulted ceiling, accentuated by warm wooden paneling. The expansive windows allow ample natural light to flood the room, creating an airy and open atmosphere. Neutral tones, plush seating, and a mix of contemporary and rustic accents—like leather chairs and a glass coffee table—enhance the space's inviting comfort. The seamless flow between the family room and adjoining outdoor space offers a perfect setting for relaxed living and entertaining.
 Barley|Pfeiffer Architecture
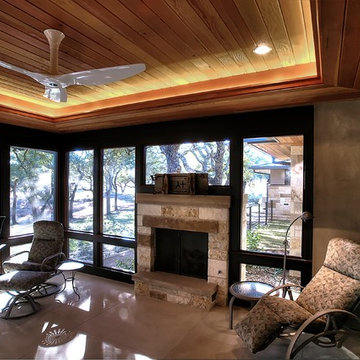
Alan Barley, AIA
This soft hill country contemporary family home is nestled in a surrounding live oak sanctuary in Spicewood, Texas. A screened-in porch creates a relaxing and welcoming environment while the large windows flood the house with natural lighting. The large overhangs keep the hot Texas heat at bay. Energy efficient appliances and site specific open house plan allows for a spacious home while taking advantage of the prevailing breezes which decreases energy consumption.
screened in porch, austin luxury home, austin custom home, barleypfeiffer architecture, barleypfeiffer, wood floors, sustainable design, soft hill contemporary, sleek design, pro work, modern, low voc paint, live oaks sanctuary, live oaks, interiors and consulting, house ideas, home planning, 5 star energy, hill country, high performance homes, green building, fun design, 5 star applance, find a pro, family home, elegance, efficient, custom-made, comprehensive sustainable architects, barley & pfeiffer architects,
 Luxe Custom Homes
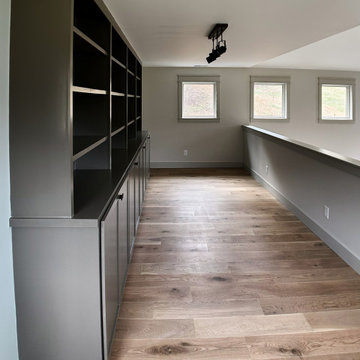
This spacious loft area showcases custom built in shelving and cabinetry in sleek charcoal gray with matte black hardware creating a modern sophisticated storage solution overlooking the great room below.
Dramatic two story stone fireplace anchors the view through open railing while light oak hardwood flooring flows seamlessly adding warmth and continuity.
Multiple small windows flood the space with natural light highlighting the vaulted ceiling black ceiling fan and industrial track lighting for focused illumination.
Neutral gray walls with crisp white trim provide a calm sophisticated backdrop perfect for display books or collectibles.
This versatile loft design blends functionality with architectural drama inspiring custom built ins open concept living and elevated storage solutions that elevate any home. Ideal for homeowners seeking organized elegant spaces that maximize views and light.
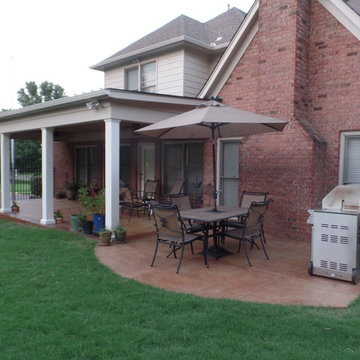 Before and After Builders, Inc.
Finished project with new seamless aluminum gutters, LED floor lights, square fiberglass load bearing columns. Non covered stained & stamped concrete patio.

Sponsored
Columbus, OH

Hope Restoration & General Contracting
Columbus Design-Build, Kitchen & Bath Remodeling, Historic Renovations
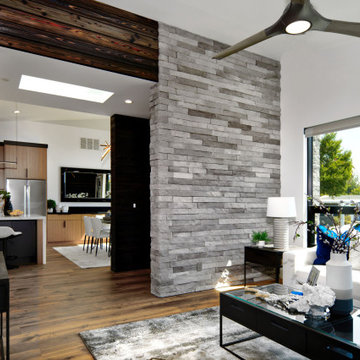 Brad Cox, Architect, Inc.
The generous opening between the living room and open kitchen is accented with shou sugi ban wood. The stacked stone element is continued from the exterior of the home.
A Mondrian-inspired window floods the living room with natural light.
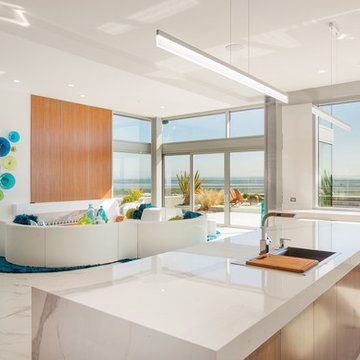
 Highestate Developements
A modern cooks dream kitchen complete with 2 dishwasher drawers, 3 sinks, 2 Convection Miele ovens, 2 Miele warming drawers, 1 Miele steam, microwave, speed oven , Miele coffee machine, 36 inch wine cooler drawers that can serve as cooler or fridge with a touch of a switch. Miele 8 foot wide side by side fridge and freezer with inside stainless steel interior and LED interior lighting. Teak and high gloss white high gloss custom cabinetry with silver side edge tape to mimic float glass Miele appliances.. White float glass Miele appliances blend in to look like cabinet doors giving the kitchen the sleek lines for a modern look. Large windows sit right on the white marble countertops which flood the kitchen with light and serve as liquor area with complete storage, drawers for all glasses, dishwasher, and fridge, freezer wine cooler drawers, entered by large 36 inch stainless steel sink with accessories for chopping, ice cube cooler for wine bottles, and beer bottles. White marble runs from the countertop and flows right onto the feature wall making it the focal point of the kitchen along with the backsplash for the 6 burner silver glass induction cooktop with pop up fan. 4 inch built up marble countertops waterfall over the island side opposite to seating area, and on end of cabinetry facing open concept living room. Complete laundry facilities and sewing storage and sewing area with laundry sink and lower small dog kennel. Its labolsultely everything you could want in a kitchen and more. John Bentley Photography - Vancouver
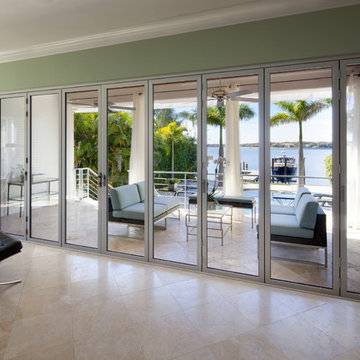
 NanaWall
In its closed position, the NanaWall aluminum-framed folding glass wall reads as a sleek window wall — flooding the interior with natural light while maintaining superior energy and sound performance. The system’s thermal breaks and air seals deliver comfort during warm coastal seasons without sacrificing panoramic views.
 FBC Remodel
Bright, Modern Farmhouse Kitchen Remodel
This stunning kitchen renovation blends classic farmhouse charm with fresh, modern functionality. Crisp white cabinetry stretches to the ceiling and features elegant glass-front uppers, providing ample storage and visual interest. A soft, dove-gray island with eye-catching “X” detailing anchors the space and offers generous seating, perfect for casual meals or entertaining.
Quartz countertops and a soft geometric tile backsplash add timeless sophistication, while industrial-style pendant lighting above the island brings a bold contrast. Natural light floods the space through large windows, highlighting the warm hardwood floors and creating a welcoming, airy atmosphere.
From the thoughtful layout to the designer finishes, this kitchen is the heart of the home—beautiful, functional, and built for both everyday living and hosting with ease.


 Tradition Outdoor Living
This outdoor living addition was built with an original-to-the-home look including matching shingles, paint, and brick. The tongue and groove wood ceiling and decorative concrete enhance the feel of this outdoor project. Ceiling fans create a sweet breeze throughout this patio, and the recessed lighting allows for an enjoyable evening outdoors. Flood lights were also placed on the exterior of the patio to increase nighttime visibility and security.
 FineCraft Contractors, Design + Build
Jim Gerrety Architects
kenwyner
Mid-sized classic brick screened-in back porch idea in DC Metro with a roof extension
Mid-sized classic brick screened-in back porch idea in DC Metro with a roof extension

20