
Search results for "Fantastically" in Home Design Ideas

 HAVEN design+building llc
A custom built larder, pantry or large appliance garage, this is a versatile addition to any kitchen and and ideal concealed breakfast station.
Kitchen pantry - mid-sized transitional kitchen pantry idea in Burlington with shaker cabinets, gray cabinets, quartz countertops, brown backsplash and stainless steel appliances
Kitchen pantry - mid-sized transitional kitchen pantry idea in Burlington with shaker cabinets, gray cabinets, quartz countertops, brown backsplash and stainless steel appliances
 User
UserWayne

The client purchased a beautiful Georgian style house but wanted to make the home decor more transitional. We mixed traditional with more clean transitional furniture and accessories to achieve a clean look. Stairs railings and carpet were updated, new furniture, new transitional lighting and all new granite countertops were changed.

 Town + Country Cedar Homes, Inc.
Example of a large mountain style brown three-story mixed siding gable roof design with a shingle roof
Find the right local pro for your project
 Patty Kennedy Interiors, LLC
Rob Karosis Photography
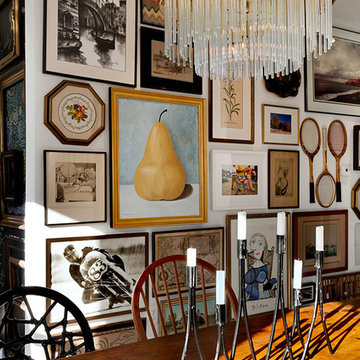
Example of a minimalist dining room design in Boston
Example of a minimalist dining room design in Boston



 Arevco Lighting
Aria Transparent by Slamp
Stunning statement lighting perfect for your foyer/entryway
Trendy entryway photo in Ottawa
Trendy entryway photo in Ottawa

Sponsored
Sunbury, OH

J.Holderby - Renovations
Franklin County's Leading General Contractors - 2X Best of Houzz!

 Fantastic Floors
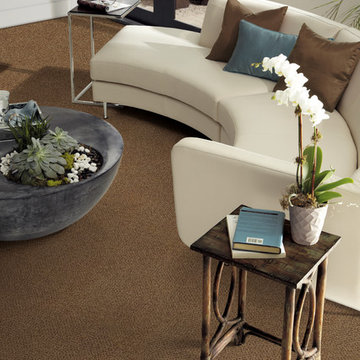
This Asian inspired living room is based in neutral colors, but adds pops of blue and green for a brighter feel.
In the flooring industry, there’s no shortage of competition. If you’re looking for hardwoods, you’ll find thousands of product options and hundreds of people willing to install them for you. The same goes for tile, carpet, laminate, etc.
At Fantastic Floors, our mission is to provide a quality product, at a competitive price, with a level of service that exceeds our competition. We don’t “sell” floors. We help you find the perfect floors for your family in our design center or bring the showroom to you free of charge. We take the time to listen to your needs and help you select the best flooring option to fit your budget and lifestyle. We can answer any questions you have about how your new floors are engineered and why they make sense for you…all in the comfort of our home or yours.
We work with designers, retail customers, commercial builders, and real estate investors to improve an existing space or create one that is totally new and unique...and we’d love to work with you.

 McNeil Company Builders
Design inspiration for this wine cellar came from a statement made by the homeowner, “I don’t like sitting in a cold room drinking wine.” by designing a room within a room, we were able to contain the temperature controlled wine space using floor to ceiling glass panels while still allowing full view for the beautiful custom built white oak cabinetry from the tasting area. LED accent light and decorative stone tile is stylishly integrated within the cabinetry resulting in a truly unique wine cellar.
· Wine Cellar designed and construction by McNeil Company Builders.
· Interior Finishes and Furniture by interiors Joan and Associates
· Cabinetry by Eurowood Custom Cabinets
 Kitchen Fantastic SJ

Patio - small contemporary backyard concrete paver patio idea in San Francisco with no cover

 Architecture BRIO
Jignesh Jhaveri
Bedroom - small contemporary master concrete floor bedroom idea in Pune with gray walls
Bedroom - small contemporary master concrete floor bedroom idea in Pune with gray walls
Sponsored
Sunbury, OH
J.Holderby - Renovations
Franklin County's Leading General Contractors - 2X Best of Houzz!


 Kathryn J. LeMaster Art & Design
Kathryn J. LeMaster, Rett Peek

Inspiration for a mid-sized transitional guest medium tone wood floor bedroom remodel in Little Rock with purple walls
Inspiration for a mid-sized transitional guest medium tone wood floor bedroom remodel in Little Rock with purple walls
 B Interior
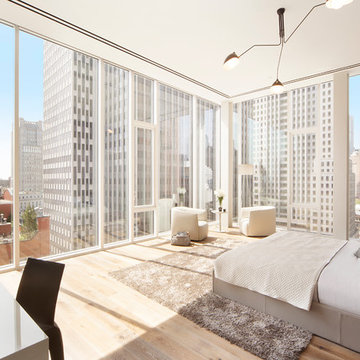
Bedroom - mid-sized contemporary master light wood floor bedroom idea in New York with white walls
 Hyland Cabinetworks Inc.

Mountain style u-shaped brown floor kitchen photo in Seattle with an undermount sink, medium tone wood cabinets, beige backsplash, stainless steel appliances, an island and multicolored countertops
 Blue Heron
Photography by Trent Bell
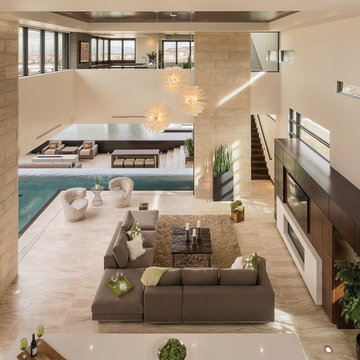
Huge trendy open concept living room photo in Las Vegas with a bar, beige walls, a ribbon fireplace and a media wall
Huge trendy open concept living room photo in Las Vegas with a bar, beige walls, a ribbon fireplace and a media wall
 Kitchen Fantastic
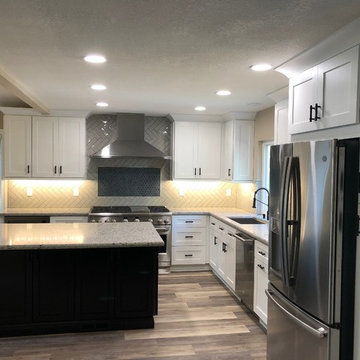
After photo of clark kitchen remodel, Shaker cabinets 2 tone with herringbone backsplash and accent above professional range.
Eat-in kitchen - transitional l-shaped vinyl floor eat-in kitchen idea in San Francisco with shaker cabinets, white cabinets, white backsplash, stainless steel appliances and an island
Eat-in kitchen - transitional l-shaped vinyl floor eat-in kitchen idea in San Francisco with shaker cabinets, white cabinets, white backsplash, stainless steel appliances and an island
65