
Search results for "Fantasy" in Home Design Ideas


 The Aldrich Group, LLC
Fantasy Brown Antiqued Granite, Rohl's Farmhouse Sink
Jeff Herr Photography
Enclosed kitchen - large cottage medium tone wood floor enclosed kitchen idea in Atlanta with a farmhouse sink, shaker cabinets, white cabinets, wood countertops, green backsplash, stainless steel appliances and an island
Enclosed kitchen - large cottage medium tone wood floor enclosed kitchen idea in Atlanta with a farmhouse sink, shaker cabinets, white cabinets, wood countertops, green backsplash, stainless steel appliances and an island
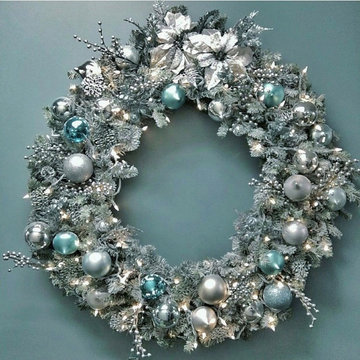
 My Eclectic Christmas Fantasy
Both the wreath and swag were both custom made by me, to match the client's frozen inspired theme.
Inspiration for a large eclectic home design remodel in Los Angeles
Inspiration for a large eclectic home design remodel in Los Angeles
Find the right local pro for your project

 Terri Sears, Kitchen and Bath Designer
Melissa Mills photography " http://melissammills.weebly.com"
Contract work completed by Bill & Kris Montgomery
Cabinet installation completed by Gabe Coman
 My Eclectic Christmas Fantasy
This wreath was custom made by me, at the request of the client who wanted a wreath for the front door that matched the Rustic Christmas theme.
Inspiration for a mid-sized rustic living room remodel in Los Angeles
Inspiration for a mid-sized rustic living room remodel in Los Angeles

 Stalburg Design
Vervisch Homes
Example of a transitional dark wood floor kitchen design in Detroit with a farmhouse sink, quartzite countertops, white backsplash, glass tile backsplash, stainless steel appliances and an island
Example of a transitional dark wood floor kitchen design in Detroit with a farmhouse sink, quartzite countertops, white backsplash, glass tile backsplash, stainless steel appliances and an island

 SYLVIA BEEZ - M.A.P. INTERIORS
Asian powder room with Hakatai mosaic glass tile wall as backdrop, Asian vanity with Koi vessel sink, modern faucet in bamboo shape and dramatic golden mirror.

 Legacy Kitchen & Bath
Eat-in kitchen - mid-sized transitional u-shaped eat-in kitchen idea in Seattle with raised-panel cabinets, white cabinets, stainless steel appliances and an island

 Rustico Tile & Stone
Philadelphia Encaustic-style Cement Tile - custom made and provided by Rustico Tile and Stone. Wholesale prices and worldwide shipping for Cement Tiles.
Rustico Tile and Stone offers 2 types of this Concrete Tile. Our MeaLu Collection features this specific tile and other in-stock, ready-to-ship Cement tiles. Or customize your tile with designs from our Traditional Collection.
Learn more by calling or emailing us today! (512) 260-9111 / info@rusticotile.com
Bathroom design and installation completed by Drummonds UK - "Makers of Bathrooms"


 C Blake Homes Inc.
Example of a southwest gender-neutral carpeted playroom design in Salt Lake City with multicolored walls
 My Eclectic Christmas Fantasy
Custom made mantle decor. This request was made by a client who wanted classy holiday decor, but with non-traditional colors, and a little frost for detail.

 Gayler Design Build
With a sizeable backyard and a love for entertaining, these clients wanted to build a covered outdoor kitchen/bar and seating area. They had one specific area by the side of their pool, with limited space, to build the outdoor kitchen.
There were immediate concerns about how to incorporate the two steps in the middle of the patio area; and they really wanted a bar that could seat at least eight people (to include an additional seating area with couches and chairs). This couple also wanted to use their outdoor living space year round. The kitchen needed ample storage and had to be easy to maintain. And last, but not least, they wanted it to look beautiful!
This 16 x 26 ft clear span pavilion was a great fit for the area we had to work with. By using wrapped steel columns in the corners in 6-foot piers, carpenter-built trusses, and no ridge beams, we created good space usage underneath the pavilion. The steps were incorporated into the space to make the transition between the kitchen area and seating area, which looked like they were meant to be there. With a little additional flagstone work, we brought the curve of the step to meet the back island, which also created more floor space in the seating area.
Two separate islands were created for the outdoor kitchen/bar area, built with galvanized metal studs to allow for more room inside the islands (for appliances and cabinets). We also used backer board and covered the islands with smooth finish stucco.
The back island housed the BBQ, a 2-burner cooktop and sink, along with four cabinets, one of which was a pantry style cabinet with pull out shelves (air tight, dust proof and spider proof—also very important to the client).
The front island housed the refrigerator, ice maker, and counter top cooler, with another set of pantry style, air tight cabinets. By curving the outside edge of the countertop we maximized the bar area and created seating for eight. In addition, we filled in the curve on the inside of the island with counter top and created two additional seats. In total, there was seating for ten people.
Infrared heaters, ceiling fans and shades were added for climate control, so the outdoor living space could be used year round. A TV for sporting events and SONOS for music, were added for entertaining enjoyment. Track lighting, as well as LED tape lights under the backsplash, provided ideal lighting for after dark usage.
The clients selected honed, Fantasy Brown Satin Quartzite, with a chipped edge detail for their countertop. This beautiful, linear design marble is very easy to maintain. The base of the islands were completed in stucco and painted satin gray to complement their house color. The posts were painted with Monterey Cliffs, which matched the color of the house shutter trim. The pavilion ceiling consisted of 2 x 6-T & G pine and was stained platinum gray.
In the few months since the outdoor living space was built, the clients said they have used it for more than eight parties and can’t wait to use it for the holidays! They also made sure to tell us that the look, feel and maintenance of the area all are perfect!

 Grande Interiors
The newly design craft space serves as a great place to create art, study with two desks, a large sink and cabinetry for clean up and walls dedicated to hanging new masterpieces by the children in the family. The colors were selected by the children and the rest was up to designer, Catherine O'Brien to make this space fun to use.
Tim Lee Photography

 Van Kirk & Sons Pools and Spas
This amazing infinity-edge pool with sunken seating area, stepping stones, and firebar feature overlooks the Fort Lauderdale intracoastal and is a beautiful spectacle during the evening!

 Fantasy Tile
This shower was prepped with durrock, and waterproofed with laticretes hydro ban. Shower pan was mudded with a kerdi drain adapter kit and kerdi waterproofing. Niche is bordered with a metal profile to finish the edges and a glass shelf installed.

 Molior Construction
Brian Landis Commercial Photography
Example of a mountain style backyard deck design in DC Metro with a fire pit
Example of a mountain style backyard deck design in DC Metro with a fire pit

 Reusch Interior Design
What could be more fun than a slide in your bedroom? This playful room was designed for two imaginative little girls, ages two and four. Everything from the slide bunk beds, princess castle canopy, tea party area, and child sized sofa was designed with these two beauties in mind. We striped some of the walls in a green-yellow while wallpapering the others in an Osborne & Little wallpaper. Laney designed a custom chalkboard with scalloped edges and custom window treatments that frame the window seat and closet. Nothing was left to chance including the ceiling which features a ribbon mural over the princess tower!

 Artistic Stone Kitchen & Bath Inc
Elegant white themed kitchen done with Quartzite counter and matte glass subway tile backsplash.
Eat-in kitchen - contemporary l-shaped eat-in kitchen idea in San Francisco with an undermount sink, quartzite countertops, subway tile backsplash and an island
Eat-in kitchen - contemporary l-shaped eat-in kitchen idea in San Francisco with an undermount sink, quartzite countertops, subway tile backsplash and an island
51