
Search results for "Farblich" in Home Design Ideas

 Concrete Solutions
Stained concrete floor hand painted
Inspiration for a modern family room remodel in Orange County
Inspiration for a modern family room remodel in Orange County


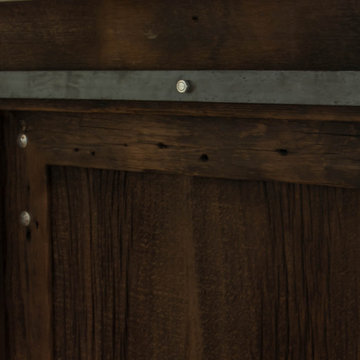
 Ridgecrest Designs
Modernized farmhouse-style kitchen with white shaker cabinets, subway tile, glass teardrop pendants, shiplap with floating shelves and a completely custom reclaimed wood island. We transformed this space by removing the wall between the kitchen and dining room to create a much more open and inviting kitchen. The island is made of redwood from an old barn in Livermore, CA, with custom steel trim work and barn door hardware made by Ridgecrest.
Find the right local pro for your project

 123 Remodeling Inc.
Chicago isn’t known for spacious bathrooms, especially in older areas like Ravenswood. But we’re experts in using every inch of a condo’s limited footprint. With that determination, this mini master bath now has a full vanity, shower, and soaking tub with room to spare.
You can find more information about 123 Remodeling and schedule a free onsite estimate on our website: https://123remodeling.com/

 Put's Ponds & Gardens
This pond is just part of a large backyard project envisioned by the homeowner. He wanted to dedicate the backyard, 3+ acres, to the memory of his deceased wife after her battle with cancer. The 25'x30' pond with a soothing 75' meandering stream was installed in the spring of 2013. The dedication 'Park' will host walking paths, sitting areas as well as native plants for visitors old and young.
Photos by; Dan Put


 QMA Architects
QMA Architects & Planners
Historic Marven Gardens
Example of a mid-sized tuscan beige two-story stucco exterior home design in Philadelphia with a hip roof
Example of a mid-sized tuscan beige two-story stucco exterior home design in Philadelphia with a hip roof

 Accent Finishes
Accent Finishes and Construction
Inspiration for a mid-sized contemporary home office remodel in Austin with gray walls
Inspiration for a mid-sized contemporary home office remodel in Austin with gray walls

 FormLA Landscaping
We cannot take credit for the expansive 40-year old oak that shades the driveway and wraps the home in privacy. The owners credit the squirrels! Established tree canopy like this is literally priceless - it adds value to the Retreat, and also neighboring homes.



 Trade Mart Interiors
Ellee Nolan Asaro
Inspiration for a small timeless open concept medium tone wood floor and brown floor living room remodel in New York with a music area, pink walls, no fireplace and no tv
Inspiration for a small timeless open concept medium tone wood floor and brown floor living room remodel in New York with a music area, pink walls, no fireplace and no tv



 Salt Design Cabinet & Mill
Jared Medley
Minimalist l-shaped home design photo in Salt Lake City with flat-panel cabinets and gray cabinets
Minimalist l-shaped home design photo in Salt Lake City with flat-panel cabinets and gray cabinets

 User
UserA happy marriage of industrial chic and rustic country elegance, the WaterBridge collection's versatility is evident in various standard models and finishes that are available. The distinctive lines are a beautiful mix between its raw plumbing parts roots creating a style that is both intriguing and unique.Available in Satin Nickel, Rustic Nickel, Rustic Copper and Oil-Rubbed Bronze.


 Shannon Adamson Interior Design
This ski-in, ski-out condo features a strong Arts and Crafts influence. The interiors feature reclaimed oak floors, mortise-and-tenon carpentry, stone, and custom period details.

 Land2c Landscape Architecture
Land2c
Part of the narrow vegetable garden and new pathway with custom metal trellis for vegetable vines and safety screening of the basement stairs. Newly planted.

 Weiss Landscaping Inc.
Pondless waterfall over rock wall.
photo by Adam Weiss.
Photo of a rustic landscaping in Sacramento.
Photo of a rustic landscaping in Sacramento.
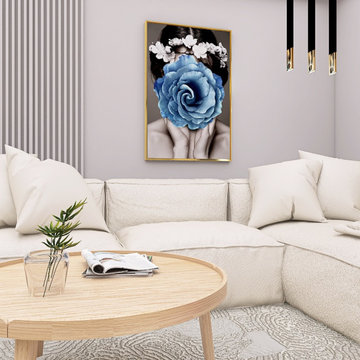
 Live your home - Interior Design
First own apartment
In this interior design project, we focused on a 2-bedroom apartment. It was the client's first own apartment as she recently moved to Vienna. She desired a feminine and minimalist interior design that was far from boring. Since it was a rental apartment, certain elements were predetermined, and we aimed to create a design that could easily be taken along in case of a move. For example, we incorporated natural white acoustic panels as accents behind the sofa and TV, providing texture without introducing color into the space.
We drew inspiration from the Pantone Color of the Year 2023, "Viva Magenta," for the accent color. Thus, we chose dining chairs and a pouf in shades from this color palette.
The kitchenette remained unchanged, but we added a beautiful floral wallpaper as an accent to the backsplash. However, the highlight of the design is undoubtedly the living plant wall. It creates a green focal point in the middle of the room. We decided against adding more plants since our client is often away for days, and regular care couldn't be guaranteed. The living wall requires less maintenance and is more manageable in this regard.
----
Erste eigene Wohnung in Wien
In diesem Einrichtungsprojekte ging es um eine 2-Zimmer-Wohnung. Es ist die erste eigene Wohnung der Kundin, die eben nach Wien gezogen ist. Sie wünschte sich ein feminines, schlichtes, jedoch nicht langweiliges Interiordesign. Da es sich um eine Mietwohnung handelt, waren einige Dinge gegeben und wir haben uns bemüht, alles so zu gestalten, dass es bei einem Umzug leicht mitgenommen werden kann. Wie z.B. die naturweißen Akustikpaneele, die als Akzent hinter dem Sofa sowie hinter dem TV angebracht wurden. Diese bieten Struktur, ohne Farbe in den Raum zu bringen.
Bei der Akzentfarbe wollten wir uns nämlich von der Pantone-Farbe 2023 “Viva Magenta” inspirieren lassen und haben somit die Esszimmer-Stühle sowie den Pouf farblich aus dieser Palette gewählt.
Die Küchenzeile blieb unverändert, jedoch haben wir der Rückwand mit einer hübschen Blüten-Tapete einen Akzent verliehen. Wahrscheinlich aber DAS Highlight ist die lebende Pflanzenwand. Diese bietet einen grünen Blickpunkt mitten im Raum. Auf weitere Pflanzen wurde verzichtet, da unsere Kunden oft tagelang nicht zuhause ist und die Pflege daher nicht garantiert wäre. Diese “Living wall” ist da weniger anspruchsvoll.


7