
Search results for "Farmhouse backsplash" in Home Design Ideas

 Marianne Simon Design
Country kitchen photo in Seattle with an undermount sink, shaker cabinets, gray cabinets, white backsplash and white countertops

Inspiration for a country l-shaped plywood floor kitchen remodel in Montreal with metallic backsplash, metal backsplash, white appliances and an island

 JJ Interiors
Teri Fotheringham
Kitchen - craftsman kitchen idea in Denver with a farmhouse sink, shaker cabinets, medium tone wood cabinets, multicolored backsplash and mosaic tile backsplash
Kitchen - craftsman kitchen idea in Denver with a farmhouse sink, shaker cabinets, medium tone wood cabinets, multicolored backsplash and mosaic tile backsplash
Find the right local pro for your project
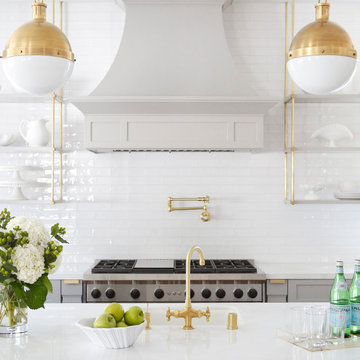
 Boswell Construction
Cabinet paint color - Gray Huskie by Benjamin Moore
Floors - French Oak from California Classics, Mediterranean Collection
Pendants - Circa Lighting
Suspended Shelves - Brandino www.brandinobrass.com

 LMK Interiors
Farmhouse style with an industrial, contemporary feel.
Example of a mid-sized farmhouse u-shaped medium tone wood floor open concept kitchen design in San Francisco with a farmhouse sink, recessed-panel cabinets, gray cabinets, soapstone countertops, gray backsplash, subway tile backsplash, stainless steel appliances and an island
Example of a mid-sized farmhouse u-shaped medium tone wood floor open concept kitchen design in San Francisco with a farmhouse sink, recessed-panel cabinets, gray cabinets, soapstone countertops, gray backsplash, subway tile backsplash, stainless steel appliances and an island

 GOGO Design Group
Drawing design inspiration from the gorgeous gray stained cabinetry, we designed the rest of the home to reflect the industrial modern farmhouse vibe that came from these materials and finishes.

 Arch Studio, Inc.
New construction of a 3,100 square foot single-story home in a modern farmhouse style designed by Arch Studio, Inc. licensed architects and interior designers. Built by Brooke Shaw Builders located in the charming Willow Glen neighborhood of San Jose, CA.
Architecture & Interior Design by Arch Studio, Inc.
Photography by Eric Rorer

Sponsored
Fredericksburg, OH

High Point Cabinets
Columbus' Experienced Custom Cabinet Builder | 4x Best of Houzz Winner
 Arch Studio, Inc.
California Ranch Farmhouse Style Design 2020
Open concept kitchen - large cottage light wood floor and gray floor open concept kitchen idea in San Francisco with a farmhouse sink, shaker cabinets, gray cabinets, quartz countertops, white backsplash, quartz backsplash, stainless steel appliances, an island and white countertops
Open concept kitchen - large cottage light wood floor and gray floor open concept kitchen idea in San Francisco with a farmhouse sink, shaker cabinets, gray cabinets, quartz countertops, white backsplash, quartz backsplash, stainless steel appliances, an island and white countertops

 Arrow Point Design
Concrete counter tops, white subway tile backsplash, latte colored cabinets with black hardware. Farmhouse sink with black faucet.
Inspiration for a small eclectic u-shaped laminate floor and brown floor kitchen remodel in Seattle with a farmhouse sink, beige cabinets, concrete countertops, white backsplash and subway tile backsplash
Inspiration for a small eclectic u-shaped laminate floor and brown floor kitchen remodel in Seattle with a farmhouse sink, beige cabinets, concrete countertops, white backsplash and subway tile backsplash

 Haven Design and Construction
This black, gray and gold urban farmhouse kitchen is the hub of the home for this busy family. Our team changed out the existing plain kitchen hood for this showstopper custom stainless hood with gold strapping and rivets. This provided a much needed focal point for this lovely kitchen. In addition, we changed out the 36" refrigerator to a roomier 42" refrigerator and built-in a matching paneled refrigerator cabinet. We also added the antique gold linear hardware and black and gold lighting to give it a streamlined look. Touches of black tie the kitchen design into the rest of the home's mostly black and white color scheme. The woven counter stools give the space a touch of casual elegance. A new champagne gold kitchen faucet and potfiller add additional style, while greenery and wood accessories add a touch of warmth.

 Helman Sechrist Stoelting Architecture
Inspiration for a farmhouse u-shaped open concept kitchen remodel in Chicago with a farmhouse sink, shaker cabinets, dark wood cabinets, beige backsplash, ceramic backsplash and stainless steel appliances
 In the Deets
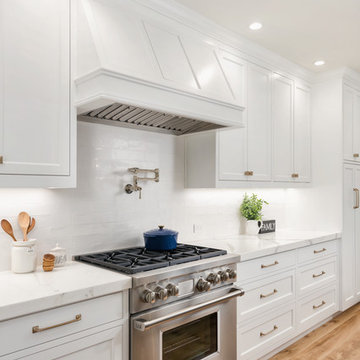
Modern functionality with a vintage farmhouse style makes this the perfect kitchen featuring marble counter tops, subway tile backsplash, SubZero and Wolf appliances, custom cabinetry, white oak floating shelves and engineered wide plank, oak flooring.

Kitchen - mid-sized farmhouse l-shaped dark wood floor and brown floor kitchen idea with a farmhouse sink, shaker cabinets, white cabinets, wood countertops, white backsplash, subway tile backsplash, stainless steel appliances, an island and brown countertops

Sponsored
Columbus, OH

Hope Restoration & General Contracting
Columbus Design-Build, Kitchen & Bath Remodeling, Historic Renovations

 Dillon Kyle Architects (DKA)
Casey Dunn Photography
Large cottage l-shaped light wood floor kitchen photo in Houston with an island, open cabinets, white cabinets, marble countertops, stainless steel appliances, a farmhouse sink, white backsplash and wood backsplash
Large cottage l-shaped light wood floor kitchen photo in Houston with an island, open cabinets, white cabinets, marble countertops, stainless steel appliances, a farmhouse sink, white backsplash and wood backsplash

 Right Arm Construction

This home was built in 1904 in the historic district of Ladd’s Addition, Portland’s oldest planned residential development. Right Arm Construction remodeled the kitchen, entryway/pantry, powder bath and main bath. Also included was structural work in the basement and upgrading the plumbing and electrical.
Finishes include:
Countertops for all vanities- Pental Quartz, Color: Altea
Kitchen cabinetry: Custom: inlay, shaker style.
Trim: CVG Fir
Custom shelving in Kitchen-Fir with custom fabricated steel brackets
Bath Vanities: Custom: CVG Fir
Tile: United Tile
Powder Bath Floor: hex tile from Oregon Tile & Marble
Light Fixtures for Kitchen & Powder Room: Rejuvenation
Light Fixtures Bathroom: Schoolhouse Electric
Flooring: White Oak
 Fluidesign Studio
Building Design, Plans, and Interior Finishes by: Fluidesign Studio I Builder: Structural Dimensions Inc. I Photographer: Seth Benn Photography
Eat-in kitchen - large traditional l-shaped medium tone wood floor eat-in kitchen idea in Minneapolis with a farmhouse sink, shaker cabinets, white cabinets, soapstone countertops, blue backsplash, subway tile backsplash, stainless steel appliances and an island
Eat-in kitchen - large traditional l-shaped medium tone wood floor eat-in kitchen idea in Minneapolis with a farmhouse sink, shaker cabinets, white cabinets, soapstone countertops, blue backsplash, subway tile backsplash, stainless steel appliances and an island

 KraftMaster Renovations
Warm farmhouse kitchen nestled in the suburbs has a welcoming feel, with soft repose gray cabinets, two islands for prepping and entertaining and warm wood contrasts.

Sponsored
Plain City, OH

Kuhns Contracting, Inc.
Central Ohio's Trusted Home Remodeler Specializing in Kitchens & Baths
 Dorig Designs LLC
James Netz Photography

Inspiration for a farmhouse light wood floor kitchen remodel with a farmhouse sink, shaker cabinets, medium tone wood cabinets, granite countertops, white backsplash, mosaic tile backsplash and colored appliances
Inspiration for a farmhouse light wood floor kitchen remodel with a farmhouse sink, shaker cabinets, medium tone wood cabinets, granite countertops, white backsplash, mosaic tile backsplash and colored appliances

 Boss Design Center
This beautifully designed transitional kitchen remodel blends the timeless appeal of shaker cabinets with the elegance of a quartzite island. Brass hardware, a farmhouse sink, and a custom range hood add character, while panel-ready appliances and a full-height tile backsplash keep the look polished. The open plan layout and natural wood accents create a warm, inviting atmosphere. Pendant lighting and light wood flooring complete the bright, airy feel, while a central island with seating provides ample prep space and a casual gathering spot—making this kitchen both functional and welcoming for everyday living.
 Arcadia Custom Homes & Renovations
Dustin Peck

Farmhouse u-shaped dark wood floor kitchen photo in Charlotte with a farmhouse sink, white backsplash, subway tile backsplash and two islands
Farmhouse u-shaped dark wood floor kitchen photo in Charlotte with a farmhouse sink, white backsplash, subway tile backsplash and two islands
10