
Search results for "Fascia launch" in Home Design Ideas

 Anna Donahue Art
Asian style 7 panel mural measures 14 feet wide by 5 feet tall. Bud Kibby
Minimalist home design photo in Grand Rapids
Minimalist home design photo in Grand Rapids

 Design Depot Furniture Inc
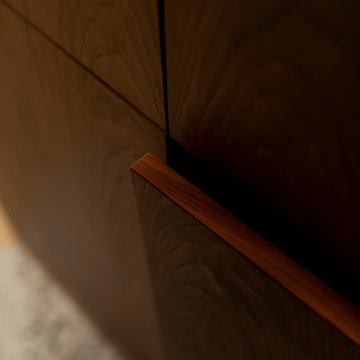
Bridge is a functional modern collection.
Available in different sizes, configurations and finishes.
Made in Canada
Call 1-800-880-7154 for a quote
Trendy wood bedroom photo in Miami
Trendy wood bedroom photo in Miami

Find the right local pro for your project

 The Renowned Group
Mid-sized transitional 3/4 beige tile and porcelain tile porcelain tile and beige floor alcove bathtub photo in Dallas with flat-panel cabinets, brown cabinets, a two-piece toilet, an undermount sink, quartz countertops, a hinged shower door and beige walls
 Nathan Fell Architecture
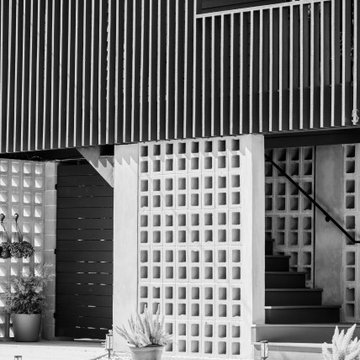
Mid-sized minimalist gray two-story concrete gable roof photo in New Orleans with a shingle roof and a gray roof
 Kitchen Design Partners, Inc.
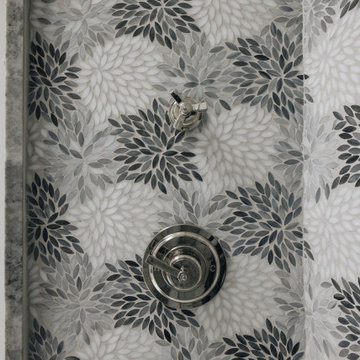
Corner shower - large traditional master single-sink corner shower idea in Chicago with recessed-panel cabinets, brown cabinets, an undermount sink, a hinged shower door and multicolored countertops



 Floor Dimensions
n this project, we feature the timeless, unmatched beauty of Emser Tile. Emser Tile's innovative portfolio of porcelain, ceramic, natural stone, and decorative glass and mosaic products is designed to meet a wide range of aesthetic, performance, and budget requirements. Here at Floor Dimensions, we strive to deliver the best, and that includes Emser Tile. Once you find your inspiration, be sure to visit us at https://www.floordimensions.com/ for more information.









 dp Design Studio+
A sophisticated + stylish living room perfect for hosting and entertaining guest.
Example of a trendy laminate floor and gray floor living room design in Toronto with white walls, a standard fireplace and a stone fireplace
Example of a trendy laminate floor and gray floor living room design in Toronto with white walls, a standard fireplace and a stone fireplace


 D&C Italia ltd
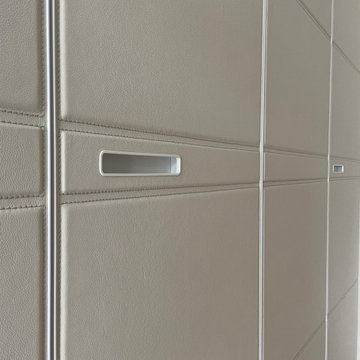
In the perfect TriBeCa location, 70 Vestry offers once-in-a-generation waterfront homes with Hudson River Park at your door and unobstructed, panoramic river views. 70 Vestry is designed by the legendary Robert A. M. Stern Architects, with 46 residences. Il progetto 70 Vestry è stato un rinnovamento di tutti gli armadi dell'appartamento, in particolare, la richiesta del cliente era quella di riprogettare la propria cabina armadio con l'obiettivo di avere maggiore storage e sfruttabilità della spazio. Insieme a Misuraemmme abbiamo realizzato una cabina armadio con il sistema Palo Alto I-Box con ante in vetro e led verticali per aumentare il senso di ampiezza della stanza. L'effetto finale è quello di un ambiente luminoso, spazioso e anche elegante. 70 Vestry's project was a renovation of all the closets in the apartment and, in particular, the client's request was to redesign their walk-in closet with the desire of having more storage and better use of the space. In collaboration with Misuraemmme, we created a walk-in closet with the Palo Alto I-Box system, linear closets with glass doors and vertical LEDs to increase the sense of spaciousness in the room. The final effect is that of a bright, spacious and elegant ambience. We also desing the millwork for the home office area
73