
Search results for "Fashioned domestically" in Home Design Ideas
 Lawrence and Gomez Architects
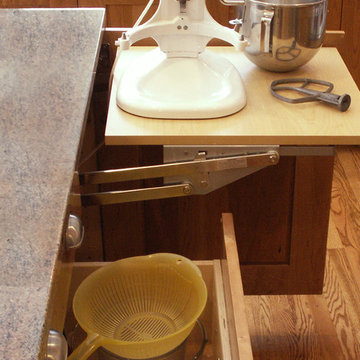
The baking station sits on the island opposite the bar stools and across from the main cleanup sink (beyond). A built-in mixer lift pops up from a custom made cabinet.

 Castle Kitchens and Interiors
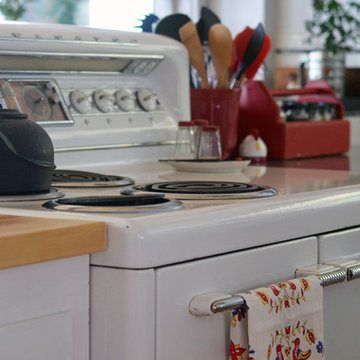
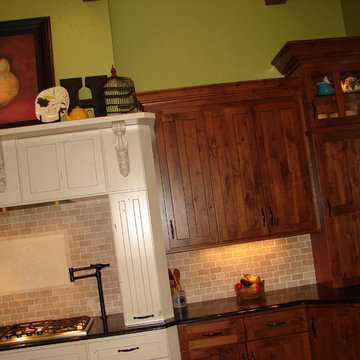
Kitchen design and photography by Jennifer Hayes
Eat-in kitchen - transitional u-shaped eat-in kitchen idea in Denver with shaker cabinets, medium tone wood cabinets, granite countertops, beige backsplash, stone tile backsplash and stainless steel appliances
Eat-in kitchen - transitional u-shaped eat-in kitchen idea in Denver with shaker cabinets, medium tone wood cabinets, granite countertops, beige backsplash, stone tile backsplash and stainless steel appliances
Find the right local pro for your project
 Shelf Confident

Open concept kitchen - mid-sized traditional l-shaped ceramic tile open concept kitchen idea in Austin with raised-panel cabinets, medium tone wood cabinets, solid surface countertops, blue backsplash, porcelain backsplash and stainless steel appliances
 User
UserTom Aiken
Inspiration for a mid-sized timeless l-shaped light wood floor eat-in kitchen remodel in Birmingham with a farmhouse sink, shaker cabinets, white cabinets, quartz countertops, white backsplash, subway tile backsplash, stainless steel appliances and an island
Inspiration for a mid-sized timeless l-shaped light wood floor eat-in kitchen remodel in Birmingham with a farmhouse sink, shaker cabinets, white cabinets, quartz countertops, white backsplash, subway tile backsplash, stainless steel appliances and an island
 Lisa Price
Lisa Price

The Vintage Closet. The old canning coal room in the basement of my house. I painted it blue and built shelf risers for organization in the shelf structure that was already there. This is for my online vintage store. http://vintagegoodies.etsy.com




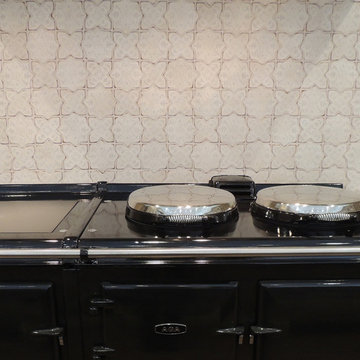



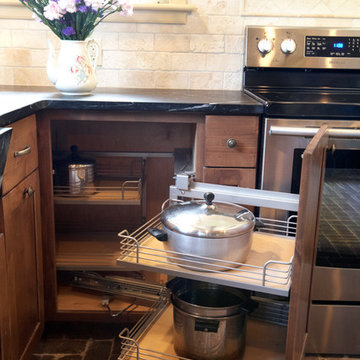
 Sweet Water Woodworks, LLC
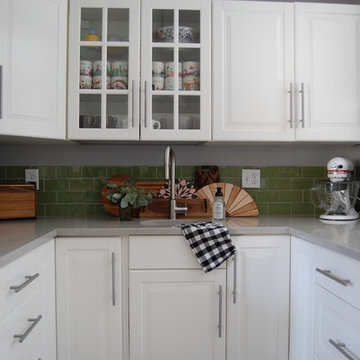
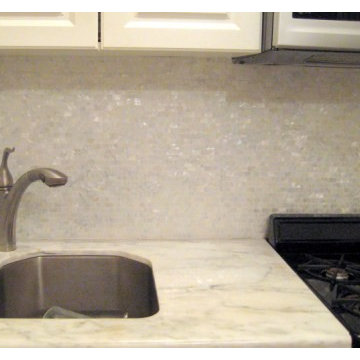
Working on an older home creates unique challenges. How do you maintain the charm of a farmhouse and still bring it up to date with newer details? We were able to accomplish just that in this gorgeous kitchen.
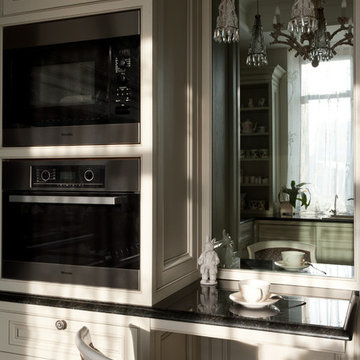

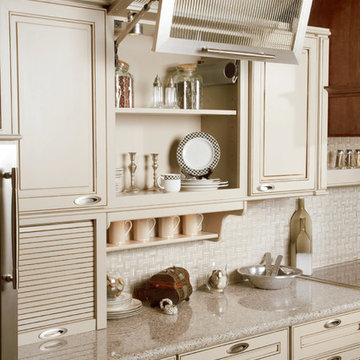
 Builders Surplus LLC
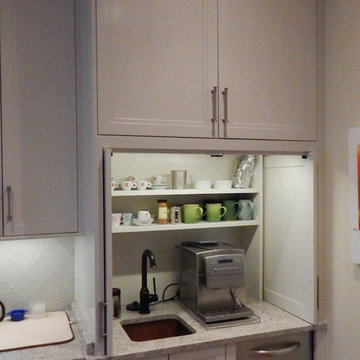
Organizational Cabinetry. Hide Away Kitchen Supplies. Products Available at Builders Surplus.
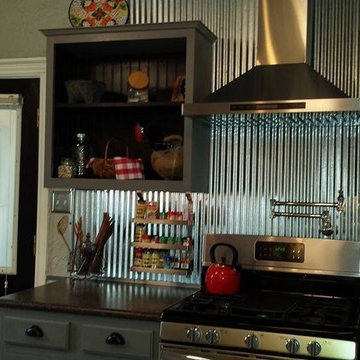
Example of a mid-sized classic l-shaped open concept kitchen design in Louisville with raised-panel cabinets, beige cabinets, metallic backsplash and an island
Example of a mid-sized classic l-shaped open concept kitchen design in Louisville with raised-panel cabinets, beige cabinets, metallic backsplash and an island


 Nar Design Group
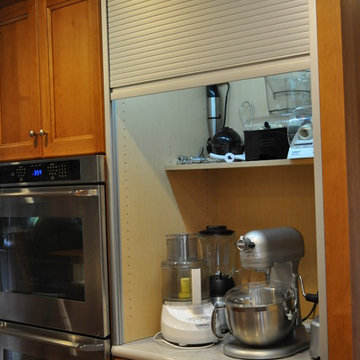
Aluminum tambour door is lit from within and stores all the clients small appliances in a ready-to-use location.
Photo Credit: Nar Fine Carpentry, Inc.




 Lang's Kitchen & Bath

This New Hope, PA kitchen design is packed with customized storage solutions that create a stylish, organized, and efficient space. The perimeter kitchen cabinets are Koch Cabinetry in a white finish, while the Dura Supreme island cabinetry offers contrast in a dark wood finish. The cabinetry is complemented by Top Knobs hardware, gray ceramic tile backsplash, and an MSI Quartz countertop. Behind the cabinet doors sits ample storage including a lighted pantry cabinet with roll out shelves, pull-out spice storage, and a Hafele Lemans swing out base for the corner cabinet. A beverage bar offers a wine rack and wine glass storage in a convenient location away from the cooking area. The bright kitchen has ample natural light, plus in-cabinet and under-cabinet lights, recessed lighting, and Uttermost pendant lights over the island.
3