
Search results for "Fashioned domestically" in Home Design Ideas

 Shelf Confident
Mid-sized elegant single-wall travertine floor open concept kitchen photo with flat-panel cabinets, light wood cabinets, granite countertops and beige backsplash

 Premier Woodworking
Lisa Brown - Photographer
Mid-sized mountain style l-shaped light wood floor open concept kitchen photo with a farmhouse sink, raised-panel cabinets, medium tone wood cabinets, granite countertops, beige backsplash, stone tile backsplash, stainless steel appliances, an island and brown countertops
Mid-sized mountain style l-shaped light wood floor open concept kitchen photo with a farmhouse sink, raised-panel cabinets, medium tone wood cabinets, granite countertops, beige backsplash, stone tile backsplash, stainless steel appliances, an island and brown countertops


Find the right local pro for your project


 Cypress Design Co.
Example of a large classic u-shaped medium tone wood floor eat-in kitchen design in Providence with an island, raised-panel cabinets, beige cabinets, granite countertops, beige backsplash, ceramic backsplash, white appliances and a farmhouse sink
 Arlene Gold Design
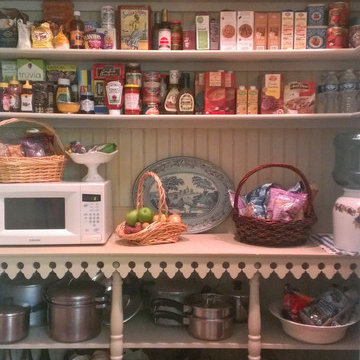
No longer an unsightly utility closet. Now, a walk-in pantry, off the kitchen, with lots of storage storage and display space.
So pretty that the clients had the door removed!
Unseen, on the right, is a cabinet that houses a second sink. Tounge in groove beadboard lines the walls. Custom table accented with vintage trim and legs found at a flea market.




 Hamptons Stone & Flooring Company, Inc.
Eat-in kitchen - large craftsman l-shaped vinyl floor eat-in kitchen idea in Toronto with an undermount sink, white cabinets, stainless steel appliances, an island, raised-panel cabinets and quartz countertops

 Glenview Haus – Custom Doors & Wine Cellars
The Glenview Haus Classic Collection of front doors provides solid wood doors with elegant, archetypal designs. The custom-made styles range from two-panel doors with elaborate raised moldings to beautiful glass doors with leaded patterns, adding beauty and grace to the home’s entrance. The artisans at Glenview Haus focus on enhancing the natural elegance of the high-end wood grains by using furniture quality stains and techniques.

 Denise Quade Design
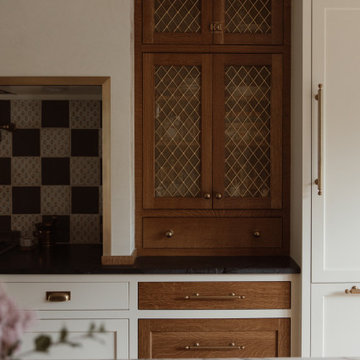
Stained quarter sawn oak shaker cabinets were used in this home wet bar. A sink, beverage center, and alcohol bottle shelves all maximize storage and functionality. Black sueded granite was selected for masculinity and warmth. Floating shelves between wall cabinets provides the perfect spot to display alcohol bottles.


 Sooner Spaces
View from dining room to living room. Custom farm table and 6 chairs - 4 linen, 2 blue patterned chairs.
Mid-sized transitional medium tone wood floor great room photo in Oklahoma City with gray walls
Mid-sized transitional medium tone wood floor great room photo in Oklahoma City with gray walls

 Classic Fauxs & Finishes
Although this kitchen was beautiful, it had only one window and the cherry cabinetry and counter tops made the space very dark. The homeowners wanted to brighten up the kitchen with a lighter finish on the cabinets. We painted the cabinets with General Finishes Milk Paint in Antique White and I hand-glazed everything with Van Dkye Brown Glaze Effects which brought out the details in the molding and completely transformed this kitchen. They love how it turned out and so do I! To see more photos of this kitchen transformation, visit my Facebook page, Classic Fauxs and Finishes.

 Counter Dimensions
Rope detail on cabinets that are really antique white
Example of a small classic galley light wood floor eat-in kitchen design in Birmingham with a double-bowl sink, flat-panel cabinets, white cabinets, quartz countertops, beige backsplash, stone tile backsplash, colored appliances, beige walls and a peninsula
Example of a small classic galley light wood floor eat-in kitchen design in Birmingham with a double-bowl sink, flat-panel cabinets, white cabinets, quartz countertops, beige backsplash, stone tile backsplash, colored appliances, beige walls and a peninsula

 Signature Design & Cabinetry LLC
Shiela Off, CMKBD and J. Hobson Photography
- Pull out 3-Rod Towel Bar.
Large elegant u-shaped medium tone wood floor eat-in kitchen photo in Seattle with an undermount sink, raised-panel cabinets, white cabinets, wood countertops, white backsplash, subway tile backsplash, stainless steel appliances and an island
Large elegant u-shaped medium tone wood floor eat-in kitchen photo in Seattle with an undermount sink, raised-panel cabinets, white cabinets, wood countertops, white backsplash, subway tile backsplash, stainless steel appliances and an island

 Trisha Conley Design
Trisha Conley
Example of a mid-sized mountain style l-shaped concrete floor and gray floor enclosed kitchen design in Los Angeles with a farmhouse sink, beaded inset cabinets, light wood cabinets, zinc countertops, brown backsplash, stone tile backsplash, stainless steel appliances and an island
Example of a mid-sized mountain style l-shaped concrete floor and gray floor enclosed kitchen design in Los Angeles with a farmhouse sink, beaded inset cabinets, light wood cabinets, zinc countertops, brown backsplash, stone tile backsplash, stainless steel appliances and an island

 User
Photo Credit: N. Leonard
Large elegant enclosed dark wood floor and brown floor family room photo in New York with a standard fireplace, a wall-mounted tv and blue walls
Large elegant enclosed dark wood floor and brown floor family room photo in New York with a standard fireplace, a wall-mounted tv and blue walls

 Taylor Made Cabinets, Leominster MA
Angela M. Taylor
Mid-sized transitional u-shaped medium tone wood floor and brown floor eat-in kitchen photo in Boston with an undermount sink, recessed-panel cabinets, white cabinets, marble countertops, white backsplash, stone slab backsplash, stainless steel appliances, two islands and white countertops
Mid-sized transitional u-shaped medium tone wood floor and brown floor eat-in kitchen photo in Boston with an undermount sink, recessed-panel cabinets, white cabinets, marble countertops, white backsplash, stone slab backsplash, stainless steel appliances, two islands and white countertops


5