
Search results for "Fashioned domestically" in Home Design Ideas
 Cypress Design Co.
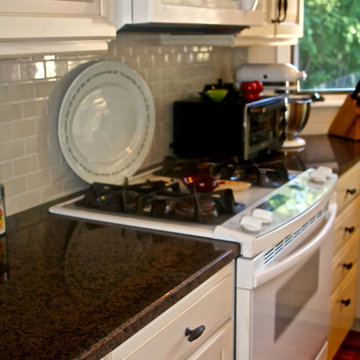
Eat-in kitchen - large traditional u-shaped medium tone wood floor eat-in kitchen idea in Providence with an island, raised-panel cabinets, beige cabinets, granite countertops, beige backsplash, ceramic backsplash, white appliances and a farmhouse sink
 Jilco Kitchen and Bath
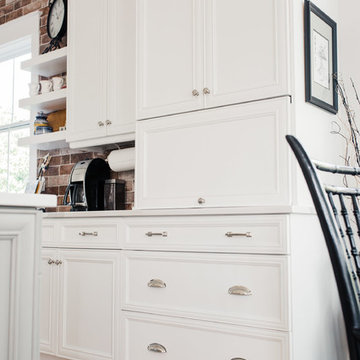
Cabinetry (Eudora, Harmony Door Style, Perimeter: Bright White Finish, Island: Willow Gray with Brush Gray Glaze)
Hardware (Berenson, Polished Nickel)
 Bella Tucker Decorative Finishes
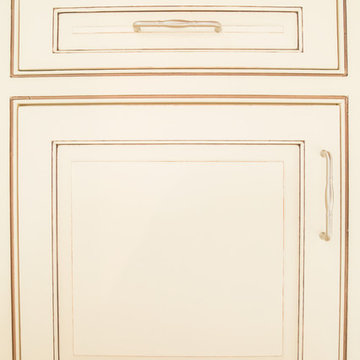
Cabinet Painting by Bella Tucker Decorative Finishes- photos by Geinger Hill
Inspiration for a timeless home design remodel in Nashville
Inspiration for a timeless home design remodel in Nashville
Find the right local pro for your project
 Ackley Cabinet, LLC
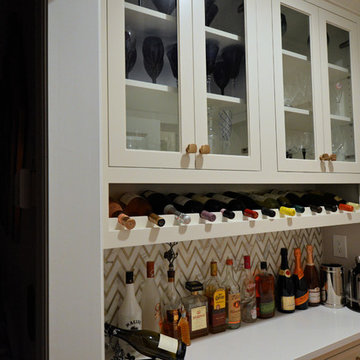
Inspiration for a large transitional l-shaped medium tone wood floor and brown floor open concept kitchen remodel in New York with an undermount sink, recessed-panel cabinets, white cabinets, quartzite countertops, white backsplash, marble backsplash, stainless steel appliances, an island and white countertops






 Opustone
Neve Terrazzo Perpetua
Inspiration for a small contemporary 3/4 beige tile and stone slab doorless shower remodel in Miami with beige walls
Inspiration for a small contemporary 3/4 beige tile and stone slab doorless shower remodel in Miami with beige walls
 Little Dragon Decor
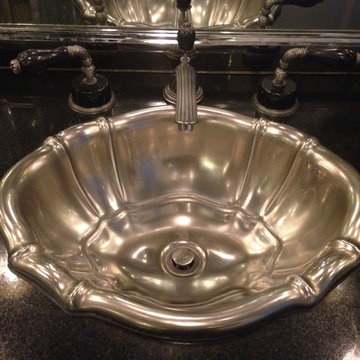
Keep old fixtures that add character and/or value
1960s marble floor home design photo in Boston with a vessel sink
1960s marble floor home design photo in Boston with a vessel sink
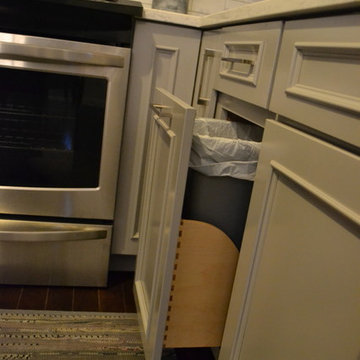
 Countertops and Cabinetry by Design
Krista Vanselow
Eat-in kitchen - mid-sized transitional u-shaped dark wood floor eat-in kitchen idea in Cincinnati with an undermount sink, shaker cabinets, gray cabinets, quartzite countertops, white backsplash, subway tile backsplash, stainless steel appliances and no island
Eat-in kitchen - mid-sized transitional u-shaped dark wood floor eat-in kitchen idea in Cincinnati with an undermount sink, shaker cabinets, gray cabinets, quartzite countertops, white backsplash, subway tile backsplash, stainless steel appliances and no island
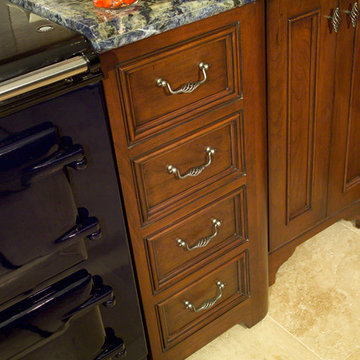
 Pennville Custom Cabinetry
This kitchen was designed for the owner of Pennville Custom Cabinetry in 2001. This was meant to be a masculine space that included heavy turnings, professional appliances, a bar, and the ultimate selection of accessories for someone who loves to cook. Although we wanted symmetry in this kitchen, we needed a tray base (hidden behind what looks like drawers) next to the oven more than an additional 4 drawer base.
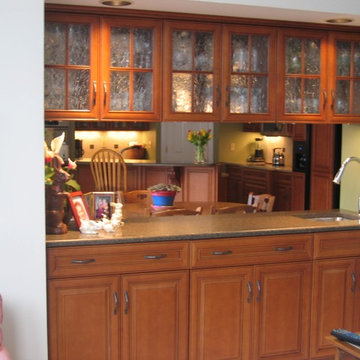
 Duenke Cabinet Company
Inspiration for a small timeless l-shaped ceramic tile eat-in kitchen remodel in St Louis with an undermount sink, raised-panel cabinets, dark wood cabinets, granite countertops, beige backsplash, ceramic backsplash, stainless steel appliances and an island
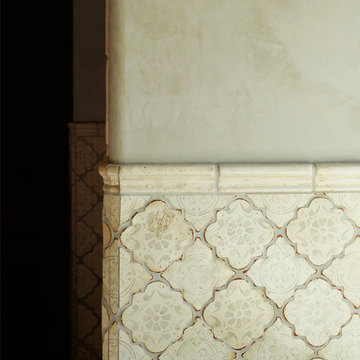
 Design Tile
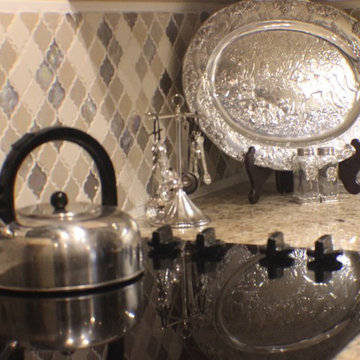
Mediterranean 26 Moroccan Shape Tabarka Deco Tile (gray on off white)
Photo by Tabarka Studio
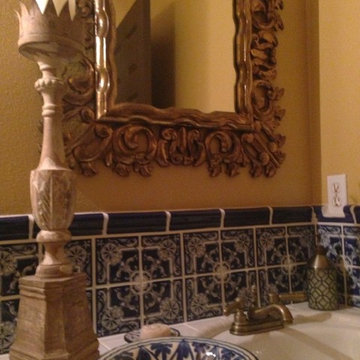
 Killeen Associates
Powder Room with Portuguese Tile and Antique Spanish Mirror
Powder room - traditional powder room idea in San Luis Obispo
Powder room - traditional powder room idea in San Luis Obispo
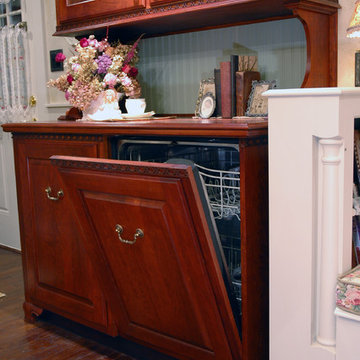
 K. Burke Interiors, LLC
The modern convenience of a dishwasher was a must, but not something you would have seen in a 1900's farmhouse kitchen. Tucked away in a china cabinet no one is the wiser. Photo by Sarah Franckhauser Photography

 RMS Architecture
Robert M. Seel, AIA
Example of an eclectic l-shaped laminate floor eat-in kitchen design with an undermount sink, recessed-panel cabinets, light wood cabinets, granite countertops, red backsplash, glass tile backsplash, black appliances, green walls and an island
Example of an eclectic l-shaped laminate floor eat-in kitchen design with an undermount sink, recessed-panel cabinets, light wood cabinets, granite countertops, red backsplash, glass tile backsplash, black appliances, green walls and an island

 Vintage Elements LLC
Reclaimed weathered barn siding wall paneling perfectly terminates into the grey limestone floor without the need of baseboards.
Small tuscan 3/4 gray tile and stone tile limestone floor bathroom photo with flat-panel cabinets, black cabinets, marble countertops, a two-piece toilet and white walls
Small tuscan 3/4 gray tile and stone tile limestone floor bathroom photo with flat-panel cabinets, black cabinets, marble countertops, a two-piece toilet and white walls

 Jared Nelson
Millcreek Cabinet and Design constructed only the cabinetry. We do not have other information regarding the other finishes such as flooring, wall color, and counters; they were selected by the designer or homeowner.
 Cynthia Easton Architects
Kacie Young

Small trendy u-shaped medium tone wood floor eat-in kitchen photo in Sacramento with a drop-in sink, flat-panel cabinets, medium tone wood cabinets, soapstone countertops, black appliances and a peninsula
Small trendy u-shaped medium tone wood floor eat-in kitchen photo in Sacramento with a drop-in sink, flat-panel cabinets, medium tone wood cabinets, soapstone countertops, black appliances and a peninsula
 HK Custom Cabinets
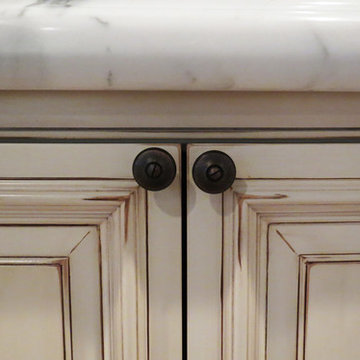
HK Custom Cabinets distressed Antique White kitchen cabinets. Kitchen, vanity, and media room cabinetry. Raised Panel inset doors and drawers with Blum soft close hardware. Solid maple drawer boxes. 3/4" hardwood plywood casework.
7