
Search results for "Fasteners" in Home Design Ideas
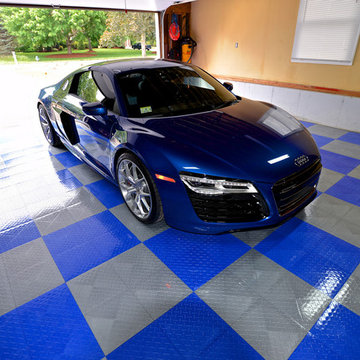
 RaceDeck
This Home Garage is floored with the RaceDeck® TuffShield Flooring - USA made modular flooring that requires no glues, fasteners or toxic paints. http://www.racedeck.com #racedeck #garagefloor
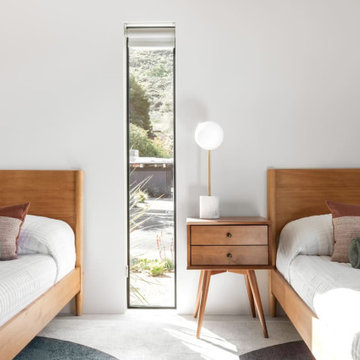
 JRP Design & Remodel
Eichler Orange is a stunning expression of mid-century modern architecture. The vision in modernizing this historic Eichler home with a 21st-century makeover was to honor the work of Joseph Eichler and restore it to the 1964 icon of California modernism it once was.
The clean aesthetics of this home features glass walls, post and beam, tongue and groove ceilings, and oversize porcelain tile floors throughout. The free-flowing indoor/outdoor floorplan is highlighted with a signature atrium, and all material selections were made to honor the time period. Custom cherry cabinets and warm slab walnut doors grace the interior.
This home had significant structural termite damage with three-quarters of the framing needing replacement. Additionally, the original house did not come close to meeting the current seismic codes. During reconstruction, we upgraded the post and beam structure with seismic hold-downs and concealed fasteners. The house lacked energy efficiency due to its flat roof and did not meet California’s current Title 24 energy-efficient standards. While honoring its era, this fully renovated residence is now updated with today’s energy efficiencies, including all-aluminum dual-glazed windows and doors, new spray foam insulation atop the flat roof, and tankless water heaters.
A new photovoltaic solar system was added. We abandoned the radiant floor heat and installed a new high-efficiency ductless heating and air units to each room. This increased the building’s performance and provided each room with its own thermostat and control. This system also allowed us to eliminate soffits and ductwork and maintain the exposed tongue and groove ceiling throughout the home.
The living space next to the family and dining room was repurposed to relocate the washer and dryer and allowed space to add a third bathroom. The primary bathroom was also reconfigured for a larger layout.
The sleek kitchen design includes frameless Crystal Cabinets, professional-grade Miele appliances, a large stainless steel Sub-Zero refrigerator/freezer, and a generous Caesarstone countertop workspace.
The outdoor backyard living space captures the natural beauty of Southern California and mid-century modern features, including drought-resistant landscaping with decomposed granite planter areas and all-new concrete hardscape. A new spa was added to the existing pool, along with a new BBQ area and firepit.
Photographer: Public 311 Design

Find the right local pro for your project
 Timberline Patio Covers
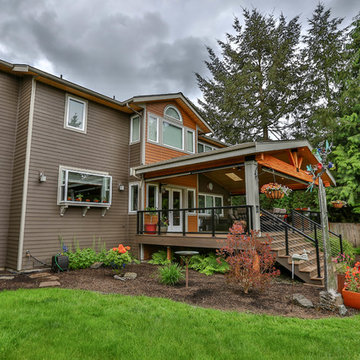
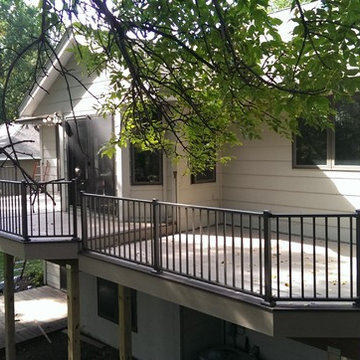
This project is a huge gable style patio cover with covered deck and aluminum railing with glass and cable on the stairs. The Patio cover is equipped with electric heaters, tv, ceiling fan, skylights, fire table, patio furniture, and sound system. The decking is a composite material from Timbertech and had hidden fasteners.

 Bella Vista Company

Mid-sized transitional concrete outdoor kitchen porch photo in Dallas with a pergola
 Crawford & Burke
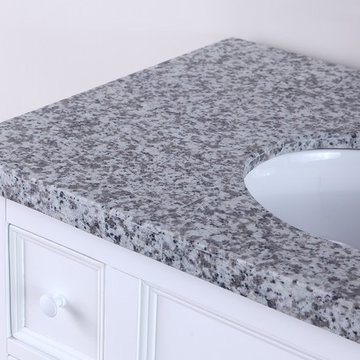
Traditional design and elegance! The Morton vanity features a crisp white finish and a gorgeous white Bianco Wave natural stone veneer top. The ultra efficient base features two doors, as well as, 2 drawers for storage. Our unique Patented "Unfold and Lock" technology makes assembly a breeze! Our process requires no tools for the assembly of the vanity base and top and only a screwdriver to fasten the vanity base to the wall. Constructed of sturdy veneers and poplar solid woods this piece is both functional and sophisticated. Set includes vanity base, top and sink. (Faucet not included).
 The CRAFTSMAN FINE WOODWORKING INCORPORATED

This Dallas Texas residential outdoor living project completed in November 2019 has no visible fasteners to give it a super clean look . IPE’ is recognized for it’s unrivaled strength,beauty, and natural resistance to decay. As an example , IPE’ is trusted to grace the Atlantic City Boardwalk in New Jersey.
It’s only natural.
 Village Building & Restoration, LLC
Jim Whittemore
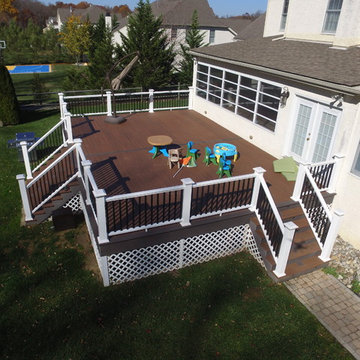
Deck - large traditional backyard deck idea in Bridgeport
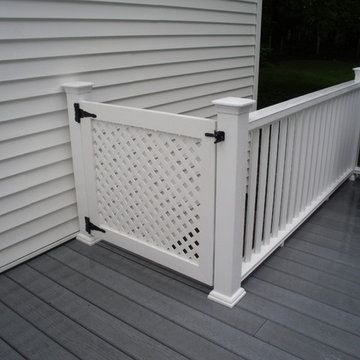
Deck - large traditional backyard deck idea in Bridgeport
 PC Industries Welding & Fabrication, PCI Metal
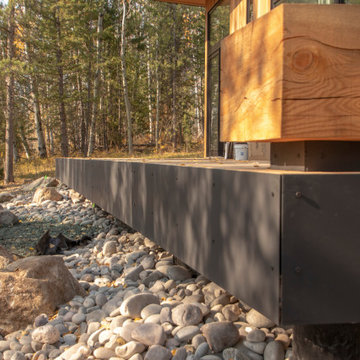
This Mountain Retreat was wrapped in steel. From the trim on the porch to the driveway retaining wall it is like a cool steel hug. The Deck Rail was crafted out of tube steel and fabricated in the shop and assembled in large sections in the field. The deck facia was cut out of 10ga steel and wrapped around the edge of the porch to give it a finished look. The Driveway retaining wall was fabricated out of 3/8” steel and fastened together. The ¼” deck planter box was fabricated with no bottom so the drip system can drain. All in all this Beautiful Mountain Retreat is a steel workers dream.

 Bogard and Sons Construction
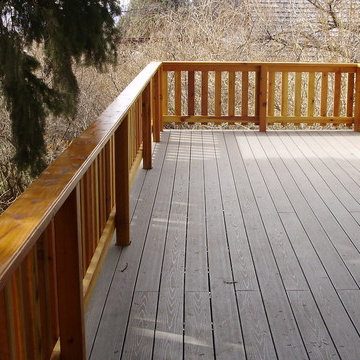
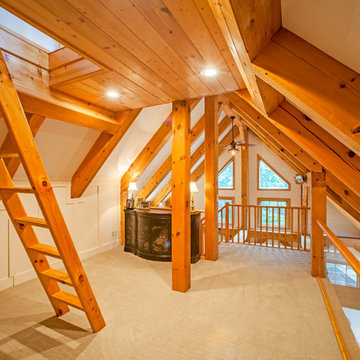
The exposed timber frame of this family cottage lulls it's guests into kicking back and enjoy the relaxed pace of an upnorth getaway. With this project we were tasked with adding a third floor loft area for additional guests and constructing the no-exposed fastener stairway focal point for this home.
 Timberline Patio Covers
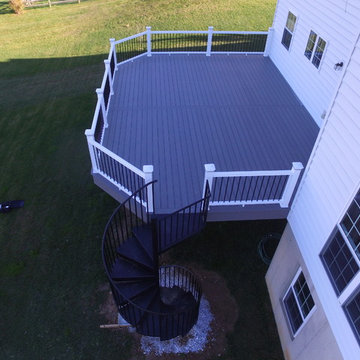
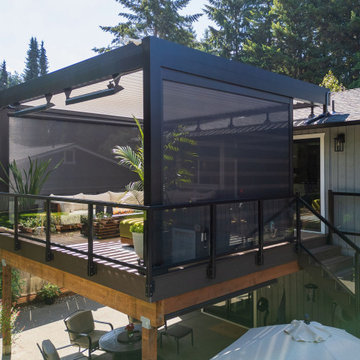
Elevated Backyard Deck Rebuild — Pecan & Mocha Composite Decking with Glass Railing
Project Description
This Kent, WA backyard deck was fully rebuilt with low-maintenance Pecan composite decking and a Mocha border, mitered at the corners for a clean finish. Black, face-mounted railing with glass infill wraps the deck and stairs — including a glass safety gate at the back deck — keeping the yard views open. Matching Pecan-and-Mocha picture-frame stair treads tie the two levels together, and integrated low-voltage lighting along the risers and railing posts makes the space just as usable at night. A smooth Colonial White underdeck ceiling and new grey gutter system finish the space from below, keeping the patio dry and clean-lined.
Project Details
Decking
Field: Pecan composite decking, standard board pattern
Border & Fascia: Mocha
Corners: Mitered
Fasteners: Camo edge clips with color-matched face screws where visible
Flashing: Brown
Field board ends: Screwed down for a secure, long-lasting finish
Stairs
Risers: Mocha
Treads: Pecan and Mocha picture-frame design
Fascia: Notched Mocha
Landing: Existing pad retained
Railing
Style: Face-mounted with brackets
Infill: Tempered glass on deck and stairs
Top cap: Deck and stair cap system
Height: 36"
Color: Black
Gate: Glass infill gate at back deck for safety and continuity with the railing system
Lighting (Low Voltage)
Riser lights: Front porch and back deck stairs
Post lighting: Integrated lights between each railing post along the deck
Power: Two transformers with remote control — one dedicated to the front porch, one to the back deck
Underdeck System
Framing: Pressure-treated 2x12
Ceiling panel: Smooth, Colonial White
Gutters: Grey
Drainage: Vinyl tight-line downspout system at the front of the deck

 MD Eggers
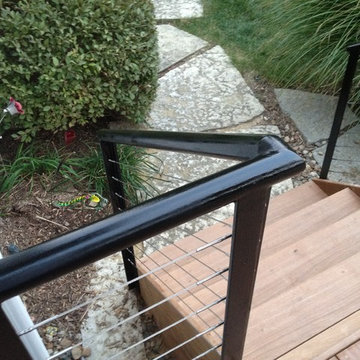
Beautiful outdoor living space with custom black metal rail
Mid-sized arts and crafts backyard deck photo
Mid-sized arts and crafts backyard deck photo
 Homeowner Services of Michigan LLC
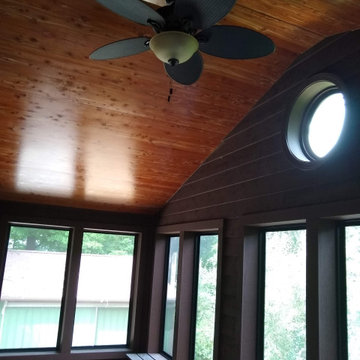
Our client loved their existing deck and used it whenever they could. Unfortunately, summer heat and pesky insects often cut their deck time short. We knew just what to do. With an outstanding design by Scott McElrath and Dangerous Architects, we rebuilt their deck's old substructure with all-new Wolmonized wood and weather-resistant fasteners. We resurfaced the deck with AKEK composite decking material, a new Westbury aluminum railing system with locking gates, built a new gabled roof -tying into the existing roof, and enclosed it with CRIMSAFE security screens. The new screened-in deck area features a vaulted stained cedar ceiling, ceiling fan, and locking screen security door. Now, our clients enjoy their safe, comfortable, bug-free outdoor deck environment any time of
 LH Contracting
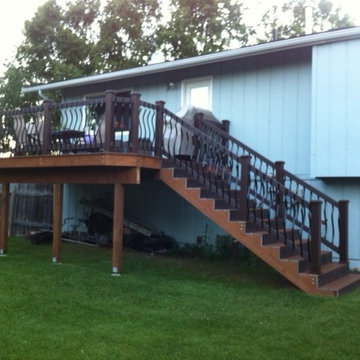
This beautiful Trex deck was built using Trex decking and treated wood framing. By using treated wood framing you can lower the cost and still be sure of durability in Alaska's harsh weather.
We used two colors of Trex decking secured with hidden fasteners. The railing was built using Trex framing, Trex post sleeves and arched metal balusters.
 Valentine Roofing
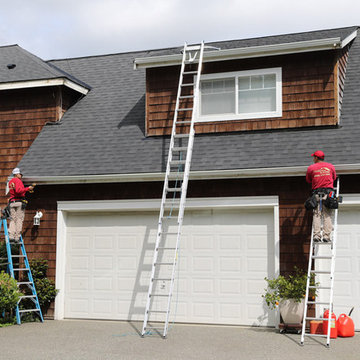
At Valentine Roofing, our team installs seamless, heavy duty aluminum gutter systems that are custom made right at your house.
We’ll make sure your new gutters are properly sloped and built to last with hidden fasteners every 16-24 inches. The baked-on enamel finish on your new gutters will add the perfect accent to match your beautiful new roof and is available in a variety of color choices.
 Microworks Handyman
**Concrete Step Restoration & Your Entire To-Do List Done! ???️**
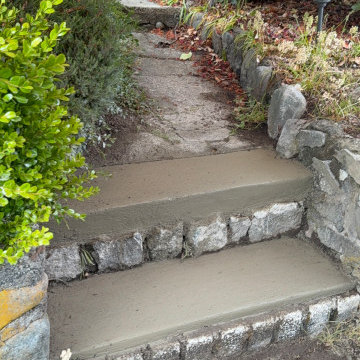
Start by fixing those crumbling, cracked, or settling concrete steps that have become an eyesore and a dangerous tripping hazard, and let us take care of the rest in one seamless visit. With our Ultimate Handyman Block, your professional will kick off the day with a quick property walkthrough to prioritize your exact needs. We will dive straight into carefully chipping away the loose debris, properly prepping the surface, and flawlessly applying high-strength concrete patch or resurfacer so your entryway or walkway is safe, rock-solid, and looks freshly poured. Once your concrete steps are perfectly restored, we will use the rest of your reserved session to tackle whatever else is weighing on your mind—from mounting heavy TVs and patching drywall to upgrading door hardware and repairing fences. Professional-grade consumables are fully included in the service, and if your project requires specialty masonry bonding agents, specific non-slip concrete sealers, or custom decorative caps, we source them for you and pass the items on with zero markup. It is the ultimate, stress-free way to finally catch up on those nagging repairs and get your property back to 100% in a single day.
.
.
.
.
.
Consumables Included:
High-strength concrete patch & resurfacer | Masonry bonding adhesive | Standard structural fasteners
#MicroworksHandyman #BurnabyHandyman #VancouverHandyman #NorthVancouverHandyman #WestVancouverHandyman #CoquitlamHandyman #ConcreteRepair #StepRestoration #HomeMaintenance #VancouverContractor #HandymanServices #PropertyMaintenance #HoneyDoList #HomeRepairs #MasonryRepair
43