
Search results for "Fat burning function" in Home Design Ideas

 Rochman Design Build
Example of a large transitional l-shaped medium tone wood floor eat-in kitchen design in Detroit with a farmhouse sink, shaker cabinets, white cabinets, quartz countertops, white backsplash, quartz backsplash, stainless steel appliances, an island and white countertops
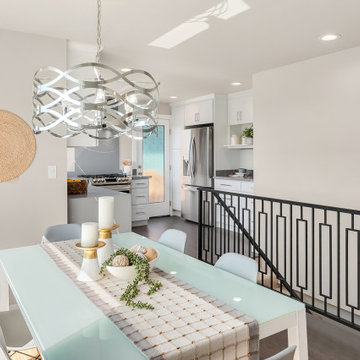
 Blue Water Design Build
Experience luxurious modern living in this beautifully remodeled Seattle home. The kitchen boasts sleek grey quartz countertops and a state-of-the-art gas stove, perfect for culinary enthusiasts. The spacious master suite features a large en suite bathroom with contemporary finishes and a generous walk-in closet, providing ample storage and a touch of elegance. Cozy up by the charming wood-burning fireplace in the living room, adding warmth and character to the home. Unique touches like a stylish barn door add to the modern aesthetic. The convenience of a downstairs laundry room enhances the functionality of this meticulously updated residence, making it ideal for both relaxation and entertaining.

 User
UserThis contemporary country kitchen designed for homeowners Ruth and Michael is functional as well as charming.
Careful planning utilized space to it's maximum.
The kitchen and dining area overlook the verdant patio and garden area and the earthy colors marry the spaces handsomely.
Find the right local pro for your project

 RénoDéco etc.
Lyne Brunet
Inspiration for a huge timeless open concept light wood floor living room remodel in Montreal with gray walls, a standard fireplace and a stone fireplace
Inspiration for a huge timeless open concept light wood floor living room remodel in Montreal with gray walls, a standard fireplace and a stone fireplace

 BrickWood Ovens
This Wood Fired Pizza Oven and Fireplace combo was built by the Hammer Family in Louisiana. To see more pictures of this oven (and many more ovens), please visit – BrickWoodOvens.com

 Cummings Architecture + Interiors
Situated along Eagle River, looking across to the mouth of the Ipswich Harbor, this was clearly a little cape house that was married to the sea. The owners were inquiring about adding a simple shed dormer to provide additional exposure to the stunning water view, but they were also interested in what Mathew would design if this beach cottage were his.
Inspired by the waves that came ashore mere feet from the little house, Mathew took up a fat marker and sketched a sweeping, S-shape dormer on the waterside of the building. He then described how the dormer would be designed in the shape of an ocean wave. “This way,” he explained, “you will not only be able to see the ocean from your new master bedroom, you’ll also be able to experience that view from a space that actually reflects the spirit of the waves.”
Mathew and his team designed the master suite and study using a subtle combination of contemporary and traditional, beach-house elements. The result was a completely unique and one-of-a-kind space inside and out. Transparencies are built into the design via features like gently curved glass that reflects the water and the arched interior window separating the bedroom and bath. On the exterior, the curved dormer on the street side echoes these rounded shapes and lines to create continuity throughout. The sense of movement is accentuated by the continuous, V-groove boarded ceiling that runs from one ocean-shaped dormer through to the opposite side of the house.
The bedroom features a cozy sitting area with built in storage and a porthole window to look out onto the rowboats in the harbor. A bathroom and closet were combined into a single room in a modern design that doesn't sacrifice any style or space and provides highly efficient functionality. A striking barn door made of glass with industrial hardware divides the two zones of the master suite. The custom, built-in maple cabinetry of the closets provides a textural counterpoint to the unique glass shower that incorporates sea stones and an ocean wave motif accent tile.
With this spectacular design vision, the owners are now able to enjoy their stunning view from a bright and spacious interior that brings the natural elements of the beach into the home.
Photo by Eric Roth

 Barn Pros
This off-grid mountain barn home located in the heart of the Rockies sits at 7,500 feet and has expansive, beautiful views of the foothills below. The model is a Barn Pros 36 ft. x 36 ft. Denali barn apartment with a partially enclosed shed roof on one side for outdoor seating and entertainment area. The deck off the back of the building is smaller than the standard 12 ft. x 12 ft. deck included in the Denali package. Roll-up garage doors like the one shown at the front of the home are an add-on option for nearly any Barn Pros kit.
Inside, the finish is decidedly rustic modern where sheetrock walls contrast handsomely with the exposed posts and beams throughout the space. The owners incorporated garage parking, laundry, kitchenette with wood-burning stove oven, bathroom, workout area and a pool table all on the first floor. The upper level houses the main living space where contemporary décor and finished are combined with natural wood flooring and those same exposed posts and beams. Lots of natural light fills the space from the 18 ft. vaulted ceilings, dormer windows and French doors off the living room. The owners added a partial loft for additional sleeping and a functional storage area.

Sponsored
Sunbury, OH

J.Holderby - Renovations
Franklin County's Leading General Contractors - 2X Best of Houzz!

 Perthel Homes, Inc.
We worked with the owners to design and build a custom screened porch that would not only give them features and functionality they desired but also compliment and blend into their exisitng home.
Some of the unique features include a large wood burning fireplace with gas assist, custom mantel with cultured stone surround, A/V system with large 50" flat panel TV, multiple audio zones and more. The flooring is a luxury vinyl plank that mimicks real wood but will allow for many years of use in the "outdoor" space.

 Order & Grace
Incorporating a new skylight and removal of a small window provided a better and more functional laundry. One with additional storage and additional light. The Antique Pink Kit Kat Mosaic Tile simply make it sing!
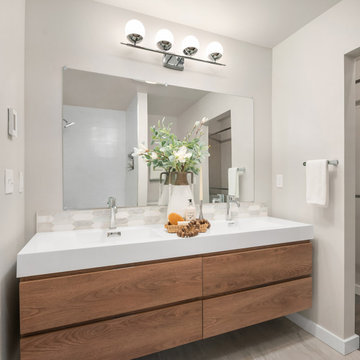 Blue Water Design Build
Experience luxurious modern living in this beautifully remodeled Seattle home. The kitchen boasts sleek grey quartz countertops and a state-of-the-art gas stove, perfect for culinary enthusiasts. The spacious master suite features a large en suite bathroom with contemporary finishes and a generous walk-in closet, providing ample storage and a touch of elegance. Cozy up by the charming wood-burning fireplace in the living room, adding warmth and character to the home. Unique touches like a stylish barn door add to the modern aesthetic. The convenience of a downstairs laundry room enhances the functionality of this meticulously updated residence, making it ideal for both relaxation and entertaining.
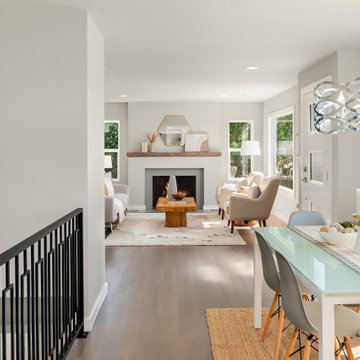 Blue Water Design Build
Experience luxurious modern living in this beautifully remodeled Seattle home. The kitchen boasts sleek grey quartz countertops and a state-of-the-art gas stove, perfect for culinary enthusiasts. The spacious master suite features a large en suite bathroom with contemporary finishes and a generous walk-in closet, providing ample storage and a touch of elegance. Cozy up by the charming wood-burning fireplace in the living room, adding warmth and character to the home. Unique touches like a stylish barn door add to the modern aesthetic. The convenience of a downstairs laundry room enhances the functionality of this meticulously updated residence, making it ideal for both relaxation and entertaining.
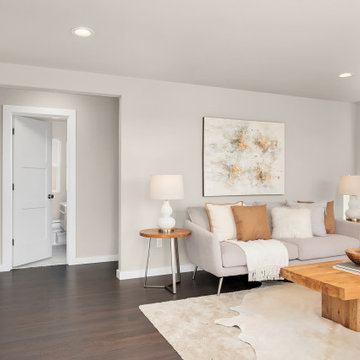 Blue Water Design Build
Experience luxurious modern living in this beautifully remodeled Seattle home. The kitchen boasts sleek grey quartz countertops and a state-of-the-art gas stove, perfect for culinary enthusiasts. The spacious master suite features a large en suite bathroom with contemporary finishes and a generous walk-in closet, providing ample storage and a touch of elegance. Cozy up by the charming wood-burning fireplace in the living room, adding warmth and character to the home. Unique touches like a stylish barn door add to the modern aesthetic. The convenience of a downstairs laundry room enhances the functionality of this meticulously updated residence, making it ideal for both relaxation and entertaining.

 Nakamoto Forestry
Project Overview:
This intensively-designed small project by MQ Architecture expanded on a functional outbuilding to make something beautiful, matching the fantastic wooded location directly across the Hudson River from West Point.
From MQ Architecture:
“This project entitled a surgical demolition of an existing shed and the erection of a small ancillary building. The old structure housed the electrical and communications utilities of a large compound, and the new project had to preserve the location and function of all this equipment, therefore some walls and floor levels are set from the beginning.
The program required two different type of users, therefore we decided to split the building in two, allowing for a separate circulation for each group. The upper piece houses the electrical room and the team quarters, while the lower portion holds two individual restrooms for visitors.
The project sits in the middle of the forest therefore we chose charred wood to make it blend with the surrounding nature. On the other hand, the polycarbonate façade brings natural light and privacy to the interior. All floors are made of polished concrete for easy maintenance and a radiant slab keeps an optimal temperature during extreme winters.”
Product: Gendai 1×6 select grade shiplap
Prefinish: Black
Application: Residential – Exterior
SF: 1100SF
Designer: Miguel Quismondo (MQ Architecture)
Builder: Miguel Quismondo
Date: August 2018
Location: Garrison, NY

Sponsored
Columbus, OH

Structural Remodeling
Franklin County's Heavy Timber Specialists | Best of Houzz 2020!
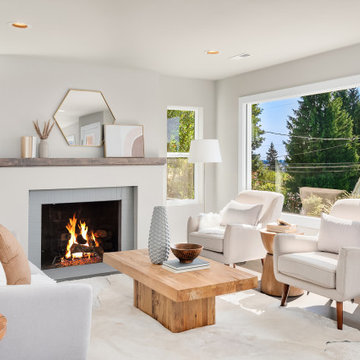 Blue Water Design Build
Experience luxurious modern living in this beautifully remodeled Seattle home. The kitchen boasts sleek grey quartz countertops and a state-of-the-art gas stove, perfect for culinary enthusiasts. The spacious master suite features a large en suite bathroom with contemporary finishes and a generous walk-in closet, providing ample storage and a touch of elegance. Cozy up by the charming wood-burning fireplace in the living room, adding warmth and character to the home. Unique touches like a stylish barn door add to the modern aesthetic. The convenience of a downstairs laundry room enhances the functionality of this meticulously updated residence, making it ideal for both relaxation and entertaining.
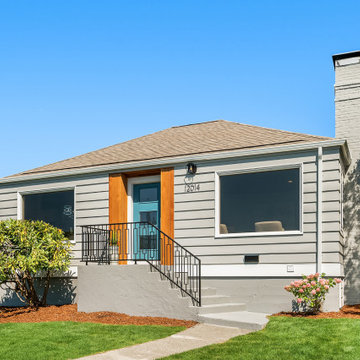 Blue Water Design Build
Experience luxurious modern living in this beautifully remodeled Seattle home. The kitchen boasts sleek grey quartz countertops and a state-of-the-art gas stove, perfect for culinary enthusiasts. The spacious master suite features a large en suite bathroom with contemporary finishes and a generous walk-in closet, providing ample storage and a touch of elegance. Cozy up by the charming wood-burning fireplace in the living room, adding warmth and character to the home. Unique touches like a stylish barn door add to the modern aesthetic. The convenience of a downstairs laundry room enhances the functionality of this meticulously updated residence, making it ideal for both relaxation and entertaining.
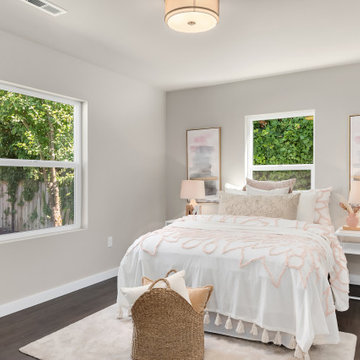 Blue Water Design Build
Experience luxurious modern living in this beautifully remodeled Seattle home. The kitchen boasts sleek grey quartz countertops and a state-of-the-art gas stove, perfect for culinary enthusiasts. The spacious master suite features a large en suite bathroom with contemporary finishes and a generous walk-in closet, providing ample storage and a touch of elegance. Cozy up by the charming wood-burning fireplace in the living room, adding warmth and character to the home. Unique touches like a stylish barn door add to the modern aesthetic. The convenience of a downstairs laundry room enhances the functionality of this meticulously updated residence, making it ideal for both relaxation and entertaining.
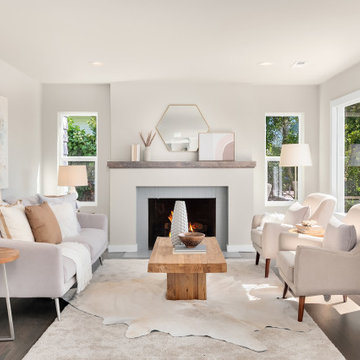 Blue Water Design Build
Experience luxurious modern living in this beautifully remodeled Seattle home. The kitchen boasts sleek grey quartz countertops and a state-of-the-art gas stove, perfect for culinary enthusiasts. The spacious master suite features a large en suite bathroom with contemporary finishes and a generous walk-in closet, providing ample storage and a touch of elegance. Cozy up by the charming wood-burning fireplace in the living room, adding warmth and character to the home. Unique touches like a stylish barn door add to the modern aesthetic. The convenience of a downstairs laundry room enhances the functionality of this meticulously updated residence, making it ideal for both relaxation and entertaining.
Sponsored
Sunbury, OH
J.Holderby - Renovations
Franklin County's Leading General Contractors - 2X Best of Houzz!
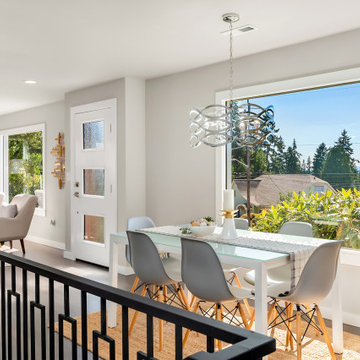 Blue Water Design Build
Experience luxurious modern living in this beautifully remodeled Seattle home. The kitchen boasts sleek grey quartz countertops and a state-of-the-art gas stove, perfect for culinary enthusiasts. The spacious master suite features a large en suite bathroom with contemporary finishes and a generous walk-in closet, providing ample storage and a touch of elegance. Cozy up by the charming wood-burning fireplace in the living room, adding warmth and character to the home. Unique touches like a stylish barn door add to the modern aesthetic. The convenience of a downstairs laundry room enhances the functionality of this meticulously updated residence, making it ideal for both relaxation and entertaining.

 BECKS Quality Cabinets, Inc.
Photographer: Kat Brannaman
Inspiration for a large timeless galley ceramic tile kitchen pantry remodel with a drop-in sink, recessed-panel cabinets, dark wood cabinets, quartz countertops, white backsplash, glass tile backsplash, stainless steel appliances and an island
Inspiration for a large timeless galley ceramic tile kitchen pantry remodel with a drop-in sink, recessed-panel cabinets, dark wood cabinets, quartz countertops, white backsplash, glass tile backsplash, stainless steel appliances and an island
 Blue Water Design Build
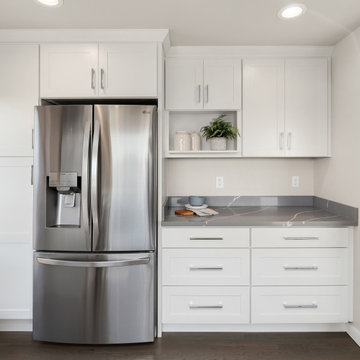
Experience luxurious modern living in this beautifully remodeled Seattle home. The kitchen boasts sleek grey quartz countertops and a state-of-the-art gas stove, perfect for culinary enthusiasts. The spacious master suite features a large en suite bathroom with contemporary finishes and a generous walk-in closet, providing ample storage and a touch of elegance. Cozy up by the charming wood-burning fireplace in the living room, adding warmth and character to the home. Unique touches like a stylish barn door add to the modern aesthetic. The convenience of a downstairs laundry room enhances the functionality of this meticulously updated residence, making it ideal for both relaxation and entertaining.
31