
Search results for "Fat burning function" in Home Design Ideas
 Blue Water Design Build
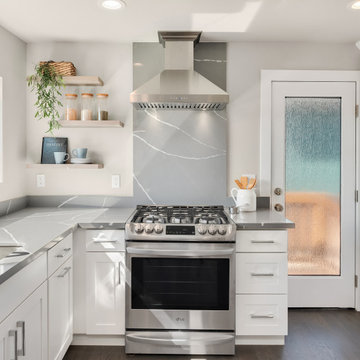
Experience luxurious modern living in this beautifully remodeled Seattle home. The kitchen boasts sleek grey quartz countertops and a state-of-the-art gas stove, perfect for culinary enthusiasts. The spacious master suite features a large en suite bathroom with contemporary finishes and a generous walk-in closet, providing ample storage and a touch of elegance. Cozy up by the charming wood-burning fireplace in the living room, adding warmth and character to the home. Unique touches like a stylish barn door add to the modern aesthetic. The convenience of a downstairs laundry room enhances the functionality of this meticulously updated residence, making it ideal for both relaxation and entertaining.
 Blue Water Design Build
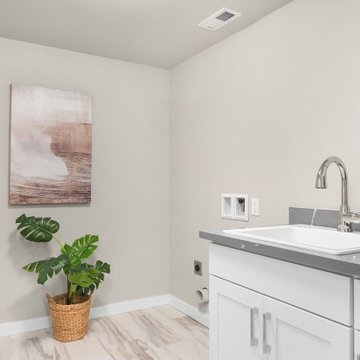
Experience luxurious modern living in this beautifully remodeled Seattle home. The kitchen boasts sleek grey quartz countertops and a state-of-the-art gas stove, perfect for culinary enthusiasts. The spacious master suite features a large en suite bathroom with contemporary finishes and a generous walk-in closet, providing ample storage and a touch of elegance. Cozy up by the charming wood-burning fireplace in the living room, adding warmth and character to the home. Unique touches like a stylish barn door add to the modern aesthetic. The convenience of a downstairs laundry room enhances the functionality of this meticulously updated residence, making it ideal for both relaxation and entertaining.

 JRP Design & Remodel
A wood-burning porcelain tile fireplace exudes warmth with the aesthetic of wood cladding combined with a flush marble hearth to create a contemporary and inviting living space. A wall mounted television is flanked by symmetrical built-ins by DeWils in Shadow Gray to function as space for storage and display complete with brushed nickel hardware. Walls are opened through to the formal dining area along with the addition of recessed lighting to create an updated open floor plan.
Find the right local pro for your project

 Duckham Architecture & Interiors
Small living room with views out to the ocean.
Living room - small traditional enclosed living room idea in Boston with beige walls, a standard fireplace and a wood fireplace surround
Living room - small traditional enclosed living room idea in Boston with beige walls, a standard fireplace and a wood fireplace surround

 Forward Design Build Remodel
We also removed a load-bearing wall between the butler's pantry and kitchen space; this created a more functional space and made possible the central island that defines the new space.

 Cathy Dykman Acinger Design
Open areas in the shower function as a storage spot for bathing necessities while hiding the clutter.
Brynn Burns
Inspiration for a large transitional master beige tile and ceramic tile ceramic tile and beige floor alcove shower remodel in Kansas City with blue walls, an undermount sink and granite countertops
Inspiration for a large transitional master beige tile and ceramic tile ceramic tile and beige floor alcove shower remodel in Kansas City with blue walls, an undermount sink and granite countertops

 Perthel Homes, Inc.
We worked with the owners to design and build a custom screened porch that would not only give them features and functionality they desired but also compliment and blend into their exisitng home.
Some of the unique features include a large wood burning fireplace with gas assist, custom mantel with cultured stone surround, A/V system with large 50" flat panel TV, multiple audio zones and more. The flooring is a luxury vinyl plank that mimicks real wood but will allow for many years of use in the "outdoor" space.

Sponsored
Columbus, OH

Structural Remodeling
Franklin County's Heavy Timber Specialists | Best of Houzz 2020!

 P. Trisler Studio
Function comes first. This pavilion houses a storage space for pool toys and a bathroom behind the fireplace. Jalousie shutters on each side conceal the pool equipment and AC unit. A wood burning fire place provides multi seasonal usage.

 California Closets of Michigan
Per Erin: "The client wanted a clean, modern-style wall unit that served a purpose of function and beauty – we did that by incorporating the bar, charging stations and the slim drawers for additional hidden storage."


 Astria Fireplaces
With superior heat output and high-efficiency operation, the Villa Vista™ wood-burning fireplace excels. It's the ideal option for large spaces, heating up to 2,500 sq. ft.* with catalytic technology that achieves more than 75% efficiency. It also meets EPA Phase II emission standards for clean, environmentally responsible burning. Its tall and expansive size features a single door that provides an unobstructed viewing area. Plus, the Villa Vista offers premium accessories to complement its impressive stature.
* Heated area depends a great deal on insulation and the design of the home.
Aesthetics
The design of the Villa Vista is an inspirational balance of form and function.
Single door (European-style cast-iron) design provides a tall opening for an unobstructed panoramic view of the fire.
Comfort
Catalytic technolgy achieves more than 75% burning efficiency for up to eight hours of burn time – resulting in fuel savings.
EPA Phase II-certified performance achieves compliance for federal government emission standards.
Powerful blower circulates heat in large spaces or multiple rooms up to 2,500 sq. ft.
Ease of Operation
Ceramic glass for safety and optimum heat transfer.
Airtight combustion chamber for maximum efficiency and highest heat output.
Efficient air wash system keeps viewing glass clean.
Required Venting
7" ASHT+, S-2100 / HT600+, HT6103+ or ACBI Chimney
Design Versatility
Decorate distinctively with a variety of optional face and base plate designs.
Decorative cast-iron log retainer provides an upscale touch.
*Square-feet heating capacities are approximations only. Actual performance may vary depending upon home design and insulation, ceiling heights, climate, condition and type of wood used, appliance location, burn rate, accessories chosen, chimney installation and how the appliance is operated.

 Rosenberry Rooms
Susie Fougerousse / Rosenberry Rooms
Inspiration for a transitional kids' room remodel in Raleigh
Inspiration for a transitional kids' room remodel in Raleigh

 Amanda Martocchio Architecture
Photo credit Michael Partenio
This new home takes advantage of a beautiful hilltop site. The outdoor spaces function as an extension of the house and support the family’s casual, sports-oriented lifestyle. The design, for a family of seven, provides spaces for individual privacy and family gatherings.
The design challenge was to incorporate a number of sustainable features into the design. The south-facing roof is integrated with a 5-kilowatt photovoltaic system, generating electricity for the home and furnishing emergency backup power. The heating is exclusively radiant with high efficiency boilers partially burning biofuel. Measures taken to produce an efficient building envelope include a drainage plane behind the siding, spray foam insulation, and high performance, insulated window glass.

Sponsored
Sunbury, OH

J.Holderby - Renovations
Franklin County's Leading General Contractors - 2X Best of Houzz!

 McKenzie Interior Design
Bring the inside out with beautiful weather-safe furnishings from Grange Furniture, and outdoor fabrics for your pillows and cushions, all available at steve mckenzie's in Atlanta. Acrylic stemware looks luxurious, but you'll have no fear entertaining outside with these fabulous glasses!
Christina Wedge Photography

 The Elite Home
One of the newest additions to the Ignis Family of Fireplaces is Ardella. This recessed ethanol fireplace is a longer version of Ignis' popular Lata model. Ardella is an ethanol fireplace that combines form and function with a contemporary, streamlined appearance. Ideal for use in any residential or commercial space, this smart, clean burning fireplace will please for years to come.

 Barn Pros
This off-grid mountain barn home located in the heart of the Rockies sits at 7,500 feet and has expansive, beautiful views of the foothills below. The model is a Barn Pros 36 ft. x 36 ft. Denali barn apartment with a partially enclosed shed roof on one side for outdoor seating and entertainment area. The deck off the back of the building is smaller than the standard 12 ft. x 12 ft. deck included in the Denali package. Roll-up garage doors like the one shown at the front of the home are an add-on option for nearly any Barn Pros kit.
Inside, the finish is decidedly rustic modern where sheetrock walls contrast handsomely with the exposed posts and beams throughout the space. The owners incorporated garage parking, laundry, kitchenette with wood-burning stove oven, bathroom, workout area and a pool table all on the first floor. The upper level houses the main living space where contemporary décor and finished are combined with natural wood flooring and those same exposed posts and beams. Lots of natural light fills the space from the 18 ft. vaulted ceilings, dormer windows and French doors off the living room. The owners added a partial loft for additional sleeping and a functional storage area.

 Sunset Construction & Design
Sunset Construction and Design specializes in creating residential patio retreats, outdoor kitchens with fireplaces and luxurious outdoor living rooms. Our design-build service can turn an ordinary back yard into a natural extension of your home giving you a whole new dimension for entertaining or simply unwinding at the end of the day.
Today, almost any activity you enjoy inside your home you can bring to the outside. Depending on your budget, your outdoor room can be simple, with a stamped concrete patio, a grill and a table for dining, or more elaborate with a fully functional outdoor kitchen complete with concrete countertops for preparing and serving food, a sink and a refrigerator. You can take the concept even further by adding such amenities as a concrete pizza oven, a fireplace or fire-pit, a concrete bar-top for serving cocktails, an architectural concrete fountain, landscape lighting and concrete statuary.
Cooking
Something to cook with, such as a barbecue grill or wood-fired pizza oven, and countertops for food preparation and serving are key elements in a well-designed outdoor kitchen. Concrete countertops offer the advantages of weather resistance and versatility, since they can be formed into any shape you desire to suit the space. A coat of sealer will simplify cleanup by protecting your countertop from stains. Other amenities, such as concrete bar-tops and outdoor sinks with plumbing, can expand your entertainment options.
Hearth
Wood-burning or gas fireplaces, fire pits, chimineas and portable patio heaters extend the enjoyment of outdoor living well into the evening while creating a cozy conversation area for people to gather around.
If you’re interested in converting a boring back yard or starting from scratch in a new home, look us up! A great patio and outdoor living area can easily be yours. Greg, Sunset Construction & Design in Fresno, CA.
Sponsored
Sunbury, OH
J.Holderby - Renovations
Franklin County's Leading General Contractors - 2X Best of Houzz!
 Jared Frank Studio

A brand new vaulted ceiling, gas-burning fireplace, mantle, and salvaged medusa head in the master bedroom.
Bedroom - transitional master vaulted ceiling bedroom idea in New York with beige walls, a corner fireplace and a wood fireplace surround
Bedroom - transitional master vaulted ceiling bedroom idea in New York with beige walls, a corner fireplace and a wood fireplace surround

 Reyes Creative Concepts LLC.
The kitchen, dining, and living room underwent a complete transformation with the addition of an open floor concept, creating a spacious and functional living space. The new design features contemporary and clean lines, highlighted by a colorful palette that pleases the customers' taste. The modern feel is further enhanced with carefully selected furniture and decor, creating a comfortable yet stylish living space. The kitchen boasts of new, state-of-the-art appliances and ample storage space, perfect for the home chef. The dining room features a large table that can accommodate a big family or guests, while the living room has a cozy seating area for relaxation and entertainment. The result is a beautiful, colorful, and functional space that is perfect for everyday living and entertaining.
 Reyes Creative Concepts LLC.
The kitchen, dining, and living room underwent a complete transformation with the addition of an open floor concept, creating a spacious and functional living space. The new design features contemporary and clean lines, highlighted by a colorful palette that pleases the customers' taste. The modern feel is further enhanced with carefully selected furniture and decor, creating a comfortable yet stylish living space. The kitchen boasts of new, state-of-the-art appliances and ample storage space, perfect for the home chef. The dining room features a large table that can accommodate a big family or guests, while the living room has a cozy seating area for relaxation and entertainment. The result is a beautiful, colorful, and functional space that is perfect for everyday living and entertaining.
33