
Search results for "Fat loss" in Home Design Ideas
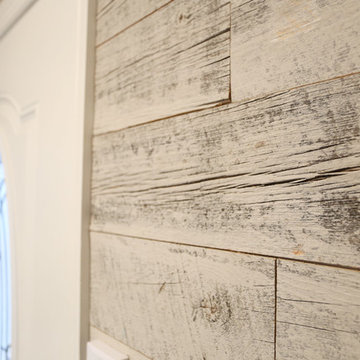
 Pierre Jean-Baptiste Interiors
This Lake house interior was designed and remodeled with technology in mind. We included new cabinets, a glass tile backsplash, LVT flooring, stainless steel hardware and fixtures, a faux stone homework nook, with LED under-counter and ceiling lighting. The home was wired for surround sound Middle Atlantic media rack to hold the home server and AV equipment. The fireplace has new porcelain tile and a custom fireplace mantel that conceals the AV speakers. The three wall colors used in the space range from white, grey and light teal which reminds one that they are near the water.

 Standale Home Studio
Floor is Tropical Grasses White from Olympia with mist grout. Shower is stacked 4 x 12 Urban Canvass Gloss Ice White. Counter top is Cambria Whitney.

 Acadian Pools
Tahoe Blue Stonescapes steps with glass bead and shells
Hot tub - large backyard concrete and kidney-shaped natural hot tub idea in Houston
Hot tub - large backyard concrete and kidney-shaped natural hot tub idea in Houston
Find the right local pro for your project

 Rob Washam Construction, Inc.
Staircase - farmhouse wooden l-shaped metal railing staircase idea in Kansas City with painted risers

 Valet Custom Cabinets & Closets
Valet Custom Cabinets & Closets-Designer-Larry Fox, Photo: Karine Weiller
Trendy gender-neutral reach-in closet photo in San Francisco with flat-panel cabinets and white cabinets
Trendy gender-neutral reach-in closet photo in San Francisco with flat-panel cabinets and white cabinets

 Irwin Construction, LLC
Kelley Irwin
Example of a classic backyard concrete patio kitchen design in Dallas with a roof extension
Example of a classic backyard concrete patio kitchen design in Dallas with a roof extension

 The Flooring Group Ltd
Client: Private Residence In East London
Brief: To supply & install grey carpet with a black border to stairs
Staircase - mid-sized transitional carpeted u-shaped mixed material railing staircase idea in London
Staircase - mid-sized transitional carpeted u-shaped mixed material railing staircase idea in London

 AGM Home Store, LLC
Sleek in design, and highly functional shower heads, these shower heads were meant for people who want one thing: an amazing and relaxing shower experience without unnecessary frills. Luxury, quality, and beautiful design, all come together with our Rain Therapy Collection.

 Seves Glass Block Inc
STAIRWELL SOLUTIONS. Glass block is the perfect solution to filling a space that needs to have a building material that can adapt to its surroundings! Ask your contractor if glass block is a possible solution to apply to your stairways, partition walls, and more. The versatility of glass block is endless when it comes to building and remodeling! See more ideas @ sevesglassblockinc.com

 Laidlaw Schultz architects
The project’s starting point was to understand the building’s original post and beam structure and to use that internal logic to formulate a sympathetic remodel. With an emphasis on the upper back unit, the owner’s private residence within this recently purchased Edward Killingsworth triplex, the first order of business was to strip the excess out and to return the complex to something that resembled the original. With a limited budget, the tact was to restore where possible, and to insert where needed, but always with a sympathetic eye. The kitchen quickly became the primary focus and it was soon realized that by removing the division between the existing galley and family room that the essence of the structural system could be revealed. Once opened the datum of the layered beams was adhered to with the kitchen reinforcing this overhead water line. The primary internal wall was then highlighted with a new wood veneer with the refrigerator recessed (borrowing a bit of space from the master closet) and the existing heater chromed.

 KDTurner Design
Mid-sized transitional backyard concrete paver patio kitchen photo in Boston with no cover
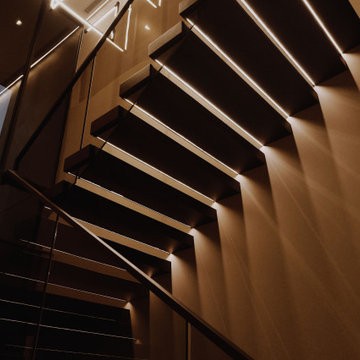


 Tucker Cline Design
Tucker Cline Air Pocket System. This photo shows the glass door pushed into the pocket. It is flush and allows for walk in shower. When closed shower or steam room is desired, simply close the glass door. When finished with shower or steam, close the door into the pocket and push button. The door and interior of the shower is blown out with high pressure air. Eliminating the need to do it yourself! Makes the shower space fresh and dry for the next use.

 Regal Homes Long Island
Photos: Richard Law Digital
Staircase - mid-sized contemporary wooden straight staircase idea in New York with painted risers
Staircase - mid-sized contemporary wooden straight staircase idea in New York with painted risers
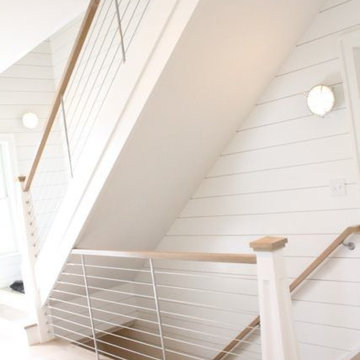


 Dream Stone Creations
The walls were finished in a bright metallic finish. They were then glazed and aged for an antique feel.
Small tuscan brown tile and porcelain tile dark wood floor bathroom photo in Kansas City with a drop-in sink, recessed-panel cabinets, distressed cabinets, tile countertops, a two-piece toilet and gray walls
Small tuscan brown tile and porcelain tile dark wood floor bathroom photo in Kansas City with a drop-in sink, recessed-panel cabinets, distressed cabinets, tile countertops, a two-piece toilet and gray walls





 Star-Doors com LLC
Pivot doors for linen closet. Doors made with laminated clear white glass lites.
Reach-in closet - mid-sized modern reach-in closet idea in Miami
Reach-in closet - mid-sized modern reach-in closet idea in Miami
21