
Search results for "Fat loss" in Home Design Ideas



 FineLine Kitchens, Inc.
Our designer has achieved a stylish look by combining dark cabinets and light-colored marbles.

Find the right local pro for your project


 Advance Design Studio, Ltd.
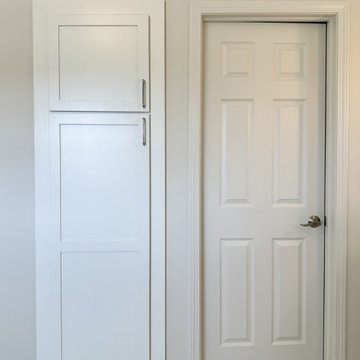
Bathroom design and build by Advance Design Studio. Bathroom features two freestanding vanities, a soaker tub, towel warmer, shower with bench and niche, and a built-in storage closet.

 User
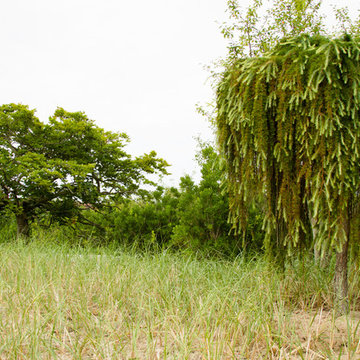
UserThe owners chose unusual specimen plants selected from our Tree Farm in East Hampton. Weeping larch (larix) foreground, beech in background
Inspiration for a modern full sun front yard landscaping in New York for summer.
Inspiration for a modern full sun front yard landscaping in New York for summer.



 House of L
Example of a mid-sized transitional light wood floor and wallpaper great room design in Cleveland with black walls
 Endless Ideas Interiors Inc.
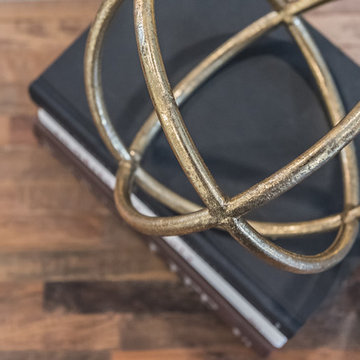
Sculptural accents and vintage looking graphic art are artfully arranged in the built-in bookcase.
Photo Credit: Stephanie Brown Photography
Mid-sized transitional open concept medium tone wood floor and brown floor home design photo in Toronto with gray walls, a corner fireplace, a wood fireplace surround and a wall-mounted tv
Mid-sized transitional open concept medium tone wood floor and brown floor home design photo in Toronto with gray walls, a corner fireplace, a wood fireplace surround and a wall-mounted tv
 Corrales Decor
Example of a mid-sized transitional master black and white tile, gray tile and matchstick tile light wood floor claw-foot bathtub design with raised-panel cabinets, dark wood cabinets, multicolored walls, granite countertops and a vessel sink

 SHM Architects
Photography: Dan Piassick
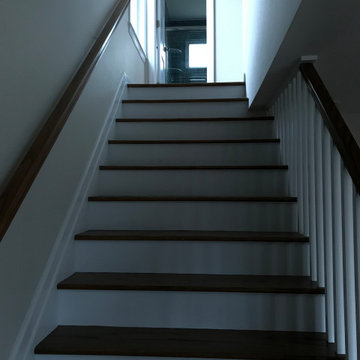
Transitional dark wood floor hallway photo in Dallas with white walls
Transitional dark wood floor hallway photo in Dallas with white walls
 Farm Fresh Therapy
Chelsea Mohrman | farm fresh therapy

Inspiration for a mid-sized country l-shaped dark wood floor kitchen remodel in Columbus with a farmhouse sink, open cabinets, white cabinets, wood countertops, subway tile backsplash, stainless steel appliances, blue walls and an island
Inspiration for a mid-sized country l-shaped dark wood floor kitchen remodel in Columbus with a farmhouse sink, open cabinets, white cabinets, wood countertops, subway tile backsplash, stainless steel appliances, blue walls and an island

 Mittendorf Quality Construction
Inspiration for a rustic brown one-story wood gable roof remodel in Seattle
 User
UserA whimsical bathroom created for my children, but sophisticated enough to be enjoyed by adults. It is wrapped in an aviary toile, and accented with a bold mirror. The lowest drawer pulls out and has a lid on it. It can hold up to 90 pounds and acts as a stepping stool for young children. When they grow, you can pop off the lid and it returns to full use as a drawer.
Home located in Star Valley Ranch, Wyoming. Designed by Tawna Allred Interiors, who also services Alpine, Auburn, Bedford, Etna, Freedom, Freedom, Grover, Thayne, Turnerville, Swan Valley, and Jackson Hole, Wyoming.

 Lauren Levant
Large trendy master gray tile gray floor and concrete floor double shower photo with flat-panel cabinets, medium tone wood cabinets, a one-piece toilet, gray walls, a vessel sink, a hinged shower door, black countertops and concrete countertops

 Dianne Davant and Associates
Master Bedroom with Red Bed Frame and custom drapery and bedding.
Bedroom - traditional master light wood floor bedroom idea in Charlotte
Bedroom - traditional master light wood floor bedroom idea in Charlotte


1