
Search results for "Faux ceiling beams" in Home Design Ideas

 Scheinholtz Associates
Thibault Cartier
Example of a tuscan u-shaped dark wood floor and brown floor kitchen design in San Francisco with an undermount sink, shaker cabinets, gray cabinets, white backsplash, an island and white countertops
Example of a tuscan u-shaped dark wood floor and brown floor kitchen design in San Francisco with an undermount sink, shaker cabinets, gray cabinets, white backsplash, an island and white countertops

 Jennifer Tulley Architects
Photography by David Duncan Livingston
Bedroom - country light wood floor and beige floor bedroom idea in San Francisco with white walls and no fireplace
Bedroom - country light wood floor and beige floor bedroom idea in San Francisco with white walls and no fireplace


Find the right local pro for your project

 Headwaters Enterprises, Inc
Inspiration for a rustic screened-in porch remodel in Charlotte with decking and a roof extension

 CVI Design - Carly Visser
herringbone wood floor, white countertop, waterfall countertop, midcentury modern, exposed beam, vaulted ceiling, skylight, wire pendant, black pendant light, renovation, waterfall island, yellow counter stools

 Denton House Design Studio
Trendy light wood floor bedroom photo in Salt Lake City with a standard fireplace

 Wydeven Architects LLC
Edmund Studios Photography.
The lake side of the kitchen has windows on two sides to maximize the view. Four custom tilt-in windows allow the outdoor counter on the deck to be served from inside the kitchen. Concrete countertops, hickory floors, a center island, and farm sink are key elements in this kitchen.

Sponsored
Columbus, OH

Hope Restoration & General Contracting
Columbus Design-Build, Kitchen & Bath Remodeling, Historic Renovations

 Reclaimed Wood Chicago
Combining modern with rustic was the end goal of these homeowners. Choosing gray barn siding to panel the wall, white leather sofas, and painting the ceiling rafters black give this room elegance and warmth. Using reclaimed wood to hide the two columns was the final piece of this rooms makeover.

 User
Kids' bedroom - bedroom country gender-neutral carpeted kids' bedroom idea in Boston with white walls


 Bochner Design
Photo by Atlantic Archive, Richard Leo Johnson
Example of a classic carpeted bedroom design in Atlanta with white walls
Example of a classic carpeted bedroom design in Atlanta with white walls

 Carolina Timberworks
Douglas Fir covered timber frame porch.
© Carolina Timberworks
Deck - huge rustic backyard deck idea in Charlotte with decking and a roof extension
Deck - huge rustic backyard deck idea in Charlotte with decking and a roof extension


Sponsored
Sunbury, OH

J.Holderby - Renovations
Franklin County's Leading General Contractors - 2X Best of Houzz!
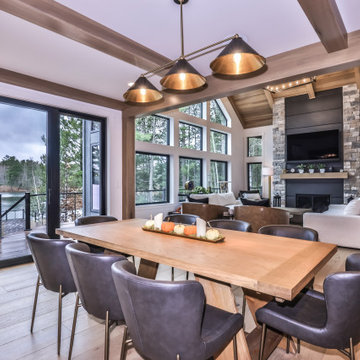
 Schultz Building Inc
The Dining Area opens into the Living Room. A sliding door leads to the deck
Great room - mid-sized rustic medium tone wood floor, brown floor and exposed beam great room idea with a standard fireplace and a stone fireplace
Great room - mid-sized rustic medium tone wood floor, brown floor and exposed beam great room idea with a standard fireplace and a stone fireplace
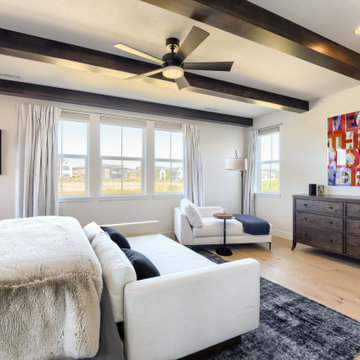
 Mark Hammer Construction LTD.
Architectural Ceiling Enhancement with Custom Alder Wood Beams
Designed by Interior Settings Ltd, and created and finished by our custom carpentry team at Urban Grain Custom Cabinets, our team elevated this spacious primary bedroom by installing a custom architectural ceiling feature using premium alder wood beams. The addition of these heavy-timber accents transforms the high ceiling, introducing texture, warmth, and a sophisticated structural element that balances the room’s modern aesthetic.
• Material & Craftsmanship: Premium alder wood selected for its beautiful grain patterns and durability, custom-milled and precisely fitted to span the bedroom ceiling.
• Finish & Color Palette: Finished in a rich, dark charcoal/espresso stain that creates a striking visual contrast against the crisp white ceiling, perfectly matching the modern farmhouse and contemporary transitional style.
• Layout & Integration: The parallel beam layout adds depth and architectural interest without overwhelming the natural light, framing the modern ceiling fan and accentuating the room's expansive dimensions.
• Complementary Design Elements: The dark alder beams perfectly tie together the room's other luxury finishes, including the light oak hardwood flooring, textured metallic accent wall, upholstered platform bed, and minimalist chaise lounge seating


 Woodhull of Maine
This custom living room is focused on the coastal views. Large windows and no TV allow the outside in.
Trent Bell Photography
Beach style open concept medium tone wood floor and beige floor living room photo in Portland Maine with gray walls, a wood stove, a stone fireplace and no tv
Beach style open concept medium tone wood floor and beige floor living room photo in Portland Maine with gray walls, a wood stove, a stone fireplace and no tv



 Jennifer Michele LLC
Gibeon Photography
Mountain style formal and open concept dark wood floor living room photo with white walls, a standard fireplace and a stone fireplace
Mountain style formal and open concept dark wood floor living room photo with white walls, a standard fireplace and a stone fireplace

 Spire North
Tucked away in the backwoods of Torch Lake, this home marries “rustic” with the sleek elegance of modern. The combination of wood, stone and metal textures embrace the charm of a classic farmhouse. Although this is not your average farmhouse. The home is outfitted with a high performing system that seamlessly works with the design and architecture.
The tall ceilings and windows allow ample natural light into the main room. Spire Integrated Systems installed Lutron QS Wireless motorized shades paired with Hartmann & Forbes windowcovers to offer privacy and block harsh light. The custom 18′ windowcover’s woven natural fabric complements the organic esthetics of the room. The shades are artfully concealed in the millwork when not in use.
Spire installed B&W in-ceiling speakers and Sonance invisible in-wall speakers to deliver ambient music that emanates throughout the space with no visual footprint. Spire also installed a Sonance Landscape Audio System so the homeowner can enjoy music outside.
Each system is easily controlled using Savant. Spire personalized the settings to the homeowner’s preference making controlling the home efficient and convenient.

 Morgan-Keefe Builders, Inc.
J.Weiland
Example of a mountain style medium tone wood floor family room design with beige walls, a standard fireplace, a stone fireplace and no tv
Example of a mountain style medium tone wood floor family room design with beige walls, a standard fireplace, a stone fireplace and no tv
102