
Search results for "Faux ceiling beams" in Home Design Ideas

 RDM General Contractors
Mid-sized transitional guest medium tone wood floor bedroom photo in Orange County with white walls and no fireplace

 Urbanism Designs
Mid-century modern galley open concept kitchen photo in San Francisco with flat-panel cabinets, medium tone wood cabinets, green backsplash and stainless steel appliances

 Centre Sky Architecture Ltd
Mountain Peek is a custom residence located within the Yellowstone Club in Big Sky, Montana. The layout of the home was heavily influenced by the site. Instead of building up vertically the floor plan reaches out horizontally with slight elevations between different spaces. This allowed for beautiful views from every space and also gave us the ability to play with roof heights for each individual space. Natural stone and rustic wood are accented by steal beams and metal work throughout the home.
(photos by Whitney Kamman)
Find the right local pro for your project

 Harth Builders
Family room - mid-sized transitional open concept dark wood floor, brown floor and exposed beam family room idea in Philadelphia with beige walls, a standard fireplace, a tile fireplace and a wall-mounted tv

 Tomahawk Log & Country Homes Inc.
Dan Hoffman
Living room - rustic formal dark wood floor living room idea with a standard fireplace, a stone fireplace and a concealed tv
Living room - rustic formal dark wood floor living room idea with a standard fireplace, a stone fireplace and a concealed tv

 Seven Custom Homes
Kitchen - rustic u-shaped beige floor kitchen idea in Austin with raised-panel cabinets, dark wood cabinets, multicolored backsplash, stainless steel appliances and an island

 Wild Apple Homes, LLC.
Jim Mauchly @ Mountain Graphics Photography
Example of a large country open concept and formal dark wood floor living room design in Burlington with white walls, a standard fireplace, a stone fireplace and no tv
Example of a large country open concept and formal dark wood floor living room design in Burlington with white walls, a standard fireplace, a stone fireplace and no tv

Sponsored
Columbus, OH

Structural Remodeling
Franklin County's Heavy Timber Specialists | Best of Houzz 2020!
 Made New Home Services, LLC
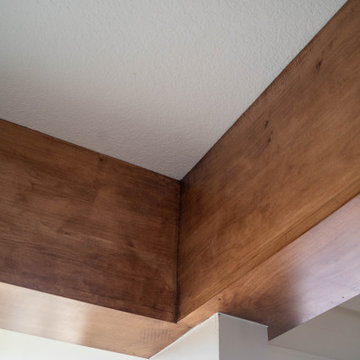
Faux Beams
Large arts and crafts single-wall light wood floor, white floor and exposed beam eat-in kitchen photo in Kansas City with an undermount sink, shaker cabinets, white cabinets, quartz countertops, beige backsplash, ceramic backsplash, stainless steel appliances, an island and white countertops
Large arts and crafts single-wall light wood floor, white floor and exposed beam eat-in kitchen photo in Kansas City with an undermount sink, shaker cabinets, white cabinets, quartz countertops, beige backsplash, ceramic backsplash, stainless steel appliances, an island and white countertops

 Faure Halvorsen Architects
Example of a mid-sized mountain style dark wood floor and brown floor kitchen/dining room combo design with white walls

 Stacey Guggenheim
Elegant open concept dark wood floor family room photo in Charleston with a bar and brown walls

 Cynthia Porche Interiors
Custom handpainted murals and molding in each.
Photo by Patrick Heagney
Inspiration for a mid-sized timeless open concept and formal dark wood floor and brown floor living room remodel in Atlanta with a tv stand and gray walls
Inspiration for a mid-sized timeless open concept and formal dark wood floor and brown floor living room remodel in Atlanta with a tv stand and gray walls

 MWA, Inc.
Example of a large mountain style formal and enclosed medium tone wood floor and beige floor living room design in Sacramento with multicolored walls, a standard fireplace, a plaster fireplace and no tv
 Interiors by Carolyn Rigo
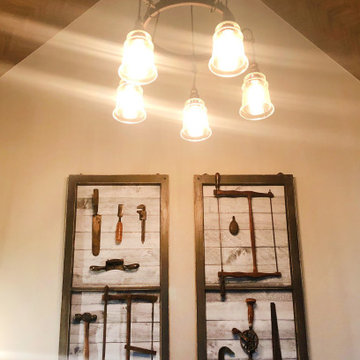
Vintage Tools displayed on top of old screen window frames that were backed with painted wood planks.
Mid-sized farmhouse freestanding desk vinyl floor, gray floor and exposed beam study room photo in Cleveland with white walls
Mid-sized farmhouse freestanding desk vinyl floor, gray floor and exposed beam study room photo in Cleveland with white walls

Sponsored
Delaware, OH

Buckeye Basements, Inc.
Central Ohio's Basement Finishing ExpertsBest Of Houzz '13-'21

 Bennett Frank McCarthy Architects, Inc.
Kitchen - craftsman l-shaped medium tone wood floor, brown floor and exposed beam kitchen idea in DC Metro with an undermount sink, shaker cabinets, white cabinets, green backsplash, stainless steel appliances, an island and gray countertops

 BluPath Design
The Jelinek country residence is nestled in a Cragsmoor, New York, cottage community in the Catskill Mountains. The expansion and renovation of this simple farmhouse created a bright, sunlit breakfast room off a kitchen outfitted with Shaker-style cherry cabinets and granite countertops. The new kitchen showcases the owner’s collection of farm tools and folk-art objects in open shelves that integrated lights and electrical outlets.
The renovation also included the construction of a new front entry to a large wraparound porch, new lighting, custom walnut occasional tables and built-in library and stereo cabinetry.
Photo Credit
Carol Bates/Bates Photography


 Casey Dunn
Eat-in kitchen - huge cottage u-shaped medium tone wood floor eat-in kitchen idea in Austin with flat-panel cabinets, white cabinets, stainless steel appliances and an island
Eat-in kitchen - huge cottage u-shaped medium tone wood floor eat-in kitchen idea in Austin with flat-panel cabinets, white cabinets, stainless steel appliances and an island

Sponsored
Columbus, OH

Hope Restoration & General Contracting
Columbus Design-Build, Kitchen & Bath Remodeling, Historic Renovations

 Knight Construction Design Inc.
Inspiration for a mid-sized country l-shaped dark wood floor open concept kitchen remodel in Minneapolis with an undermount sink, shaker cabinets, white cabinets, white backsplash, an island, soapstone countertops, ceramic backsplash and paneled appliances

 Lind Nelson Construction Inc.
Morgan Sheff
Example of a large classic slate floor and gray floor sunroom design in Minneapolis with a standard ceiling and no fireplace
Example of a large classic slate floor and gray floor sunroom design in Minneapolis with a standard ceiling and no fireplace

 Insignia Design Group Llc
Sargent Architectural Photography
Example of a transitional beige floor foyer design in Miami with gray walls
Example of a transitional beige floor foyer design in Miami with gray walls
104