
Search results for "Faux ceiling beams" in Home Design Ideas

 Snake River Interiors
A custom home in Jackson, Wyoming
Photography: Cameron R. Neilson
Enclosed dining room - mid-sized rustic medium tone wood floor enclosed dining room idea with white walls
Enclosed dining room - mid-sized rustic medium tone wood floor enclosed dining room idea with white walls

 User
Shiflet Group Architects
Photographer Nick Johnson
Example of a cottage open concept living room design in Austin with white walls, a standard fireplace, a stone fireplace and no tv
Example of a cottage open concept living room design in Austin with white walls, a standard fireplace, a stone fireplace and no tv

 CBC, Inc.
Traditional style home in Superstition Mountain in Gold Canyon Arizona
Family room - large traditional open concept porcelain tile and brown floor family room idea in Phoenix with a two-sided fireplace, a stone fireplace and white walls
Family room - large traditional open concept porcelain tile and brown floor family room idea in Phoenix with a two-sided fireplace, a stone fireplace and white walls
Find the right local pro for your project

 Ruffner Remodeling and Repair, LLC
Underground carpeted, gray floor and exposed beam basement photo in Minneapolis with white walls

 Ally Whalen Design
Dustin Peck
Beach style formal dark wood floor living room photo in Charlotte with white walls, a standard fireplace and a stone fireplace
Beach style formal dark wood floor living room photo in Charlotte with white walls, a standard fireplace and a stone fireplace

 Riverside Builders, Inc.
Mid-sized farmhouse open concept light wood floor, beige floor and exposed beam living room photo in Sacramento with a standard fireplace, a wood fireplace surround and beige walls

 Woodenbox LLC
Kitchen - large industrial medium tone wood floor and brown floor kitchen idea in Philadelphia with flat-panel cabinets, white cabinets, wood countertops, white backsplash, stainless steel appliances, an island, ceramic backsplash and a single-bowl sink

Sponsored
Columbus, OH

Hope Restoration & General Contracting
Columbus Design-Build, Kitchen & Bath Remodeling, Historic Renovations

Mid-sized tuscan l-shaped limestone floor and beige floor eat-in kitchen photo in Orange County with glass-front cabinets, beige cabinets, beige backsplash, paneled appliances, an island, a farmhouse sink, quartzite countertops and limestone backsplash

 Julia Cutler Interior Design
Michael J. Lee Photography
Example of a mid-sized transitional dark wood floor kitchen/dining room combo design in Boston with gray walls
Example of a mid-sized transitional dark wood floor kitchen/dining room combo design in Boston with gray walls
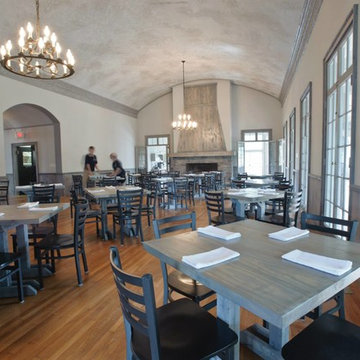
 Starlily Design Studio LLC
Hand painted custom plaster faux finish on barrell ceiling in the dining room of this golf club in Wilton NY. A combination of Sherwin Williams greys and a dimensional basecoat and roller application.

 Hagstrom Builder
Corey Gaffer Photography
Mid-sized mountain style screened-in side porch idea in Minneapolis with a roof extension and decking
Mid-sized mountain style screened-in side porch idea in Minneapolis with a roof extension and decking
 Riverside Builders, Inc.
Living room - large transitional open concept light wood floor, brown floor and exposed beam living room idea in Sacramento with a standard fireplace and a tile fireplace

 Atelier 93
with Lloyd Architects
Example of a mid-sized minimalist formal and enclosed light wood floor and brown floor living room design in Salt Lake City with white walls, a standard fireplace, a plaster fireplace and no tv
Example of a mid-sized minimalist formal and enclosed light wood floor and brown floor living room design in Salt Lake City with white walls, a standard fireplace, a plaster fireplace and no tv

Sponsored
Columbus, OH

Structural Remodeling
Franklin County's Heavy Timber Specialists | Best of Houzz 2020!

 Mike Schaap Builders
The most notable design component is the exceptional use of reclaimed wood throughout nearly every application. Sourced from not only one, but two different Indiana barns, this hand hewn and rough sawn wood is used in a variety of applications including custom cabinetry with a white glaze finish, dark stained window casing, butcher block island countertop and handsome woodwork on the fireplace mantel, range hood, and ceiling. Underfoot, Oak wood flooring is salvaged from a tobacco barn, giving it its unique tone and rich shine that comes only from the unique process of drying and curing tobacco.
Photo Credit: Ashley Avila
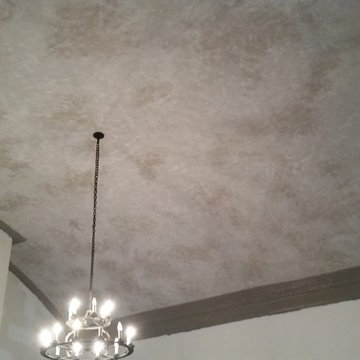 Starlily Design Studio LLC
Hand painted custom plaster faux finish on barrell ceiling in the dining room of this golf club in Wilton NY. A combination of Sherwin Williams greys and a dimensional basecoat and roller application.

 Barron Designs
Faux wood ceiling logs dress up the exterior of this Southwestern-styled stucco home.
Tuscan one-story adobe exterior home photo in Charlotte
Tuscan one-story adobe exterior home photo in Charlotte
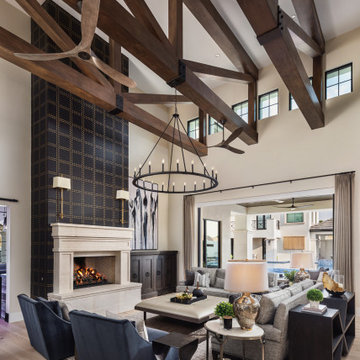
 Story Scottsdale
This great room has custom upholstery in beige tweed, black velvet and shimmery faux leather. the beams and beautiful and the limestone fireplace is perfectly flanked by gorgeous custom wallpaper. The TV pops out of the custom built in to the right of the fireplace.



 Donald Lococo Architects
The owner said "any color but white" for her farmhouse kitchen country kitchen. Earthy and elemental materials are selected for the home that reference the barn without directly mimicking it. Wooden members found inside the barn and from other barns bridge ceilings and are used in floors along with rustic slate adding to a sense of simplicity to the farmhouse design.




124