
Search results for "Faux ceiling beams" in Home Design Ideas
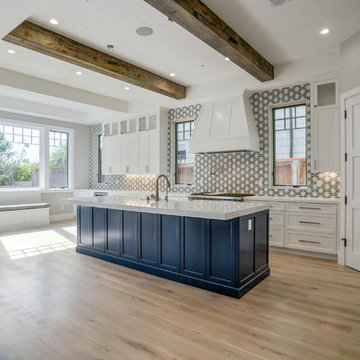


 Carpet One Floor & Home
RUSTIC RIVER™ HARDWOOD from Carpet One Floor & Home is a comprehensive collection of rustic wood flooring that delivers varying styles from high character to seasoned and weathered looks in bold textures and traditional colors.
We love the use woven baskets and wine racks for attractive, yet useful storage in the kitchen.
 Virtual Studio Innovations
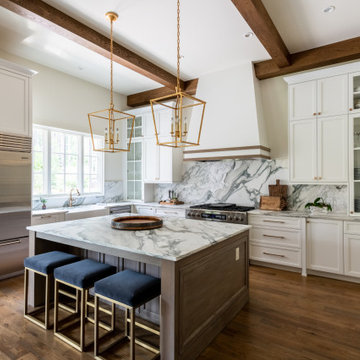
Eat-in kitchen - transitional medium tone wood floor, brown floor and exposed beam eat-in kitchen idea in Atlanta with a farmhouse sink, recessed-panel cabinets, white cabinets, marble countertops, white backsplash, marble backsplash, stainless steel appliances, an island and white countertops
Find the right local pro for your project

 Colorado Timberframe
Example of a mountain style u-shaped dark wood floor kitchen design in Denver with an undermount sink, raised-panel cabinets, dark wood cabinets, beige backsplash, stone tile backsplash, stainless steel appliances and an island

 Mishler Builders, Inc.
Inspiration for a mid-sized timeless open concept and formal gray floor living room remodel in Dallas with gray walls, no fireplace and no tv

 Faux Online
learn how to faux at www.fauxonline.com
Inspiration for a timeless dining room remodel in Houston
Inspiration for a timeless dining room remodel in Houston

 Cultivation Design
Photo by Carolyn Bates
Mid-sized trendy loft-style concrete floor and gray floor sunroom photo in Burlington with white walls and a wood stove
Mid-sized trendy loft-style concrete floor and gray floor sunroom photo in Burlington with white walls and a wood stove

Sponsored
Delaware, OH

Buckeye Basements, Inc.
Central Ohio's Basement Finishing ExpertsBest Of Houzz '13-'21

 Acanthus Architecture, PA
Stacey Van Berkel
Inspiration for a timeless porch remodel with a fire pit and a roof extension
Inspiration for a timeless porch remodel with a fire pit and a roof extension

 Michelle Ruben Interior Design
Anthony Barcelo
Inspiration for a transitional master dark wood floor bedroom remodel in Los Angeles with gray walls
Inspiration for a transitional master dark wood floor bedroom remodel in Los Angeles with gray walls

 John Kraemer & Sons
Builder: John Kraemer & Sons | Building Architecture: Charlie & Co. Design | Interiors: Martha O'Hara Interiors | Photography: Landmark Photography
Mid-sized transitional open concept light wood floor and brown floor living room photo in Minneapolis with gray walls, a standard fireplace, a stone fireplace and a wall-mounted tv
Mid-sized transitional open concept light wood floor and brown floor living room photo in Minneapolis with gray walls, a standard fireplace, a stone fireplace and a wall-mounted tv

 Avant Garde Wood Floors
Contemporary style dining and kitchen area with nine inch wide European oak hardwood floors, live edge walnut table, modern wood chairs, wood windows, custom cabinetry, waterfall kitchen island, modern light fixtures and overall simple decor! Luxury home by TCM Built


 Sierra Pacific Windows
©Gibeon Photography
Example of a mountain style open concept medium tone wood floor and brown floor living room design with white walls, a standard fireplace and a stone fireplace
Example of a mountain style open concept medium tone wood floor and brown floor living room design with white walls, a standard fireplace and a stone fireplace

Sponsored
Columbus, OH

Structural Remodeling
Franklin County's Heavy Timber Specialists | Best of Houzz 2020!

 Austin Design Group
Coles Hairston
Inspiration for a mediterranean bedroom remodel in Austin with beige walls and a standard fireplace
Inspiration for a mediterranean bedroom remodel in Austin with beige walls and a standard fireplace

 Ryan Street Architects
Ryann Ford
Tuscan dark wood floor kitchen photo in Austin with shaker cabinets, gray cabinets, stainless steel appliances and an island
Tuscan dark wood floor kitchen photo in Austin with shaker cabinets, gray cabinets, stainless steel appliances and an island

 The Water Closet
Clementine Grace
Inspiration for a timeless dark wood floor hallway remodel in Dallas with beige walls
Inspiration for a timeless dark wood floor hallway remodel in Dallas with beige walls

 Tracey Rapisardi Design
, 2008 Coastal Living Idea House Dining Room
Kitchen/dining room combo - mid-sized coastal light wood floor and brown floor kitchen/dining room combo idea in Tampa with white walls
Kitchen/dining room combo - mid-sized coastal light wood floor and brown floor kitchen/dining room combo idea in Tampa with white walls



 Jennifer Gilmer Kitchen & Bath
Design by #JGKB in McLean, Virginia.
Photography by Bob Narod.
Example of a large transitional l-shaped medium tone wood floor open concept kitchen design in DC Metro with an undermount sink, recessed-panel cabinets, white cabinets, granite countertops, beige backsplash, stainless steel appliances and an island
Example of a large transitional l-shaped medium tone wood floor open concept kitchen design in DC Metro with an undermount sink, recessed-panel cabinets, white cabinets, granite countertops, beige backsplash, stainless steel appliances and an island

 Ariel Bleich Design
Transitional medium tone wood floor, brown floor and exposed beam breakfast nook photo in Austin with white walls and no fireplace

 Living Stone Design + Build
A rustic modern kitchen featuring custom wood cabinetry, stone accents, and sleek energy-efficient appliances, blending functionality with organic elegance in this sustainable mountain home.
187