
Search results for "Faux ceiling beams" in Home Design Ideas

 Van Wicklen Design
Trent Photography
Example of a transitional kitchen design in Austin with white cabinets, white backsplash and subway tile backsplash
Example of a transitional kitchen design in Austin with white cabinets, white backsplash and subway tile backsplash

 David Nelson & Associates, LLC
Inspiration for a mid-sized cottage light wood floor eat-in kitchen remodel in Denver with blue cabinets

 alairhomesdecatur
Designed & Built by Renewal Design-Build. RenewalDesignBuild.com
Photography by: Jeff Herr Photography
Living room - mid-century modern formal and open concept living room idea in Atlanta with a tv stand
Living room - mid-century modern formal and open concept living room idea in Atlanta with a tv stand
Find the right local pro for your project

 Lecy Bros Homes & Remodeling
Spacecrafting
Example of a transitional open concept dark wood floor and brown floor family room design in Minneapolis with white walls, a standard fireplace, a tile fireplace and a wall-mounted tv
Example of a transitional open concept dark wood floor and brown floor family room design in Minneapolis with white walls, a standard fireplace, a tile fireplace and a wall-mounted tv

 User
Hoachlander/Davis Photography
Inspiration for a large farmhouse freestanding desk home studio remodel in DC Metro with white walls and no fireplace
Inspiration for a large farmhouse freestanding desk home studio remodel in DC Metro with white walls and no fireplace

 3north
Ansel Olson
Large transitional outdoor kitchen porch photo in Richmond with a roof extension and decking
Large transitional outdoor kitchen porch photo in Richmond with a roof extension and decking


Sponsored
Fredericksburg, OH

High Point Cabinets
Columbus' Experienced Custom Cabinet Builder | 4x Best of Houzz Winner

 Manomin Resawn Timbers
Hand Hewn Timbers are salvaged from neighboring Wisconsin are arranged in a dramatic geometric X pattern across two stories of a contemporary foyer ceiling, framing white ceiling paneling in a bold architectural statement that stops anyone who enters.
These timbers carry the marks and dents created by the inexact hand tools of 19th century Wisconsin farmers, bringing genuine antique character into a thoroughly modern setting. This installation proves that reclaimed wood can be just as striking in a contemporary geometric application as in a traditional rustic one.
Whether you are a homebuilder, a home remodeling contractor, or a homeowner, Manomin Resawn Timbers has been helping people discover the antique charm of reclaimed wood since 2002. Visit our showroom in Hugo, MN or reach out to us with a call or a message.

 Luster Custom Homes & Remodeling
Baxter Imaging
Example of a transitional l-shaped kitchen design in Phoenix with raised-panel cabinets, beige cabinets, paneled appliances and limestone backsplash
Example of a transitional l-shaped kitchen design in Phoenix with raised-panel cabinets, beige cabinets, paneled appliances and limestone backsplash
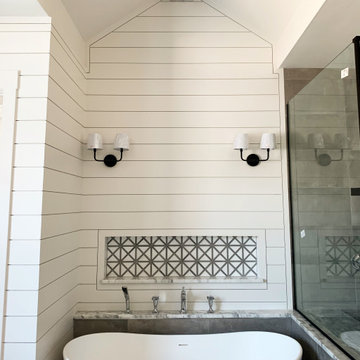
 T&T Custom Trim LLC.
Master bathroom with shiplap accent wall and white-washed faux beams
Example of a large country master double-sink, exposed beam and shiplap wall freestanding bathtub design in Dallas with white cabinets, a bidet, white walls, an integrated sink, granite countertops, a hinged shower door and a built-in vanity
Example of a large country master double-sink, exposed beam and shiplap wall freestanding bathtub design in Dallas with white cabinets, a bidet, white walls, an integrated sink, granite countertops, a hinged shower door and a built-in vanity

 Giffin & Crane General Contractors, Inc.
Living room and formal dining area.
Example of a huge tuscan living room design in Santa Barbara with a music area and beige walls
Example of a huge tuscan living room design in Santa Barbara with a music area and beige walls

 James Glover Home, Inc.
Allen Carrasco
Kids' bedroom - bedroom coastal girl carpeted kids' bedroom idea in Orange County with gray walls
Kids' bedroom - bedroom coastal girl carpeted kids' bedroom idea in Orange County with gray walls

 Hennard Custom Homes
Mid-sized mountain style medium tone wood floor enclosed dining room photo in Little Rock with beige walls

Sponsored
Columbus, OH

Structural Remodeling
Franklin County's Heavy Timber Specialists | Best of Houzz 2020!

 AR Homes by American Eagle Builders
Serene master bedroom nestled in the South Carolina mountains in the Cliffs Valley. Peaceful wall color Sherwin Williams Comfort Gray (SW6205) with a cedar clad ceiling.

 KohlMark Architects and Builders
The design of this home was driven by the owners’ desire for a three-bedroom waterfront home that showcased the spectacular views and park-like setting. As nature lovers, they wanted their home to be organic, minimize any environmental impact on the sensitive site and embrace nature.
This unique home is sited on a high ridge with a 45° slope to the water on the right and a deep ravine on the left. The five-acre site is completely wooded and tree preservation was a major emphasis. Very few trees were removed and special care was taken to protect the trees and environment throughout the project. To further minimize disturbance, grades were not changed and the home was designed to take full advantage of the site’s natural topography. Oak from the home site was re-purposed for the mantle, powder room counter and select furniture.
The visually powerful twin pavilions were born from the need for level ground and parking on an otherwise challenging site. Fill dirt excavated from the main home provided the foundation. All structures are anchored with a natural stone base and exterior materials include timber framing, fir ceilings, shingle siding, a partial metal roof and corten steel walls. Stone, wood, metal and glass transition the exterior to the interior and large wood windows flood the home with light and showcase the setting. Interior finishes include reclaimed heart pine floors, Douglas fir trim, dry-stacked stone, rustic cherry cabinets and soapstone counters.
Exterior spaces include a timber-framed porch, stone patio with fire pit and commanding views of the Occoquan reservoir. A second porch overlooks the ravine and a breezeway connects the garage to the home.
Numerous energy-saving features have been incorporated, including LED lighting, on-demand gas water heating and special insulation. Smart technology helps manage and control the entire house.
Greg Hadley Photography

 Hurst Construction, Inc
Bob Greenspan Photography
Example of a mid-sized mountain style concrete floor and brown floor basement design in Kansas City
Example of a mid-sized mountain style concrete floor and brown floor basement design in Kansas City

 Kristen Mayfield Photography
Example of a farmhouse backyard patio kitchen design in Nashville with a roof extension

Sponsored
Delaware, OH

Buckeye Basements, Inc.
Central Ohio's Basement Finishing ExpertsBest Of Houzz '13-'21

Living room - industrial living room idea in Chicago with a standard fireplace, a brick fireplace and no tv


 Meridian Construction
This Finished Basement in Perkasie, PA transformed the space from concrete to family-fun. The homeowner was going for a “Bucks County Farmhouse” look, which is evident in everything from the rustic barn doors to the wood trim details and natural stone work around canopy columns. Details such as the canopy were used to define separate areas, while keeping the open layout. To see the full transition from scratch to Bucks, head over to our Before & After Gallery. Design and Construction by Meridian.
222