
Search results for "Faux ceiling beams" in Home Design Ideas
 Risa Boyer Architecture
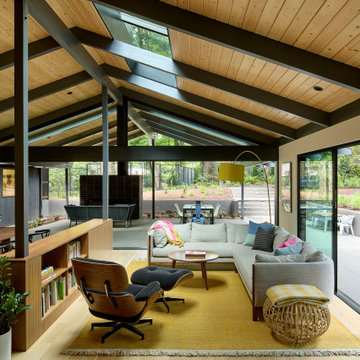
Inspiration for a 1950s open concept light wood floor and exposed beam living room remodel in Portland with a standard fireplace and a tile fireplace

 Southern Studio Interior Design
Dustin Peck Photography
Freestanding bathtub - coastal master beige floor freestanding bathtub idea in Raleigh with medium tone wood cabinets, beige walls and recessed-panel cabinets
Freestanding bathtub - coastal master beige floor freestanding bathtub idea in Raleigh with medium tone wood cabinets, beige walls and recessed-panel cabinets

 Grassi & Associates
Bedroom - large country medium tone wood floor and brown floor bedroom idea in San Francisco with white walls
Find the right local pro for your project
 ATELIER NOIR INTERIORS
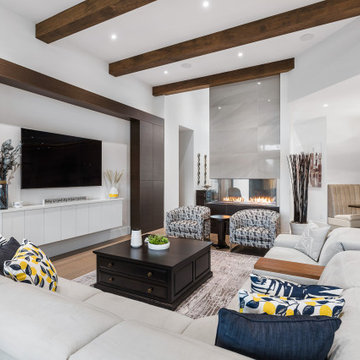
THIS SPACE WAS VERY LARGE AND WE WANTED TO CREATE INTERST, ADDING THE FAUX BEAMS, AND THE LARGE BUILT IN HELPED ANCHOR THE SPACE.
Large minimalist open concept medium tone wood floor, brown floor and exposed beam living room photo with white walls, a two-sided fireplace, a tile fireplace and a wall-mounted tv
Large minimalist open concept medium tone wood floor, brown floor and exposed beam living room photo with white walls, a two-sided fireplace, a tile fireplace and a wall-mounted tv

 Blackline Renovations
Ken Vaughan - Vaughan Creative Media
Living room - large traditional open concept medium tone wood floor and brown floor living room idea in Dallas with beige walls, a standard fireplace, a stone fireplace and a wall-mounted tv
Living room - large traditional open concept medium tone wood floor and brown floor living room idea in Dallas with beige walls, a standard fireplace, a stone fireplace and a wall-mounted tv

 Collage Designs
airy, beams, calm, large island, large wood beams, light walls, beige walls, open concept, rustic island
Elegant galley dark wood floor kitchen photo in Tampa with an undermount sink, shaker cabinets, white cabinets, stainless steel appliances and an island
Elegant galley dark wood floor kitchen photo in Tampa with an undermount sink, shaker cabinets, white cabinets, stainless steel appliances and an island

 Gilberte Interiors, inc
Enclosed kitchen - mid-sized cottage u-shaped brick floor enclosed kitchen idea in Burlington with a farmhouse sink, raised-panel cabinets, distressed cabinets, marble countertops, beige backsplash, ceramic backsplash, paneled appliances and an island

Sponsored
Columbus, OH

Hope Restoration & General Contracting
Columbus Design-Build, Kitchen & Bath Remodeling, Historic Renovations

 The Fabricsmith
Design by Young Home These by-pass rings allow the panels to be opened and closed over the brackets on a large slider door. Provided by The Fabricsmith.

 DISC Interiors
D. Gilbert
Inspiration for an industrial concrete floor dining room remodel in Los Angeles
Inspiration for an industrial concrete floor dining room remodel in Los Angeles

 PEG Properties & Design
Inspiration for a bedroom coastal dark wood floor kids' bedroom remodel in Boston with white walls

 Buchmann Design
Addition at the existing Living room and creating volume with new roof elements
Inspiration for a large coastal open concept dark wood floor family room remodel in Los Angeles with beige walls
Inspiration for a large coastal open concept dark wood floor family room remodel in Los Angeles with beige walls

 Hayes Signature Homes
Inspiration for a large timeless u-shaped dark wood floor eat-in kitchen remodel in Dallas with beaded inset cabinets, white cabinets, white backsplash, stainless steel appliances, beige walls and an island

 Locati Architects
Gibeon Photography
Living room - rustic open concept living room idea with a standard fireplace and a stone fireplace
Living room - rustic open concept living room idea with a standard fireplace and a stone fireplace

Sponsored
Columbus, OH

Structural Remodeling
Franklin County's Heavy Timber Specialists | Best of Houzz 2020!

 Decorative & Faux Finishes
Groin vault ceiling with soft stenciling on peaks with glazed shading.
Trendy foyer photo in Houston
Trendy foyer photo in Houston

 Merit In Home
Island countertop is white macaubus quartzite.
Castaway Cabinets
Steve Bracci
Example of a large classic u-shaped medium tone wood floor eat-in kitchen design in Atlanta with a farmhouse sink, white cabinets, white backsplash, stainless steel appliances, an island, shaker cabinets, quartzite countertops and subway tile backsplash
Example of a large classic u-shaped medium tone wood floor eat-in kitchen design in Atlanta with a farmhouse sink, white cabinets, white backsplash, stainless steel appliances, an island, shaker cabinets, quartzite countertops and subway tile backsplash

 Old Montana Building Company
Old Montana Building Co LLC
Mountain style formal light wood floor living room photo with white walls, a standard fireplace, a stone fireplace and a wall-mounted tv
Mountain style formal light wood floor living room photo with white walls, a standard fireplace, a stone fireplace and a wall-mounted tv





 ATELIER NOIR INTERIORS
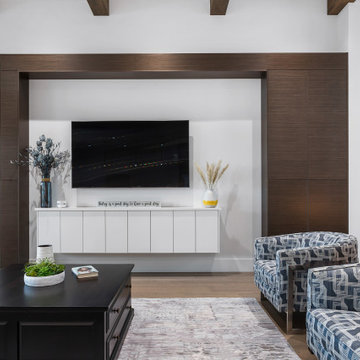
THIS SPACE WAS VERY LARGE AND WE WANTED TO CREATE INTERST, ADDING THE FAUX BEAMS, AND THE LARGE BUILT IN HELPED ANCHOR THE SPACE.
Example of a large minimalist open concept medium tone wood floor, brown floor and exposed beam living room design with white walls, a two-sided fireplace, a tile fireplace and a wall-mounted tv
Example of a large minimalist open concept medium tone wood floor, brown floor and exposed beam living room design with white walls, a two-sided fireplace, a tile fireplace and a wall-mounted tv

 Coats Homes
Inspiration for a large transitional open concept and formal light wood floor and brown floor living room remodel in Dallas with white walls, no fireplace and no tv
218