
Search results for "Faux ceiling beams" in Home Design Ideas

 DSC DesignWorks
I love the lights in this kitchen.
Example of a classic eat-in kitchen design in Portland
Example of a classic eat-in kitchen design in Portland

 Material Girl
Two story family room with single width panels and decorative hardware.
Transitional family room photo in Philadelphia
Transitional family room photo in Philadelphia

 Alexander Butler | Design Services, LLC
This is the Vanity from our Master Suite Reconfiguration Project in Tribeca. Waterworks 'Henry' Fixtures were used throughout in Burnished Brass, which will age beautifully over time. Our GC developed a custom medicine cabinet with a metal frame to match the fixtures perfectly. Shaker Panels with a stepped detail, metal frames & applied mouldings set up a perfectly proportioned composition. Crown moulding was installed set off from the wall, creating a shadow gap, which is an effective tool in not only creating visual interest, but also eliminating the need for unsightly caulked points of connection, and the likelihood of splitting. The custom vanity was topped with a Neolith Estatuario product that has the look and feel of natural Statuary Stone, but better performance from a hardness and porosity point of view. Kelly Wearstler 'Utopia' Sconces and Shades of Light 'Moravian Star' surface lights were chosen to add a bit of flair to the understated transitional aesthetic of the project.
Find the right local pro for your project


 Davis Frame Company
This post and beam guest bedroom features vaulted ceilings with exposed beams. A window seat captures a beautiful view of the rolling hills.
Photography by Greg Hubbard

 Ellie Visconti
Inspiration for a transitional wooden u-shaped glass railing staircase remodel in Dallas with painted risers

 Eisenmann Architecture
Mark Compton
Example of a large 1960s formal and open concept light wood floor and beige floor living room design in San Francisco with white walls, a standard fireplace, a brick fireplace and no tv
Example of a large 1960s formal and open concept light wood floor and beige floor living room design in San Francisco with white walls, a standard fireplace, a brick fireplace and no tv

Sponsored
Delaware, OH

Buckeye Basements, Inc.
Central Ohio's Basement Finishing ExpertsBest Of Houzz '13-'21


 RDM Architecture
Example of a mid-sized transitional medium tone wood floor great room design in Kansas City with yellow walls
Example of a mid-sized transitional medium tone wood floor great room design in Kansas City with yellow walls

 Jimmy Nash Homes
Deborah Stigall, Chris Marshall, Shaun Ring
Inspiration for a huge timeless loft-style medium tone wood floor living room remodel with green walls, a standard fireplace, a stone fireplace and a wall-mounted tv
Inspiration for a huge timeless loft-style medium tone wood floor living room remodel with green walls, a standard fireplace, a stone fireplace and a wall-mounted tv

 Burr & McCallum Architects
Photo by Ann K McCallum
Inspiration for a contemporary family room remodel in Boston
Inspiration for a contemporary family room remodel in Boston

 Mission Design/Build
“Big Daddy Construction & Design" is a full service construction company with seasoned leadership and over 20 years of contracting experience in the Phoenix area. “Big Daddy” offers it's services as a viable alternative to business as usual in Arizona’s construction industry.


Sponsored
Columbus, OH

Structural Remodeling
Franklin County's Heavy Timber Specialists | Best of Houzz 2020!


 Kannas Custom Cabinets, Inc.
Family room - mid-sized rustic open concept dark wood floor family room idea with a corner fireplace, a wood fireplace surround and no tv


 HDevelopment
Miranda Morrissey and Veronica Zamora
Inspiration for an industrial bedroom remodel in Los Angeles with a wall-mounted tv
Inspiration for an industrial bedroom remodel in Los Angeles with a wall-mounted tv

Sponsored
Fredericksburg, OH

High Point Cabinets
Columbus' Experienced Custom Cabinet Builder | 4x Best of Houzz Winner
 3C Heritage Craftsman - Reclaimed Materials
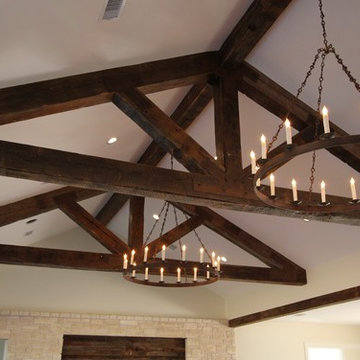
Reclaimed, Antique Longleaf Pine Beams were used to fabricate three custom, king pin trusses and a ridge beam. The plating was cut by free-hand to add a more rustic, less manufactured look...wow!
Antique Pine header beams were used between the kitchen/dining, living area and hallway.
3C Heritage Craftsman


 The Guest House Studio, ASID
Entrance to this home features ship lap walls & ceilings that are off set with a brilliant blue barn door and abstract ocean theme art.
Photography by Patrick Brickman
244