
Search results for "Faux leather paint finish" in Home Design Ideas

 JSE Interior Design
High color blocked ceiling elements and crisp white lacquer kitchen are warmed up and grounded with the custom finish wood floors.
Living room - contemporary open concept dark wood floor living room idea in New York with gray walls and a tv stand
Living room - contemporary open concept dark wood floor living room idea in New York with gray walls and a tv stand
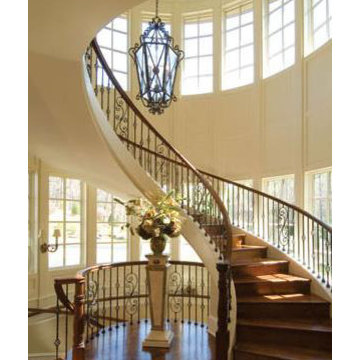
 Ann Kenkel Interiors DC PREMIERE DESIGN FIRM
Ann Kenkel Interiors. 15,000 square foot French Country Chateau in Great Falls, Virginia. Ann Kenkel worked on almost all interior architecture, selected all finishes and coordinated with all trades for 3 years. Ann did much of the space planning, selected all finishes, stains, paint colors, did light planning HVAC vent planning, selected millwork, exterior stone and paint.
Keywords: French House, french chateau, turret, dormer windows, gable roof, coffered ceiling, cat walk, iron and wood railing, marble mantle, extensive millwork, 2 story windows, transom windows, cherry floors, Barbara Tattersfield mantle, french kitchen cabinets, ivory kitchen cabinets, wood kitchen countertop on kitchen Island, farmer's sink, regency valances, crystal chandelier, glass pane cabinets, built in bookcases, circular staircase, cherry paneling, cherry library, cherry coffered ceiling, wood library, iron chandelier, large cherry built in for TV, wood beams, yellow faux finish, mustard faux finish, large great room, stone fireplace, french doors, leather sofas, leather chairs, oriental rug, oushak rug, wood stained french doors, faux finished ceiling, interior columns, recessed lights, sconces, mansion,

 Arch-Interiors Design Group, Inc.
This inviting office is ideal for meetings with clients. The conference table can be expanded for larger meetings and presentations and the additional seating area provides a more relaxed conversation setting.
Find the right local pro for your project
 Classic Cottages LLC
BTW Images
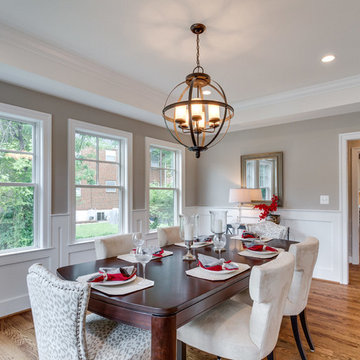
Elegant light wood floor dining room photo in DC Metro with gray walls
Elegant light wood floor dining room photo in DC Metro with gray walls
 Epoch Solutions, Inc.

Custom tongue and groove paneling with faux paint finish, polished brass portholes and accents, stained mahogany trims, boat cleat hardware by Modern Objects
Photo by Jimmy White
 Stacey Guggenheim
Bradley Oldman Photography for Design NJ magazine

Small elegant girl dark wood floor kids' room photo in Charleston with pink walls
Small elegant girl dark wood floor kids' room photo in Charleston with pink walls
 Ann Kenkel Interiors DC PREMIERE DESIGN FIRM
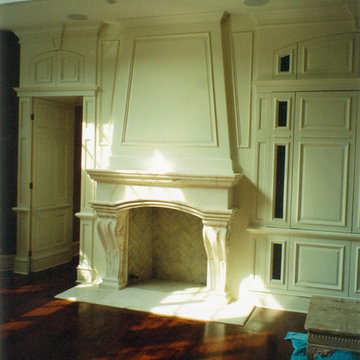
Ann Kenkel Interiors. 15,000 square foot French Chateau Mansion. 15,000 square foot French Country Chateau in Great Falls, Virginia. Ann Kenkel worked on almost all interior architecture, selected all finishes and coordinated with all trades for 3 years. Ann did much of the space planning, selected all finishes, stains, paint colors, did light planning HVAC vent planning, selected millwork, exterior stone and paint.
Keywords: French House, french chateau, turret, dormer windows, gable roof, coffered ceiling, cat walk, iron and wood railing, marble mantle, extensive millwork, 2 story windows, transom windows, cherry floors, Barbara Tattersfield mantle, french kitchen cabinets, ivory kitchen cabinets, wood kitchen countertop on kitchen Island, farmer's sink, regency valances, crystal chandelier, glass pane cabinets, built in bookcases, circular staircase, cherry paneling, cherry library, cherry coffered ceiling, wood library, iron chandelier, large cherry built in for TV, wood beams, yellow faux finish, mustard faux finish, large great room, stone fireplace, french doors, leather sofas, leather chairs, oriental rug, oushak rug, wood stained french doors, faux finished ceiling, interior columns, recessed lights, sconces, mansion,


 Structure Works Construction Inc.
rob karosis
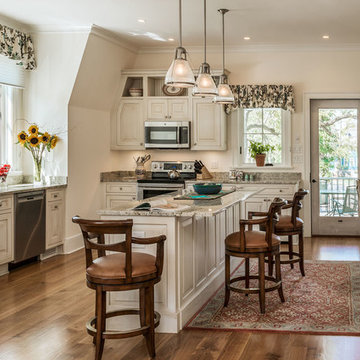
Farmhouse dark wood floor kitchen photo in New York with raised-panel cabinets, white cabinets, stainless steel appliances and an island
Farmhouse dark wood floor kitchen photo in New York with raised-panel cabinets, white cabinets, stainless steel appliances and an island
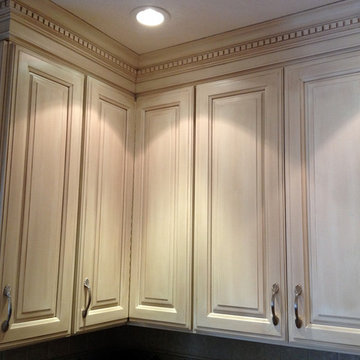
 Classic Fauxs & Finishes
Although this kitchen was beautiful, it had only one window and the cherry cabinetry and counter tops made the space very dark. The homeowners wanted to brighten up the kitchen with a lighter finish on the cabinets. We painted the cabinets with General Finishes Milk Paint in Antique White and I hand-glazed everything with Van Dkye Brown Glaze Effects which brought out the details in the molding and completely transformed this kitchen. They love how it turned out and so do I! To see more photos of this kitchen transformation, visit my Facebook page, Classic Fauxs and Finishes.
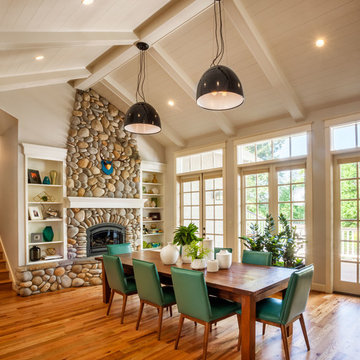
Example of a mid-sized transitional medium tone wood floor great room design in Portland with white walls, a stone fireplace and a wood stove

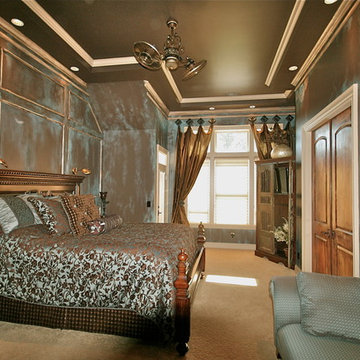
 Johanna Annable Fine Artist
Aged Wall, patina, soft, hued, distressed walls and moldings, orange, bronze, turquoise, brown, walls, faux, painted, wall finish, faux finisher, blues, distressed, faux wood grain, doorStyles and preferences are as unique and personal as the designer or homeowner themselves. These qualities are extended to the home or business through interior design. Internal spaces become an extension of personalities.
Interior Designer: Suzanne Simon, Lake Shore Design Studio

 User
UserSilver, faux finished walls with bronze flecks perfectly summarize the balance of warm and cool in this glamorous, transitional dining room. Adorning the walls are three custom pieces of artwork mounted in gold and bronze frames. At the center of the room hangs a modern glass chandelier above a pedestal table stained in a high gloss espresso. Ivory, tufted leather chairs surround the table and rest atop a wool rug in a mélange of copper. Hand painted bronze detailing borders the metallic silver ceiling and complements the embroidery of the geometric patterned ivory draperies. Grounding the room are warm stained hardwood floors.

Sponsored
Sunbury, OH

J.Holderby - Renovations
Franklin County's Leading General Contractors - 2X Best of Houzz!
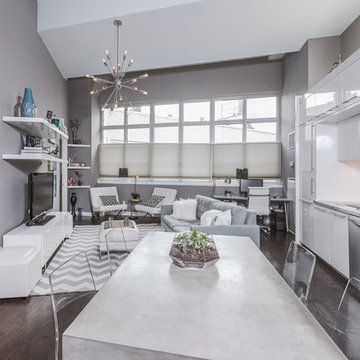 JSE Interior Design
High color blocked ceiling elements and crisp white lacquer kitchen are warmed up and grounded with the custom finish wood floors.
Trendy dark wood floor great room photo in New York with gray walls
Trendy dark wood floor great room photo in New York with gray walls

 Master Design Cabinetry
Bathroom - dark wood floor bathroom idea in Other with white cabinets, white walls and recessed-panel cabinets
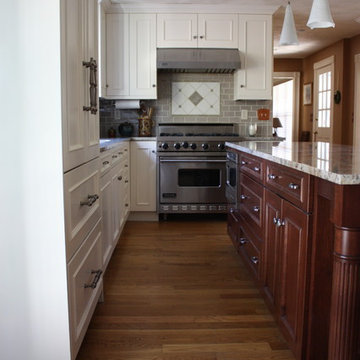 Classic Fauxs & Finishes
After photo of linen white painted kitchen cabinets.
Inspiration for a large transitional u-shaped medium tone wood floor and beige floor enclosed kitchen remodel in Boston with a single-bowl sink, recessed-panel cabinets, white cabinets, granite countertops, gray backsplash, subway tile backsplash, stainless steel appliances and an island
Inspiration for a large transitional u-shaped medium tone wood floor and beige floor enclosed kitchen remodel in Boston with a single-bowl sink, recessed-panel cabinets, white cabinets, granite countertops, gray backsplash, subway tile backsplash, stainless steel appliances and an island

 Fahey Decorating
Kitchen Cabinetry hand painted in Christopher Peacock's Dove in a satin finish.Hutch hand painted in Farrow and Ball's Purbeck Stone. Walls - Farrow and Ball's Shaded White. Woodwork, custom colour by Fahey Decorating.
Edward Deegan Architects.
Sponsored
Sunbury, OH
J.Holderby - Renovations
Franklin County's Leading General Contractors - 2X Best of Houzz!
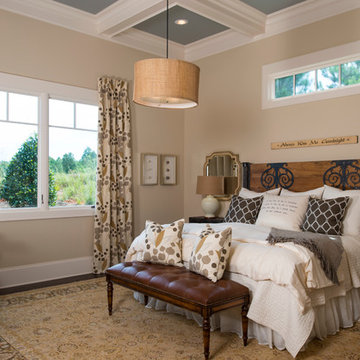
 Dillard-Jones Builders
A Dillard-Jones Builders design – this custom mountain home was inspired by Southern Living Magazine and the North Georgia Mountains. Its elegant-rustic design flows throughout the entire home.
Photographer: Fred Rollison Photography
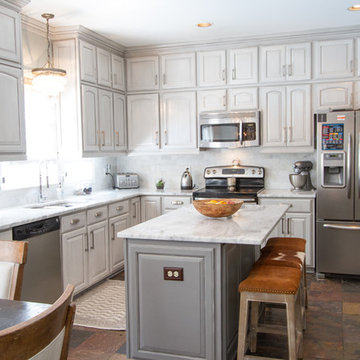
 Bella Tucker Decorative Finishes
Painted cabinets by Bella Tucker Decorative Finishes, photos by Geinger Hill
Example of a transitional kitchen design in Nashville
Example of a transitional kitchen design in Nashville
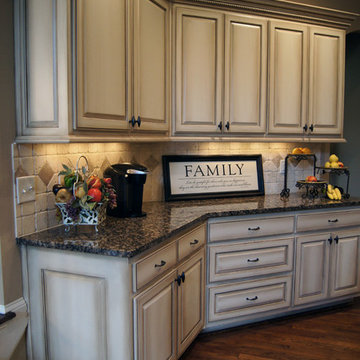
 Creative Cabinets and Fine Finishes, LLC
Originally Elder wood, Cabinets refinished to a factory smooth antique white painted finish with glaze. An old
world aged effect was achieved on the cabinets by a shadowing technique unique to CCFF. A protective topcoat professionally sprayed to ensure the highest level of durability
8