
Search results for "Faux moose head" in Home Design Ideas

 Hays + Ewing Design Studio
Freestanding bathtub - large modern master freestanding bathtub idea with white walls, a hinged shower door, flat-panel cabinets, black cabinets, an integrated sink, solid surface countertops and white countertops
 Nicole Gibbons Studio LLC
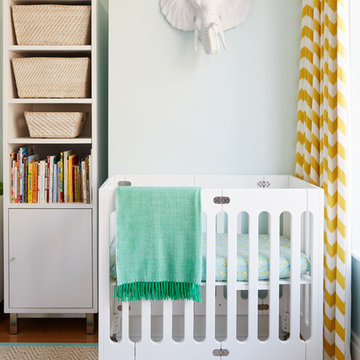
A whimsical shared children's bedroom with a soft aqua and vibrant yellow color scheme . Photo by David Land
Inspiration for a transitional gender-neutral medium tone wood floor nursery remodel in New York with blue walls
Inspiration for a transitional gender-neutral medium tone wood floor nursery remodel in New York with blue walls
 Martini-Samartino Design Group, LLC
Beth Singer
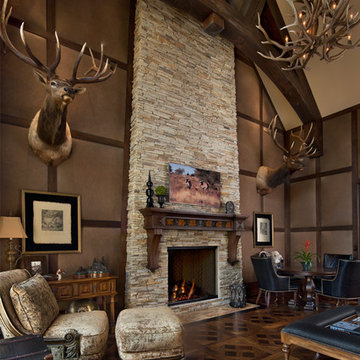
Inspiration for a huge rustic dark wood floor living room remodel in Detroit with a standard fireplace and a stone fireplace
Inspiration for a huge rustic dark wood floor living room remodel in Detroit with a standard fireplace and a stone fireplace
Find the right local pro for your project
 By Design

Bedroom - large contemporary master dark wood floor bedroom idea in Sacramento with multicolored walls, a ribbon fireplace and a tile fireplace
 Four Brothers Design + Build

Inspiration for a large industrial master gray tile and porcelain tile porcelain tile corner shower remodel in DC Metro with a trough sink, open cabinets, dark wood cabinets, quartz countertops, a two-piece toilet and gray walls
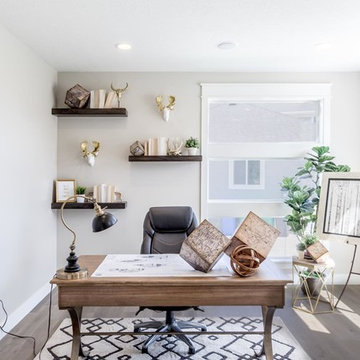
 TYM Smart Homes & Home Theaters
This beautifully built custom home by Willowood Homes featured a Control4 home entertainment and smart home system installed by Tym. This home was a finalist for 'Smart Home of the Year', Consumer Technology Association, CES 2017.
Photo by: Brad Montgomery
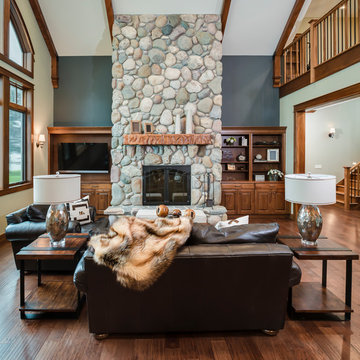
 The Quiet Moose
The Quiet Moose, Photo Styling | Harbor View Custom Builders, Builder | Phoenix Photographic, Photographer | All Home Decor and Accessories in this space is available through The Quiet Moose. www.quietmoose.com — 231-348-5353

Sponsored
Columbus, OH

Structural Remodeling
Franklin County's Heavy Timber Specialists | Best of Houzz 2020!
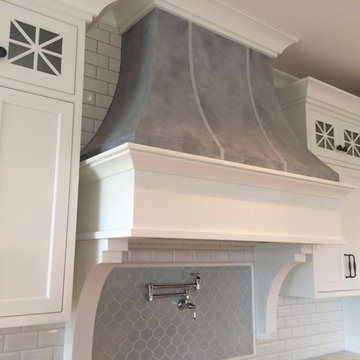
 Diane Hasso Studios
A custom color gray finish with straps and nail head detail were added to this transitional style kitchen range hood by Diane LaLonde Hasso of Faux-Real, LLC. Credits: Dwellings for Interior Design and Colonial Builders

 Fox Den Designs, LLC
A space for a child that isn't cartoons! This dinosaur themed room is fit for a little boy with a unique faux wood wallpaper and 3-dimensional wood dinosaur heads in a brilliant white for a real pop!

 Scott D. Koch Architect L.L.C.
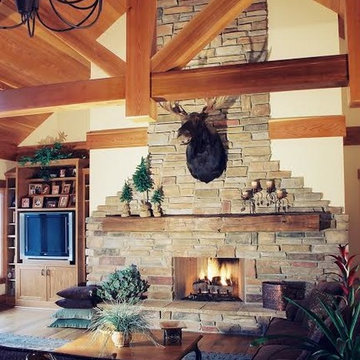
This sprawling ranch includes this warm stone fireplace complete with moose head, a hunting trophy of the homeowner. The home is a contemporary open plan with distant views out to virgin pine woodland and nearby Ellsworth lake.

 Build Now NYC

Doorless shower - mid-sized industrial master white tile and subway tile ceramic tile and black floor doorless shower idea in New York with open cabinets, light wood cabinets, a one-piece toilet, white walls, granite countertops and an integrated sink

Sponsored
Columbus, OH

Snider & Metcalf Interior Design, LTD
Leading Interior Designers in Columbus, Ohio & Ponte Vedra, Florida

 Boyce Design + Build
This stunning master bath remodel is a place of peace and solitude from the soft muted hues of white, gray and blue to the luxurious deep soaking tub and shower area with a combination of multiple shower heads and body jets. The frameless glass shower enclosure furthers the open feel of the room, and showcases the shower’s glittering mosaic marble and polished nickel fixtures. The separate custom vanities, elegant fixtures and dramatic crystal chandelier give the room plenty of sparkle.



 O’Hara Interiors
Martha O'Hara Interiors, Interior Design | Troy Thies, Photography
Elegant dark wood floor kitchen photo in Minneapolis with an undermount sink, glass-front cabinets, white cabinets, white backsplash, subway tile backsplash, stainless steel appliances and an island
Elegant dark wood floor kitchen photo in Minneapolis with an undermount sink, glass-front cabinets, white cabinets, white backsplash, subway tile backsplash, stainless steel appliances and an island
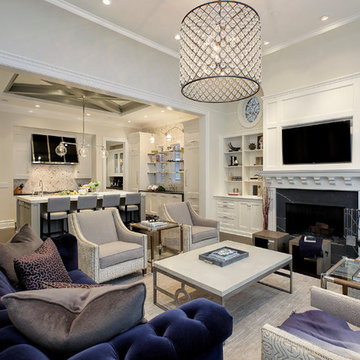
Example of a transitional formal dark wood floor living room design in Chicago with gray walls, a standard fireplace and a wall-mounted tv


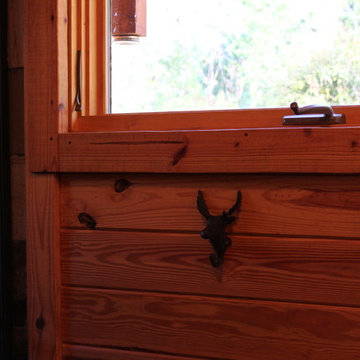
 Phillips Brothers Contracting Inc.
The rustic vanity only enhances the welcoming feeling of this room. The slate tiled shower is a lovely feature. The moose head hooks are charming.
Example of a mid-sized mountain style master multicolored tile and slate tile dark wood floor and brown floor home design design in Atlanta with furniture-like cabinets, distressed cabinets, a two-piece toilet, brown walls, a drop-in sink, granite countertops and brown countertops
Example of a mid-sized mountain style master multicolored tile and slate tile dark wood floor and brown floor home design design in Atlanta with furniture-like cabinets, distressed cabinets, a two-piece toilet, brown walls, a drop-in sink, granite countertops and brown countertops
 JCM Architecture
PHOTOS: JACOB HIXON http://www.hixsonstudio.com/

Inspiration for a small modern galley light wood floor and beige floor open concept kitchen remodel with an undermount sink, flat-panel cabinets, gray cabinets, gray backsplash, stainless steel appliances, a peninsula, gray countertops and solid surface countertops
Inspiration for a small modern galley light wood floor and beige floor open concept kitchen remodel with an undermount sink, flat-panel cabinets, gray cabinets, gray backsplash, stainless steel appliances, a peninsula, gray countertops and solid surface countertops
 Marissa | Nicola Interiors Inc
Michael J Lee Photography
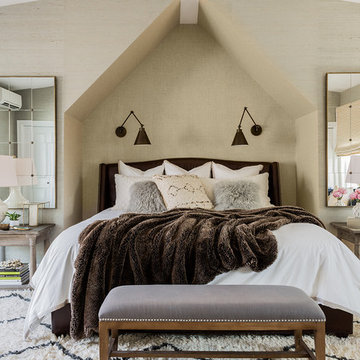
Example of a transitional light wood floor bedroom design in Boston with gray walls
Example of a transitional light wood floor bedroom design in Boston with gray walls
21