
Search results for "Faux moose head" in Home Design Ideas

 Jaggers Home Design
8,488 Square Feet
Transitional carpeted bedroom photo in Oklahoma City with gray walls and a corner fireplace
Transitional carpeted bedroom photo in Oklahoma City with gray walls and a corner fireplace

 JCM Architecture
PHOTOS: JACOB HIXON http://www.hixsonstudio.com/
Kitchen/dining room combo - small scandinavian light wood floor and beige floor kitchen/dining room combo idea with white walls
Kitchen/dining room combo - small scandinavian light wood floor and beige floor kitchen/dining room combo idea with white walls
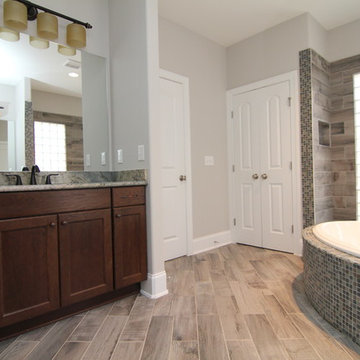
 Stanton Homes
In this rustic-contemporary master bathroom, mini mosaic tile emphasize a modern touch, alongside faux wood tiles for a rustic appeal. The his and hers separate vanities include expansive storage space.
Find the right local pro for your project
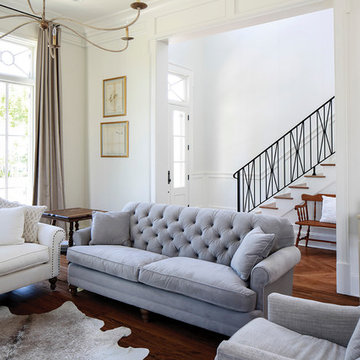
 Oivanki Photography
Photo by Oivanki Photography.
Builder: Telich Custom Homes.
Interior Design: Anne McCanless.
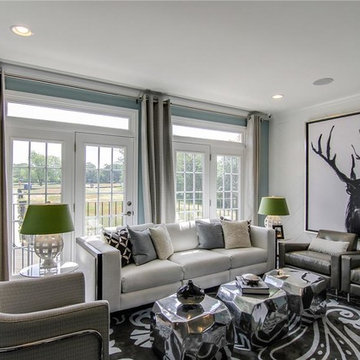
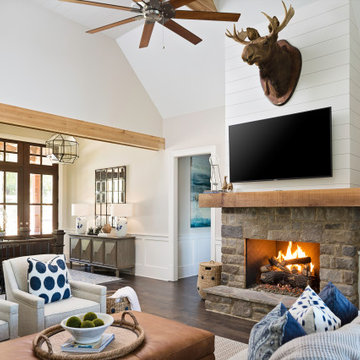
Living room - transitional living room idea in Nashville
Living room - transitional living room idea in Nashville

 DGI Design x Build
The primary bathroom is actually a hybrid of the existing conditions and our new aesthetic. We kept the shower as it was (the previous owners had recently renovated it, and did a great job) and also kept the white subway tile that extended out of the shower behind the vanity. In the rest of the room, we brought in the Porcelanosa Noa tile.

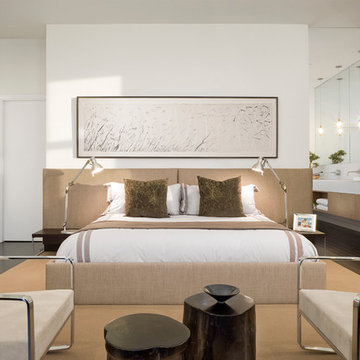
 Sleeping Dog Properties, Inc.
Bedroom
Inspiration for a contemporary master dark wood floor bedroom remodel in Boston with white walls
Inspiration for a contemporary master dark wood floor bedroom remodel in Boston with white walls

Sponsored
Columbus, OH

Structural Remodeling
Franklin County's Heavy Timber Specialists | Best of Houzz 2020!
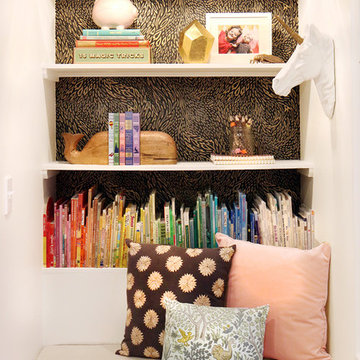
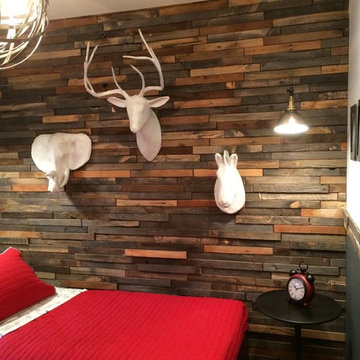
 White Faux Taxidermy
www.chrislovesjulia.com/
Inspiration for a transitional kids' room remodel in Salt Lake City
Inspiration for a transitional kids' room remodel in Salt Lake City
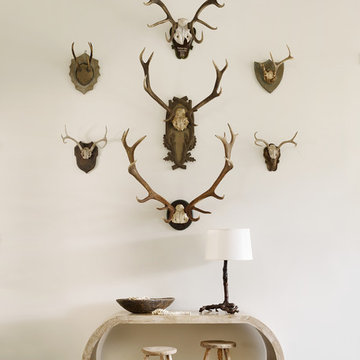


 Cervo Design
Inspiration for a small industrial light wood floor bedroom remodel in New York with no fireplace
 National Association of Home Builders

The master suite is located in a private wing and includes his and hers closets, a laundry room, a morning bar, and a spa-like bathroom, which features a luxurious steam room and exercise area. The intimate courtyard separating these rooms has a romantic outside fireplace. Other master suite amenities include the corner fireplace, pocketing glass walls and a safe room.
Photography: Jeff Davis Photography
 Monarch Development and Design

Example of a trendy dark wood floor kitchen/dining room combo design in Orange County with white walls



 Shades by Design
Sheer ripple fold curtains installation in NYC. Construction project done by http://www.wellbuiltco.com/
 jones | haydu
Photography by Bruce Damonte
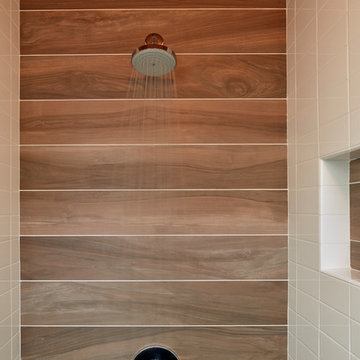
Inspiration for a mid-century modern bathroom remodel in San Francisco
Inspiration for a mid-century modern bathroom remodel in San Francisco

Sponsored
Columbus, OH
Structural Remodeling
Franklin County's Heavy Timber Specialists | Best of Houzz 2020!

 Paragon Group LLC

Open concept kitchen - contemporary galley open concept kitchen idea in Nashville with an undermount sink, open cabinets and stainless steel appliances

29