
Search results for "Faux moose head" in Home Design Ideas
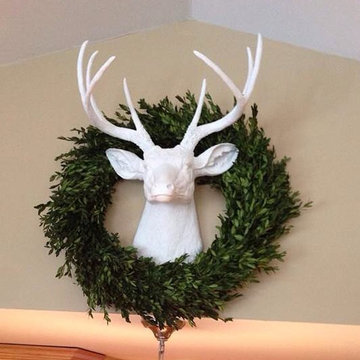


 User
UserThis rustic modern bathroom has a large shower with shower curtain, brown faux wood tile and white walls. The large rectangle sink features silver hardware.

 Bestbath
 https://bestbath.com/products/showers/
Modern Bathroom accessible shower walk in shower faux tile shower
...
walk in shower
walk in showers
walk-in showers
walk-in shower
roll-in shower
handicap showers
ada shower
handicap shower
barrier free shower
barrier free showers
commercial bathroom
accessible shower
accessible showers
ada shower stall
barrier free shower pan
barrier free shower pans
wheelchair shower
ada bathtub
ada roll in shower
roll-in showers
ada compliant shower
commercial shower
rollin shower
barrier free shower stall
barrier free shower stalls
wheel chair shower
ada shower base
commercial shower stalls
barrier free bathroom
barrier free bathrooms
ada compliant shower stall
accessible roll in shower
ada shower threshold
ada shower units
wheelchair accessible shower threshold
wheelchair access shower
ada accessible shower
ada shower enclosures
innovative bathroom design
barrier free shower floor
bathroom dealer
bathroom dealers
ada compliant shower enclosures
ada tubs and showers
Find the right local pro for your project

 Grandin Road
No furry creatures were harmed in the creation of our Mounted Moose Head and Deer Head Ornaments from Katherine's Collection. In fact, at only about 4" or so in size, they're more appropriate for display in a Christmas tree than the hunting lodge. But despite their diminutive size, they're both big on personality. Masterfully crafted from quality products for a nearly naturalistic appearance. Both are dusted with glitter for that final touch of glam you can't find in the forest – unless, of course, it's enchanted. Arrive ready to hang.
 Grandin Road
No furry creatures were harmed in the creation of our Mounted Moose Head and Deer Head Ornaments from Katherine's Collection. In fact, at only about 4" or so in size, they're more appropriate for display in a Christmas tree than the hunting lodge. But despite their diminutive size, they're both big on personality. Masterfully crafted from quality products for a nearly naturalistic appearance. Both are dusted with glitter for that final touch of glam you can't find in the forest – unless, of course, it's enchanted. Arrive ready to hang.

 Coats Homes
Large trendy master concrete floor and gray floor bedroom photo in Dallas with white walls and no fireplace

 Change Your Bathroom©
The goal of this project was to upgrade the builder grade finishes and create an ergonomic space that had a contemporary feel. This bathroom transformed from a standard, builder grade bathroom to a contemporary urban oasis. This was one of my favorite projects, I know I say that about most of my projects but this one really took an amazing transformation. By removing the walls surrounding the shower and relocating the toilet it visually opened up the space. Creating a deeper shower allowed for the tub to be incorporated into the wet area. Adding a LED panel in the back of the shower gave the illusion of a depth and created a unique storage ledge. A custom vanity keeps a clean front with different storage options and linear limestone draws the eye towards the stacked stone accent wall.
Houzz Write Up: https://www.houzz.com/magazine/inside-houzz-a-chopped-up-bathroom-goes-streamlined-and-swank-stsetivw-vs~27263720
The layout of this bathroom was opened up to get rid of the hallway effect, being only 7 foot wide, this bathroom needed all the width it could muster. Using light flooring in the form of natural lime stone 12x24 tiles with a linear pattern, it really draws the eye down the length of the room which is what we needed. Then, breaking up the space a little with the stone pebble flooring in the shower, this client enjoyed his time living in Japan and wanted to incorporate some of the elements that he appreciated while living there. The dark stacked stone feature wall behind the tub is the perfect backdrop for the LED panel, giving the illusion of a window and also creates a cool storage shelf for the tub. A narrow, but tasteful, oval freestanding tub fit effortlessly in the back of the shower. With a sloped floor, ensuring no standing water either in the shower floor or behind the tub, every thought went into engineering this Atlanta bathroom to last the test of time. With now adequate space in the shower, there was space for adjacent shower heads controlled by Kohler digital valves. A hand wand was added for use and convenience of cleaning as well. On the vanity are semi-vessel sinks which give the appearance of vessel sinks, but with the added benefit of a deeper, rounded basin to avoid splashing. Wall mounted faucets add sophistication as well as less cleaning maintenance over time. The custom vanity is streamlined with drawers, doors and a pull out for a can or hamper.
A wonderful project and equally wonderful client. I really enjoyed working with this client and the creative direction of this project.
Brushed nickel shower head with digital shower valve, freestanding bathtub, curbless shower with hidden shower drain, flat pebble shower floor, shelf over tub with LED lighting, gray vanity with drawer fronts, white square ceramic sinks, wall mount faucets and lighting under vanity. Hidden Drain shower system. Atlanta Bathroom.

Sponsored
Columbus, OH

Structural Remodeling
Franklin County's Heavy Timber Specialists | Best of Houzz 2020!

 Barclay Butera Interiors
Inspiration for a rustic enclosed dining room remodel in Orange County with beige walls and engineered wood floors

 A&D Building | 150 E 58th St. | NYC
Inspiration for a large modern master carpeted and gray floor bedroom remodel in New York

 Grandin Road
No furry creatures were harmed in the creation of our Mounted Moose Head and Deer Head Ornaments from Katherine's Collection. In fact, at only about 4" or so in size, they're more appropriate for display in a Christmas tree than the hunting lodge. But despite their diminutive size, they're both big on personality. Masterfully crafted from quality products for a nearly naturalistic appearance. Both are dusted with glitter for that final touch of glam you can't find in the forest – unless, of course, it's enchanted. Arrive ready to hang.

 Brooks and Falotico Associates, Inc.
Photo by Jeff McNamara.
Pool Table is from Blatt Billiards model is The Chatham.
www.blattbillards.com
Large elegant look-out medium tone wood floor and brown floor basement photo in New York with beige walls and a standard fireplace
Large elegant look-out medium tone wood floor and brown floor basement photo in New York with beige walls and a standard fireplace



Sponsored
Sunbury, OH

J.Holderby - Renovations
Franklin County's Leading General Contractors - 2X Best of Houzz!

 Nor-Son Custom Builders
Photography: Scott Amundson Photography
Interior Designer: Marie Meko
Tuscan medium tone wood floor kitchen/dining room combo photo in Minneapolis with a standard fireplace and a stone fireplace
Tuscan medium tone wood floor kitchen/dining room combo photo in Minneapolis with a standard fireplace and a stone fireplace
 User
UserSpectacular unobstructed views of the Bay, Bridge, Alcatraz, San Francisco skyline and the rolling hills of Marin greet you from almost every window of this stunning Provençal Villa located in the acclaimed Middle Ridge neighborhood of Mill Valley. Built in 2000, this exclusive 5 bedroom, 5+ bath estate was thoughtfully designed by architect Jorge de Quesada to provide a classically elegant backdrop for today’s active lifestyle. Perfectly positioned on over half an acre with flat lawns and an award winning garden there is unmatched sense of privacy just minutes from the shops and restaurants of downtown Mill Valley.
A curved stone staircase leads from the charming entry gate to the private front lawn and on to the grand hand carved front door. A gracious formal entry and wide hall opens out to the main living spaces of the home and out to the view beyond. The Venetian plaster walls and soaring ceilings provide an open airy feeling to the living room and country chef’s kitchen, while three sets of oversized French doors lead onto the Jerusalem Limestone patios and bring in the panoramic views.
The chef’s kitchen is the focal point of the warm welcoming great room and features a range-top and double wall ovens, two dishwashers, marble counters and sinks with Waterworks fixtures. The tile backsplash behind the range pays homage to Monet’s Giverny kitchen. A fireplace offers up a cozy sitting area to lounge and watch television or curl up with a book. There is ample space for a farm table for casual dining. In addition to a well-appointed formal living room, the main level of this estate includes an office, stunning library/den with faux tortoise detailing, butler’s pantry, powder room, and a wonderful indoor/outdoor flow allowing the spectacular setting to envelop every space.
A wide staircase leads up to the four main bedrooms of home. There is a spacious master suite complete with private balcony and French doors showcasing the views. The suite features his and her baths complete with walk – in closets, and steam showers. In hers there is a sumptuous soaking tub positioned to make the most of the view. Two additional bedrooms share a bath while the third is en-suite. The laundry room features a second set of stairs leading back to the butler’s pantry, garage and outdoor areas.
The lowest level of the home includes a legal second unit complete with kitchen, spacious walk in closet, private entry and patio area. In addition to interior access to the second unit there is a spacious exercise room, the potential for a poolside kitchenette, second laundry room, and secure storage area primed to become a state of the art tasting room/wine cellar.
From the main level the spacious entertaining patio leads you out to the magnificent grounds and pool area. Designed by Steve Stucky, the gardens were featured on the 2007 Mill Valley Outdoor Art Club tour.
A level lawn leads to the focal point of the grounds; the iconic “Crags Head” outcropping favored by hikers as far back as the 19th century. The perfect place to stop for lunch and take in the spectacular view. The Century old Sonoma Olive trees and lavender plantings add a Mediterranean touch to the two lawn areas that also include an antique fountain, and a charming custom Barbara Butler playhouse.
Inspired by Provence and built to exacting standards this charming villa provides an elegant yet welcoming environment designed to meet the needs of today’s active lifestyle while staying true to its Continental roots creating a warm and inviting space ready to call home.

 Le Dimora
Bathroom Design - San Diego Furniture Store | Le Dimora
Bedroom - mid-sized mediterranean carpeted bedroom idea in San Diego with beige walls
Bedroom - mid-sized mediterranean carpeted bedroom idea in San Diego with beige walls
 Sitka Log Homes
don cochran photography
http://www.doncphoto.com
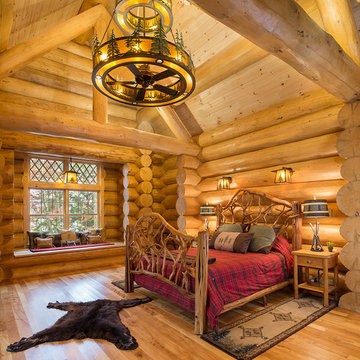
Inspiration for a rustic home design remodel in New York
Inspiration for a rustic home design remodel in New York

Sponsored
Columbus, OH
Structural Remodeling
Franklin County's Heavy Timber Specialists | Best of Houzz 2020!

 AV Awakenings
Don't you wish you could workout at this home gym complete with a 4K Ultra HDTV and a surround sound system? I know I do.
Example of a trendy home gym design in Portland
Example of a trendy home gym design in Portland

 Rockridge Building Company
Bob Winsett Photography
Inspiration for a rustic formal and open concept dark wood floor living room remodel in Denver with a standard fireplace, a stone fireplace and no tv
Inspiration for a rustic formal and open concept dark wood floor living room remodel in Denver with a standard fireplace, a stone fireplace and no tv

 Black Lacquer Design
Photo by Mary Costa
Example of a mid-sized transitional master light wood floor bedroom design in Los Angeles with white walls and no fireplace
Example of a mid-sized transitional master light wood floor bedroom design in Los Angeles with white walls and no fireplace
32