
Search results for "Faux moose head" in Home Design Ideas

 User
UserOpen concept kitchen - large traditional u-shaped dark wood floor and brown floor open concept kitchen idea in Austin with an undermount sink, raised-panel cabinets, white cabinets, white backsplash, marble backsplash, stainless steel appliances, marble countertops and an island
 Black Lacquer Design
Photo by Mary Costa
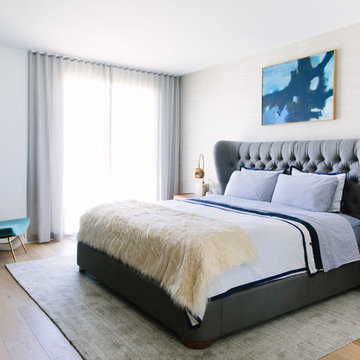
Example of a mid-sized transitional master light wood floor bedroom design in Los Angeles with white walls and no fireplace
Example of a mid-sized transitional master light wood floor bedroom design in Los Angeles with white walls and no fireplace
 Sherie Giles
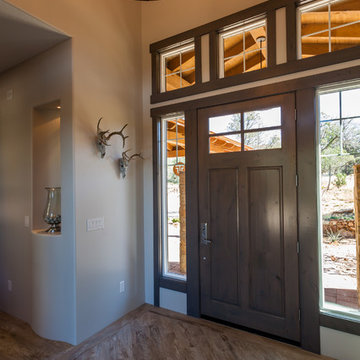
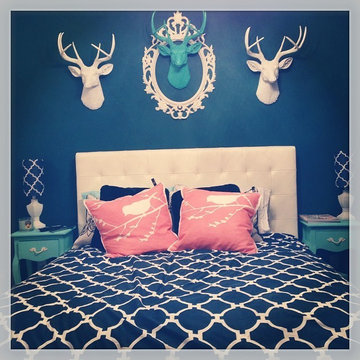
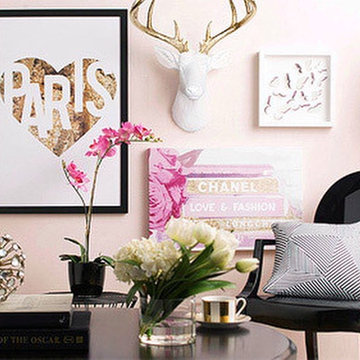
Custom deer heads that have been dressed with bling by one of our designers.
Rick Brazile photographer
Freilich Construction, Inc
Mid-sized urban ceramic tile foyer photo in Phoenix with gray walls
Mid-sized urban ceramic tile foyer photo in Phoenix with gray walls
Find the right local pro for your project
 Design Accent Interiors

Contemporary open floor plan incorporates outdoors
Example of a large trendy open concept and formal ceramic tile and beige floor living room design in Miami with gray walls, a standard fireplace, a wall-mounted tv and a tile fireplace
Example of a large trendy open concept and formal ceramic tile and beige floor living room design in Miami with gray walls, a standard fireplace, a wall-mounted tv and a tile fireplace
 KW Designs
Architect: Ted Schultz, Schultz Architecture ( http://www.schultzarchitecture.com/)
Contractor: Casey Eskra, Pacific Coast Construction ( http://pcc-sd.com/), Christian Naylor
Photography: Chipper Hatter Photography ( http://www.chipperhatter.com/)

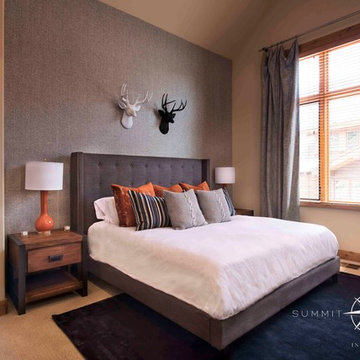
 Summit & Sands
Large trendy guest carpeted bedroom photo in Sacramento with beige walls and no fireplace

Sponsored
Fredericksburg, OH

High Point Cabinets
Columbus' Experienced Custom Cabinet Builder | 4x Best of Houzz Winner


 Thompson Custom Homes
Architect: Architectural Solutions, Interior Designer: TC Interiors, Photographer: Steve Chenn
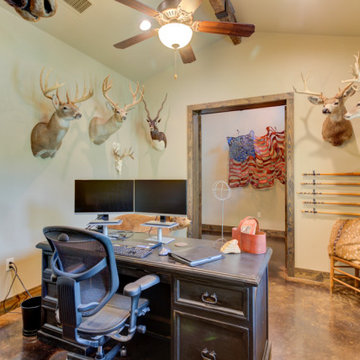
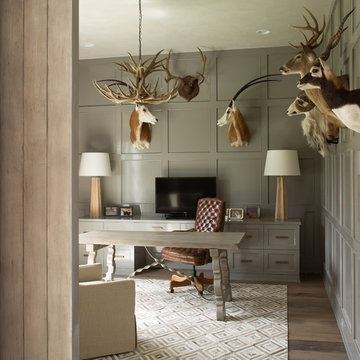
Transitional home office photo in Houston
Transitional home office photo in Houston
 Brush Arbor Home Construction
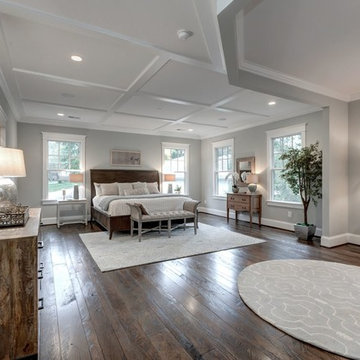
Example of a large country master dark wood floor bedroom design in DC Metro with gray walls and no fireplace
 Trestlewood
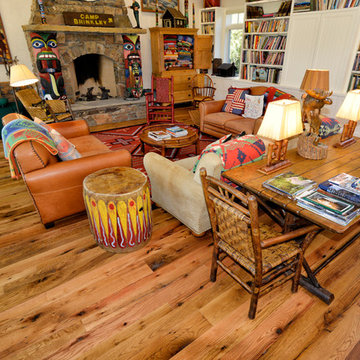
Photo taken by June Cannon, Trestelwood; Antique oak floor and weathered timbers
Inspiration for a rustic living room remodel in Salt Lake City
Inspiration for a rustic living room remodel in Salt Lake City
 Troxel Custom Homes
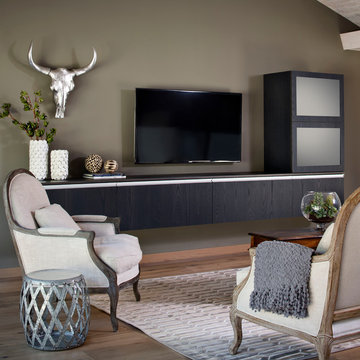

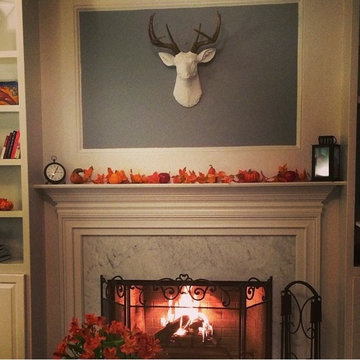
The main floor Living Room offers up a touch of trendy flare with a ceramic moose over the tiled front Heat & Glo fireplace accented with a black wall.

Sponsored
Columbus, OH

Structural Remodeling
Franklin County's Heavy Timber Specialists | Best of Houzz 2020!
 Ryan Street Architects
Carl Mayfield & Stephen Gutierrez
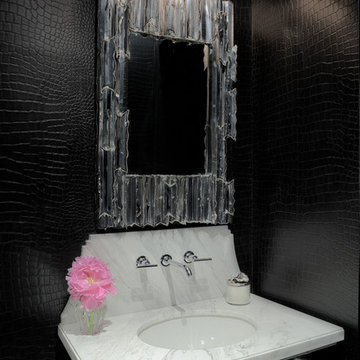
Inspiration for a transitional powder room remodel in Houston with an undermount sink and black walls
Inspiration for a transitional powder room remodel in Houston with an undermount sink and black walls



Sponsored
Columbus, OH
Structural Remodeling
Franklin County's Heavy Timber Specialists | Best of Houzz 2020!

 Tielens Construction Inc.
Inspiration for a mid-sized modern single-wall medium tone wood floor and brown floor open concept kitchen remodel with an island, an undermount sink, flat-panel cabinets, light wood cabinets, concrete countertops, paneled appliances and gray countertops

33