
Search results for "Faux stone columns" in Home Design Ideas

 Deffenbaugh Homes
Seated home bar - large contemporary galley porcelain tile and beige floor seated home bar idea with an undermount sink, flat-panel cabinets, medium tone wood cabinets, wood countertops and gray backsplash

 Brett Bulthuis Photography
©Brett Bulthuis 2014
Mid-sized elegant two-story vinyl gable roof photo in Chicago
Mid-sized elegant two-story vinyl gable roof photo in Chicago
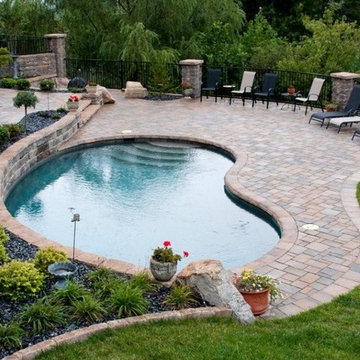
 Marshall Stone
Concrete pavers create a beautiful, low maintenance patio surrounding an inviting pool. Natural stones provide accents and elements of interest. Stone columns provide safety, security with elegance to this outdoor paradise.
Find the right local pro for your project

 Masterpiece Design/Build
Large elegant beige two-story stone gable roof photo in Miami with a mixed material roof


 KD Landscape
Best of Houzz Design Award Winner. The pavilion not only provides a shady respite during the summer months but also a great place to relax by the fire during spring and fall. The pavilion is convenient to the home, the pool and the outdoor kitchen. Landscape design by John Algozzini.
Landscape design by John Algozzini. The complete landscape can be seen in our projects, listed as Fun By The Farm.

 Ketron Custom Builders
Design ideas for a large traditional full sun backyard stone landscaping in Columbus with a fire pit.



 Divine Custom Homes
Rustic 3-Season Porch by Divine Custom Homes
Windows by SunSpace Twin Cities www.sunspacetwincities.com
Photo by SpaceCrafting
Inspiration for a mid-sized rustic enclosed medium tone wood floor and brown floor living room remodel in Minneapolis with decking, a roof extension, beige walls, a standard fireplace, a stone fireplace and a wall-mounted tv
Inspiration for a mid-sized rustic enclosed medium tone wood floor and brown floor living room remodel in Minneapolis with decking, a roof extension, beige walls, a standard fireplace, a stone fireplace and a wall-mounted tv

 Executive Developers, LLC
Rustic Allura wood grain sided ranch with cedar front porch
Example of a mid-sized mountain style brown one-story concrete fiberboard gable roof design with a shingle roof
Example of a mid-sized mountain style brown one-story concrete fiberboard gable roof design with a shingle roof

 Crosby Creations Home Designs
Large transitional gray three-story stucco house exterior idea in Charleston

 Georgia Front Porch
Half front porch with curved entry and square columns. Designed and built by Georgia Front Porch.
Mid-sized classic stone front porch idea in Atlanta with a roof extension
Mid-sized classic stone front porch idea in Atlanta with a roof extension

Living room - cottage formal light wood floor and brown floor living room idea in Austin with white walls, a standard fireplace, a wood fireplace surround and no tv

 Kreitinger Design
a custom built Palladian architectural folly serves as a vanity in this Italian inspired bathroom. A limestone column and a round stone faux window provide fuether architectural detailing in this sumptuous bath. The fluted pilasters double as storage. Photography by George Lambros

Sponsored
Columbus, OH

Structural Remodeling
Franklin County's Heavy Timber Specialists | Best of Houzz 2020!

 Susan Friedman Landscape Architecture
The hillside front garden is set off with a privacy fence and stone columns in Craftsman style that harmonizes with the home. Natural Calistoga boulders create a casual look showcasing beautiful drought tolerant planting with seasonal color and texture. Fruitless Olives, Lavender, Ornamental Grasses and more.

 Pamela Self Landscape Architecture
Inspiration for a timeless white two-story stone exterior home remodel in Chicago

 Grayson Dare Homes, Inc.
Mid-sized arts and crafts concrete front porch idea in Raleigh with a roof extension

 Kelly & Stone Architects
Roger Wade Studio
Foyer - large granite floor foyer idea in Sacramento with brown walls and a brown front door
Foyer - large granite floor foyer idea in Sacramento with brown walls and a brown front door

Sponsored
Plain City, OH

The Creative Kitchen Company
Columbus Area Kitchen Remodeling and Refacing Professional

 Evergreen Custom Construction
Example of a mid-sized arts and crafts green two-story mixed siding gable roof design

 The Gaines Group Architects
Jeremy Keegan
Mid-sized craftsman blue one-story mixed siding gable roof idea in Richmond with a shingle roof
Mid-sized craftsman blue one-story mixed siding gable roof idea in Richmond with a shingle roof
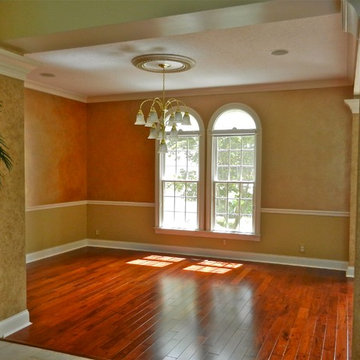
 Esthetic Creations
These are the after photos where I used a metallic glaze over the top base color above the chair high railing. Below is straight paint. I applied a rough aggregate custom mix of plaster on the columns, with a glaze applied over.
142