
Search results for "Faux stone columns" in Home Design Ideas

 Morgan Howarth Photography
Very private backyard enclave
Photo of a contemporary partial sun side yard stone formal garden in DC Metro for summer.
Photo of a contemporary partial sun side yard stone formal garden in DC Metro for summer.

 John Falvella Construction Services
Design ideas for a large rustic full sun front yard concrete paver driveway in New York.

 WilliamAndrewsArchitects
Example of a large classic beige two-story mixed siding house exterior design with a hip roof and a shingle roof
Find the right local pro for your project
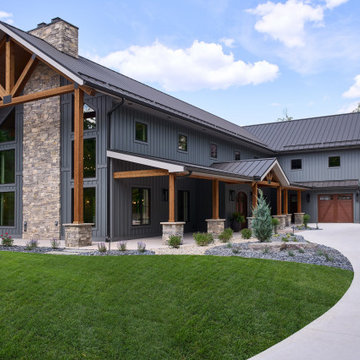
 The Stone Mill Inc
Beach Blend Ashlar on the chimney and column bases against dark board-and-batten. This is the pairing to reach for when a builder wants a modern farmhouse that will not look dated in ten years. The siding is doing something current. The stone is not doing anything at all. It came out of Michigan ground and has already been through everything a Michigan winter does. Freeze-thaw on a west elevation is not a question you have to ask about it.

 Haley Custom Homes
Inspiration for a mid-sized modern open concept dark wood floor living room remodel in Denver with white walls, a standard fireplace and a stone fireplace

 Demlang Builders
The heart of the Aubrey is the stunning gourmet kitchen featuring double islands, an arched stone cooking niche, a large walk in pantry and faux stone columns.

 Pu'uwai Design & Construction
The plantation style entry creates a stunning entrance to the home with it's low rock wall and half height rock columns the double white pillars add interest and a feeling of lightness to the heavy rock base. The exterior walls are finished in a white board and batten paneling, with black windows, and large dark bronze sconces. The large glass front door opens into the great room. The freshly planted tropical planters can be seen just beginning to grow in.



 IS Architecture
Inspiration for a huge modern white one-story stucco gable roof remodel in San Diego with a shingle roof


 KBE Design & Build
Inspiration for a large transitional l-shaped dark wood floor and brown floor kitchen remodel with white cabinets, quartz countertops, gray backsplash, stainless steel appliances, an island, an undermount sink, shaker cabinets and stone tile backsplash

 Glush Design Group LLC
Inspiration for a large timeless front door remodel in San Francisco with a glass front door





 Advantage Contracting
Custom home by Advantage Contracting in West Hartford,CT. Project is located in South Glastonbury, CT.
Large elegant two-story concrete fiberboard gable roof photo in Bridgeport with a mixed material roof
Large elegant two-story concrete fiberboard gable roof photo in Bridgeport with a mixed material roof

 Heritage Building and Renovation, Inc.
Nick Leonard
Inspiration for a timeless backyard patio remodel in DC Metro
Inspiration for a timeless backyard patio remodel in DC Metro

 Thomas Shafer Architects LLC
Steve Hall, Dave Burk@Hedrich Blessing, Doug Snower Photography
Large minimalist gray two-story mixed siding exterior home photo in Chicago
Large minimalist gray two-story mixed siding exterior home photo in Chicago

 Anchor Builders
Design & Build Team: Anchor Builders,
Photographer: Andrea Rugg Photography
Mid-sized elegant gray two-story concrete fiberboard gable roof photo in Minneapolis
Mid-sized elegant gray two-story concrete fiberboard gable roof photo in Minneapolis

Sponsored
Columbus, OH
Free consultation for landscape design!

Peabody Landscape Group
Columbus' Reliable Landscape Design & Contracting

 Sarah Greenman
Photo: Sarah Greenman © 2013 Houzz
Traditional beige one-story exterior home idea in Austin
Traditional beige one-story exterior home idea in Austin

 Heliotrope Architects
Photo Credit: Aaron Leitz
Example of a minimalist open concept slate floor living room design in Seattle with a standard fireplace, a bar and a concrete fireplace
Example of a minimalist open concept slate floor living room design in Seattle with a standard fireplace, a bar and a concrete fireplace


89