
Search results for "Faux stone columns" in Home Design Ideas

 Bella Dura Architectural Stone
The rear entrance from the courtyard is flanked by two Macedonia limestone columns. The columns are solid stone. They are load bearing supporting the archways. The style is Tuscan with entasis. Entasis is "the intentional slight convex curving of the vertical profile of a tapered column; used to overcome the optical illusion of concavity that characterizes straight-sided columns." Photography by Darvis.

 CSI - All Things Stone
Stone Brand: Cultured Stone®
Product Stone: Manufactured Stone Veneer
Colour: Aspen
Texture: Dressed Fieldstone AND Country Ledgestone
Find a dealer near you- visit www.canadianstone.ca

 SL Jensen Construction Inc.
Inspiration for a huge timeless multicolored floor sunroom remodel in Omaha with no fireplace and a glass ceiling
Find the right local pro for your project
 CSI - All Things Stone
Stone Brand: Cultured Stone®
Product Stone: Manufactured Stone Veneer
Colour: Summer
Texture: Streamstone
Find a dealer near you - visit www.canadianstone.ca

Kitchen/dining room combo - traditional dark wood floor kitchen/dining room combo idea in Wichita with beige walls

 Cotner Building & Remodeling Company, LLC
Inspiration for a mid-sized craftsman gray one-story mixed siding gable roof remodel in Boise with a shingle roof

 Giffin & Crane General Contractors, Inc.
Patio and landscaping.
Example of a classic backyard concrete paver patio design in Santa Barbara with a roof extension
Example of a classic backyard concrete paver patio design in Santa Barbara with a roof extension

Sponsored
Westerville, OH

Custom Home Works
Franklin County's Award-Winning Design, Build and Remodeling Expert
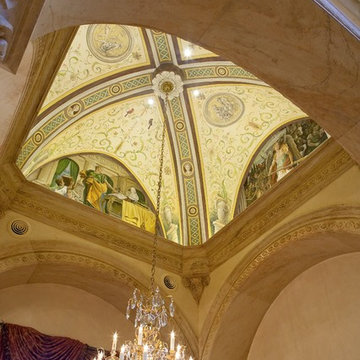
 David Lyles Decorative Painting
See how our work frames the mural (by Gregory Arth!) and makes it stand out?! We painted faux limestone on all the plaster to complete the architecture--stone floors and columns! This is what we do, on a large or small scale! Photo by the great Dan Piassick!

 Angela Westmore, LLC.
Example of a mid-sized classic l-shaped porcelain tile and gray floor enclosed kitchen design in Milwaukee with a farmhouse sink, recessed-panel cabinets, white cabinets, marble countertops, white backsplash, cement tile backsplash, paneled appliances, an island and multicolored countertops
 CSI - All Things Stone
Stone Brand: Cultured Stone®
Product Stone: Manufactured Stone Veneer
Colour: Aspen
Texture: Dressed Fieldstone AND Country Ledgestone
Find a dealer near you - visit www.canadianstone.ca

 Noble Architects, LLC
Photography: Garett + Carrie Buell of Studiobuell/ studiobuell.com
Example of a large mountain style backyard tile patio kitchen design in Nashville with a roof extension
Example of a large mountain style backyard tile patio kitchen design in Nashville with a roof extension

 Encore Construction
Farmhouse accents such as a cupola and sliding barn door blend with the nautical accent of the oval, porthole style windows to reflect this custom home's location in Cape Cod. Photo: OnSite Studios

 Kinning Design Build
Example of a large minimalist formal and open concept medium tone wood floor living room design with gray walls, a two-sided fireplace, a tile fireplace and a wall-mounted tv



 Red Valley Landscape & Construction Inc
Stone seat wall capping the end of this patio and fire pit; all of this is sheltered by a cedar pergola above.
Small backyard concrete patio photo in Oklahoma City with a pergola
Small backyard concrete patio photo in Oklahoma City with a pergola

 Susan Friedman Landscape Architecture
The backyard includes many features for large family gatherings that blends with the Mediterranean style home. Wood pergola supported by precast columns, outdoor firepit and surrounding seat walls, stone and textured concrete patios.
photo by Tom Minczeski

 Quarry Mill
The Quarry Mill's Langston natural thin stone veneer creates beautiful stone columns on the front porch of this residential log cabin. Langston natural thin stone veneer’s wide range of brown, gray, and tan tones make this stone veneer great for adding a natural look to your space. Langston’s variety of stone sizes make it a great option for projects of any size.

 Noble Classic Homes
Ariana Miller with ANM Photography. www.anmphoto.com
Example of a large farmhouse open concept dark wood floor and brown floor family room design in Dallas with gray walls, a standard fireplace, a stone fireplace and a wall-mounted tv
Example of a large farmhouse open concept dark wood floor and brown floor family room design in Dallas with gray walls, a standard fireplace, a stone fireplace and a wall-mounted tv

Sponsored
Columbus, OH

Wannemacher Interiors
Customized Award-Winning Interior Design Solutions in Franklin Cnty OH

Example of a transitional gray two-story stone exterior home design in Baltimore with a hip roof and a mixed material roof

 Lindsey Markel
After building their first home this Bloomfield couple didn't have any immediate plans on building another until they saw this perfect property for sale. It didn't take them long to make the decision on purchasing it and moving forward with another building project. With the wife working from home it allowed them to become the general contractor for this project. It was a lot of work and a lot of decision making but they are absolutely in love with their new home. It is a dream come true for them and I am happy they chose me and Dillman & Upton to help them make it a reality.
Photo By: Kate Benjamin

 Jan Gleysteen Architects, Inc
Photography by Richard Mandelkorn
Inspiration for a timeless beige two-story wood gable roof remodel in Boston
Inspiration for a timeless beige two-story wood gable roof remodel in Boston
87