
Search results for "Faux stone columns" in Home Design Ideas
 Masonry Products
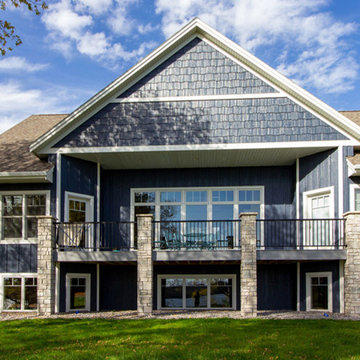
Accent columns supporting the rear balcony and covered patio of this two-story #customhome are constructed out of #naturalstone by #FonddulLac, the Fall series.

 Bella Dura Architectural Stone
This grand estate is detailed with architectural appointments made from our Macedonia Limestone. The elegant "Temple of the Winds" column order is the hallmark of this renovation. The order is also known as Tower of the Winds based upon the ruins in Athens, Greece, near the base of the Acropolis. The ancient site is the design source for thousands of capitals employing this distinctive order.
Similar to the classic order of the Greek Corinthian, the capital features a single row of acanthus leaves surrounding a single row of palm leaves. This style became popular for domestic works in the 19th century. It had the elegance of the Corinthian order but was more restrained and delicate. Many architects preferred the Temple of the Winds order because the Corinthian order requires more carving detail (cost) and lends itself to an architectural building scale of monumental proportions. The scale of this order is easily expanded to produce stately columns as evidenced in this Atlanta Estate.
The Temple of the Winds order can be seen on the porch of the Virginia Governor's Mansion, the North Carolina State Capitol House of Representatives chamber, Sturdivant Hall in Selma, Alabama, and many versions in cities across the United States.
Photography by Bella Dura.

 CSI - All Things Stone
Stone Brand: Cultured Stone®
Product Stone: Manufactured Stone Veneer
Colour: Bucks County
Texture: Dressed Fieldstone
Find a dealer near you - visit www.canadianstone.ca
Find the right local pro for your project

 Demlang Builders
The heart of the Aubrey is the stunning gourmet kitchen featuring double islands, an arched stone cooking niche, a large walk in pantry and faux stone columns.

 WJD Contracting
A 2nd doorway in the stone wall previously closed up was opened up and all plaster was removed from the wall to reveal the original stone and brick work. A wet bar with a kegarator and a copper sink was installed and faux beam was used to conceal piping and add visual interests Photo by Abbe Forman

 Sean Patrick Builders
Jon Wittes
Kitchen - country dark wood floor kitchen idea with a farmhouse sink, shaker cabinets, white cabinets, white backsplash, stainless steel appliances and an island
Kitchen - country dark wood floor kitchen idea with a farmhouse sink, shaker cabinets, white cabinets, white backsplash, stainless steel appliances and an island

 Living Stone Design + Build
A rustic modern patio blends natural stone pavers, warm wood accents, and seamless mountain views, crafting an inviting and sustainable outdoor living space in this organic mountain home.

Sponsored
Fredericksburg, OH

High Point Cabinets
Columbus' Experienced Custom Cabinet Builder | 4x Best of Houzz Winner


 Somar Pools
The existing pool was way too large for the space, it took up the entire back yard.
Inspiration for a mid-sized contemporary backyard tile patio kitchen remodel in Miami with a pergola
Inspiration for a mid-sized contemporary backyard tile patio kitchen remodel in Miami with a pergola


 Highline: Design & Build
Example of a large transitional backyard deck design in Denver with a roof extension

 Natures Element Landscape
Front yard with a custom brick and stone mailbox column, concrete walkway and colorful flower beds along a wood fence. Designed and built by Nature's Elements Landscaping, a family-owned San Diego landscape design-build company since 2004. CA Lic. #C27-847962. Call 619-312-3418 for a design consultation.

 Modoo Modoo interior design
Stone and marble floor, French limestone columns with faux stone arches.
Example of a tuscan hallway design in Los Angeles
Example of a tuscan hallway design in Los Angeles

Sponsored
Westerville, OH

Custom Home Works
Franklin County's Award-Winning Design, Build and Remodeling Expert

 CHC Design-Build
CHC Creative Remodeling
Example of a mountain style yellow floor basement design in Kansas City
Example of a mountain style yellow floor basement design in Kansas City

 Divine Custom Homes
Photos by Spacecrafting
This is an example of a transitional back porch design in Minneapolis with decking and a roof extension.
This is an example of a transitional back porch design in Minneapolis with decking and a roof extension.


Example of a mid-sized classic backyard stone patio design in Minneapolis with a roof extension and a fireplace



 Carini Engineering Designs
 home
Mid-sized craftsman green two-story vinyl gable roof idea in New York with a shingle roof
Mid-sized craftsman green two-story vinyl gable roof idea in New York with a shingle roof

 June DeLugas Interiors
This custom home was adapted from a Southern-living home. The clients named the home after the California winery where they were married : "Iron Horse." Step inside to see the unique, custom-designed features of this home.
Photo by J. Sinclair

 Upland Development, Inc.
Scot Zimmerman
Example of a trendy medium tone wood floor multiuse home gym design in Salt Lake City with white walls
Example of a trendy medium tone wood floor multiuse home gym design in Salt Lake City with white walls
88