
Search results for "Faux tin ceiling" in Home Design Ideas

 Emery Design | Build
Phoenix Photographic
Inspiration for a large transitional walk-out porcelain tile and brown floor basement remodel in Detroit with beige walls and a stone fireplace
Inspiration for a large transitional walk-out porcelain tile and brown floor basement remodel in Detroit with beige walls and a stone fireplace
 Emery Design | Build
Phoenix photographic
Example of a large classic slate floor basement design in Detroit with brown walls and a bar
Example of a large classic slate floor basement design in Detroit with brown walls and a bar

 Denise Quade Design
Large gray sectional paired with marble coffee table. Gold wire chairs with a corner fireplace. The ceiling is exposed wood beams and vaults towards the rest of the home. Four pairs of french doors offer lake views on two sides of the house.
Photographer: Martin Menocal
Find the right local pro for your project
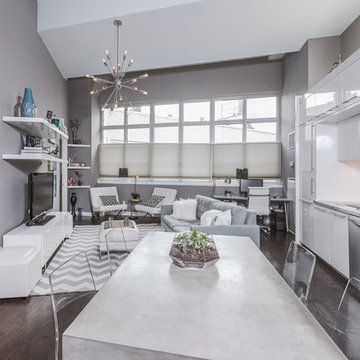
 JSE Interior Design
High color blocked ceiling elements and crisp white lacquer kitchen are warmed up and grounded with the custom finish wood floors.
Trendy dark wood floor great room photo in New York with gray walls
Trendy dark wood floor great room photo in New York with gray walls
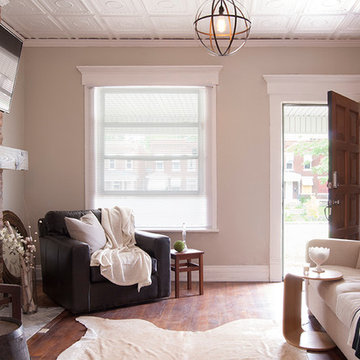
 Adrienne DeRosa
Photo: Adrienne DeRosa © 2015 Houzz
A mix of clean lines and natural materials give the couple's home an urban edge. "We wanted to keep as many of the old, original details as possible, but add our own spin to it," says Catherine. A leather club chair, Bryan's favorite piece in the house, anchors the grouping and imbues the space with a loft-like feel.
Classically styled furnishings allow the home's interesting qualities to take center stage, as well as provide Bryan and Catherine with a neutral canvas for decorating throughout the year. "We would rather have a plain beige comfy couch that we can easily add different pillows to as moods and seasons change," Catherine explains.
Leather chair: Crate & Barrel

 Rudloff Custom Builders
This basement’s bar area rivals any sports bar! The large football mural is actually laser-cut customized wallpaper. The bar itself was created out of reclaimed pine with a honed granite counter and support bars and footrails made from reclaimed black pipes. The front of the bar has wood trim offset by steel inlays. Behind the bar there is a sink and beverage center, complete with an icemaker and wine refrigerator. That distinctive backsplash is whitewashed “Chicago” brick and it is a great focal point that offsets the TV. The adjacent eating area has weathered shiplap walls and a silver, tin ceiling. The column separating the two spaces is wood with steel inlays, the same steel that was used beneath the front of the bar.
Welcome to this sports lover’s paradise in West Chester, PA! We started with the completely blank palette of an unfinished basement and created space for everyone in the family by adding a main television watching space, a play area, a bar area, a full bathroom and an exercise room. The floor is COREtek engineered hardwood, which is waterproof and durable, and great for basements and floors that might take a beating. Combining wood, steel, tin and brick, this modern farmhouse looking basement is chic and ready to host family and friends to watch sporting events!
Rudloff Custom Builders has won Best of Houzz for Customer Service in 2014, 2015 2016, 2017 and 2019. We also were voted Best of Design in 2016, 2017, 2018, 2019 which only 2% of professionals receive. Rudloff Custom Builders has been featured on Houzz in their Kitchen of the Week, What to Know About Using Reclaimed Wood in the Kitchen as well as included in their Bathroom WorkBook article. We are a full service, certified remodeling company that covers all of the Philadelphia suburban area. This business, like most others, developed from a friendship of young entrepreneurs who wanted to make a difference in their clients’ lives, one household at a time. This relationship between partners is much more than a friendship. Edward and Stephen Rudloff are brothers who have renovated and built custom homes together paying close attention to detail. They are carpenters by trade and understand concept and execution. Rudloff Custom Builders will provide services for you with the highest level of professionalism, quality, detail, punctuality and craftsmanship, every step of the way along our journey together.
Specializing in residential construction allows us to connect with our clients early in the design phase to ensure that every detail is captured as you imagined. One stop shopping is essentially what you will receive with Rudloff Custom Builders from design of your project to the construction of your dreams, executed by on-site project managers and skilled craftsmen. Our concept: envision our client’s ideas and make them a reality. Our mission: CREATING LIFETIME RELATIONSHIPS BUILT ON TRUST AND INTEGRITY.
Photo Credit: Linda McManus Images
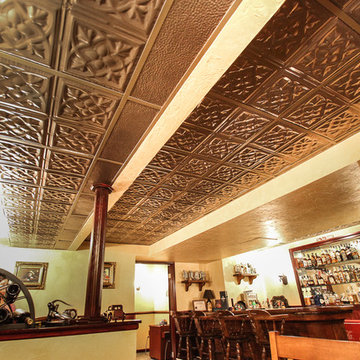
 American Tin Ceilings
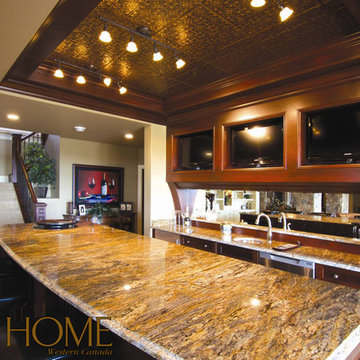
A large bar area in a finished basement looks even larger with metallic tin ceiling tiles to open up the space. This is a drop-in installation of Pattern #5 with F1 filler in Antique Brushed Nickel.

Sponsored
Columbus, OH

Wannemacher Interiors
Customized Award-Winning Interior Design Solutions in Franklin Cnty OH
 American Tin Ceilings
Award-winning kitchen design with copper colored tin ceiling tiles to compliment warm wood and granite countertops. Pattern 3 Copper Brushed Bronze ceiling panels.
 American Tin Ceilings
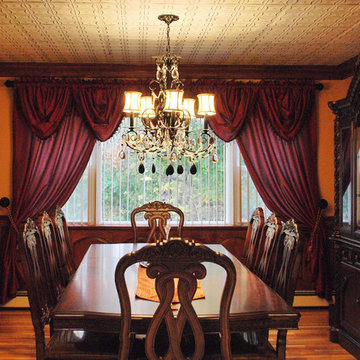
A dinner table meant for a king is complimented by tin ceilings modeled after industrial European design. Pattern 30 Silver Washed White.
Example of a classic dining room design in Tampa
Example of a classic dining room design in Tampa
 American Tin Ceilings
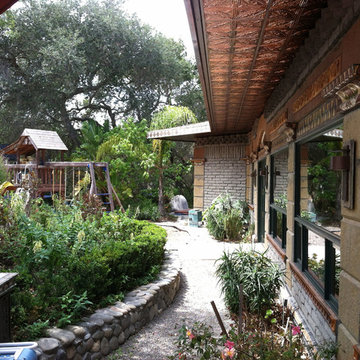
A custom garden / landscaping accented by tin soffits. This is Pattern #24 in Rustic Copper.
Design ideas for a contemporary landscaping in Tampa.
Design ideas for a contemporary landscaping in Tampa.
 American Tin Ceilings
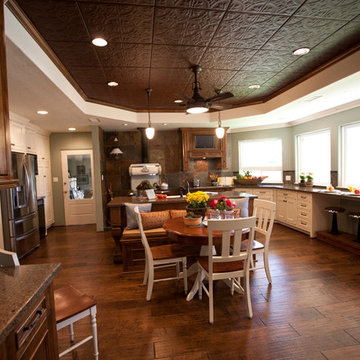
The biggest kitchen I have ever seen, an open floor plan looks even bigger with tin ceilings. This is Pattern #2 in Old Bronze.
Inspiration for a timeless kitchen remodel in Tampa
Inspiration for a timeless kitchen remodel in Tampa
 Werschay Homes

Home Gym in Lower Level with Reclaimed Tin Ceiling and Rubber Floor.
Amazing Colorado Lodge Style Custom Built Home in Eagles Landing Neighborhood of Saint Augusta, Mn - Build by Werschay Homes.
-James Gray Photography

 OUTinDesign
Master bedroom with a South Atlantic Coast inspired, aqua-hued color scheme. Floors made from reclaimed hand-scraped barn wood red oak.
Beach style master light wood floor bedroom photo in DC Metro with multicolored walls
Beach style master light wood floor bedroom photo in DC Metro with multicolored walls

Sponsored
Fredericksburg, OH

High Point Cabinets
Columbus' Experienced Custom Cabinet Builder | 4x Best of Houzz Winner
 American Tin Ceilings
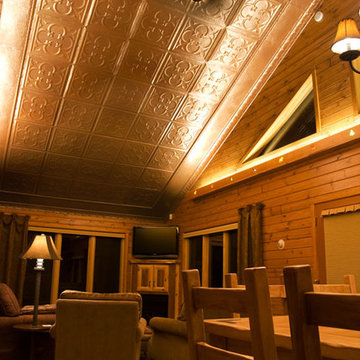
High ceilings allow for large designs such as this Pattern 12 Copper Penny tin ceiling. The copper finish works perfectly with the wood panel walls.
Living room - traditional living room idea in Tampa
Living room - traditional living room idea in Tampa

 Barron Designs
Faux wood planks create an attractive, weather resistant ceiling for a covered patio / outdoor kitchen area.
Example of a large classic backyard tile patio kitchen design in Charlotte with a roof extension
Example of a large classic backyard tile patio kitchen design in Charlotte with a roof extension
 TinHouse Designs
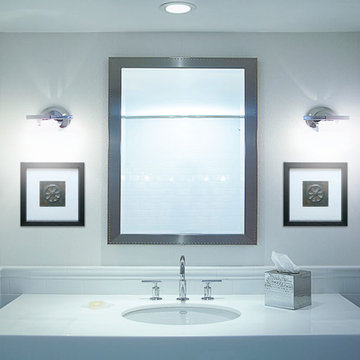
Inspiration for a small modern ceramic tile and white tile bathroom remodel in Other with white walls and an undermount sink

 Dave Fox Design Build Remodelers
This project involved converting a partially finished basement into an ultimate media room with an English pub. The family is big on entertaining and enjoys watching movies and college football. It was important to combine the media area with the pub to create options for guests within the same space. Although the home has a full sized basement the staircase was centrally located, which made it difficult for special configuration. As a result, we were able to work with the existing plan be designing a media area large enough for a sectional sofa and additional seating with the English pub at the far end of the room.
The home owner had a projection screen on a bare wall with the electrical components stacked on boxes. The new plan involved installing new cabinets to accommodate components and surround the screen to give it a built-in finish. Open shelving also allows the homeowner to feature some of their collectible sports memorabilia. As if the 130 inch projection screen wasn’t large enough, the surround sound system makes you feel like you are part of the action. It is as close to the I MAX viewing experience as you are going to get in a home. Sound-deadening insulation was installed in the ceiling and walls to prevent noise from penetrating the second floor.
The design of the pub was inspired by the home owner’s favorite local pub, Brazenhead. The bar countertop with lift-top entrance was custom built by our carpenters to simulate aged wood. The finish looks rough, but it is smooth enough to wipe down easily. The top encloses the bar and provides seating for guests. A TV at the bar allows guest to follow along with the game on the big screen or tune into another game. The game table provides even another option for entertainment in the media room. Stacked stone with thick mortar joints was installed on the face of the bar and to an opposite wall containing the entrance to a wine room. Hand scrapped hardwood floors were installed in the pub portion of the media room to provide yet another touch to “Brazenhead” their own pub.
The wet bar is under a soffit area that continues into the media area due to existing duct work. We wanted to creatively find a way to separate the two spaces. Adding trim on the ceiling and front of soffit at the bar defined the area and made a great transition from the drywall soffit to the wet bar. A tin ceiling was installed which added to the ambience of the pub wet bar and further aided in defining the soffit as an intentional part of the design. Custom built wainscoting borders the perimeter of the media room. The end result allows the client to comfortably entertain in a space designed just for them.

Sponsored
Columbus, OH
Wannemacher Interiors
Customized Award-Winning Interior Design Solutions in Franklin Cnty OH

 Kim Ledlie Design
Paula Casentini
Family room - contemporary open concept medium tone wood floor family room idea in Austin with a standard fireplace, a stone fireplace, a wall-mounted tv and beige walls
Family room - contemporary open concept medium tone wood floor family room idea in Austin with a standard fireplace, a stone fireplace, a wall-mounted tv and beige walls
 RJS Custom Homes LLC

Garden Ridge, Texas Custom Home by RJS Custom Homes LLC
Inspiration for a large timeless open concept porcelain tile and brown floor family room remodel in Other with beige walls, a standard fireplace, a stone fireplace and a wall-mounted tv
Inspiration for a large timeless open concept porcelain tile and brown floor family room remodel in Other with beige walls, a standard fireplace, a stone fireplace and a wall-mounted tv
 Paragon Group LLC

Open concept kitchen - contemporary galley open concept kitchen idea in Nashville with an undermount sink, open cabinets and stainless steel appliances
13