
Search results for "Faux window" in Home Design Ideas
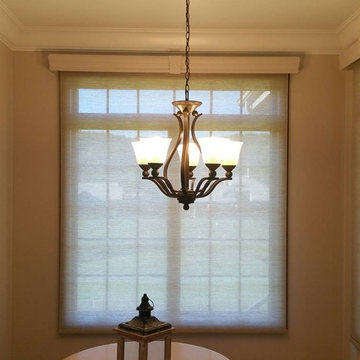
 Budget Blinds of Beaver
The durable, polymer material of our Composite Blinds is moisture resistant and will not fade, crack or peel. Composite Blinds combine seamlessly with other wood decorating elements. Faux Wood Blinds offer the beauty of wood at an economical price. These blinds are engineered to withstand humidity and are easy to clean. Ideal for high-moisture rooms, Faux Wood Blinds are available in a variety of on-trend wood grains and colors that coordinate with real wood finishes.

 Soft Furnishings by Stephanie
Faux roman shade with privacy lining
Kitchen - traditional kitchen idea in New York
Kitchen - traditional kitchen idea in New York

 BGI Design
Design by Barbara Gilbert Interiors in Dallas, TX. By placing color strategically in this family room we created a colorful room that is warm and inviting.
Find the right local pro for your project

 Markay Johnson Construction
A breathtaking city, bay and mountain view over take the senses as one enters the regal estate of this Woodside California home. At apx 17,000 square feet the exterior of the home boasts beautiful hand selected stone quarry material, custom blended slate roofing with pre aged copper rain gutters and downspouts. Every inch of the exterior one finds intricate timeless details. As one enters the main foyer a grand marble staircase welcomes them, while an ornate metal with gold-leaf laced railing outlines the staircase. A high performance chef’s kitchen waits at one wing while separate living quarters are down the other. A private elevator in the heart of the home serves as a second means of arriving from floor to floor. The properties vanishing edge pool serves its viewer with breathtaking views while a pool house with separate guest quarters are just feet away. This regal estate boasts a new level of luxurious living built by Markay Johnson Construction.
Builder: Markay Johnson Construction
visit: www.mjconstruction.com
Photographer: Scot Zimmerman
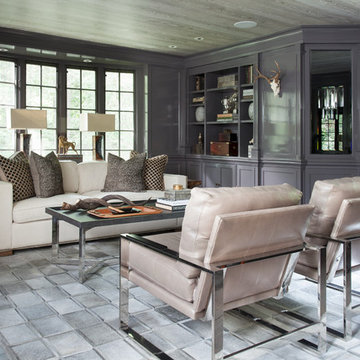
 Tiffany Eastman Interiors, LLC
Hulya Kolabas
Example of a large transitional formal and enclosed dark wood floor living room design in New York with gray walls, no fireplace and no tv
Example of a large transitional formal and enclosed dark wood floor living room design in New York with gray walls, no fireplace and no tv

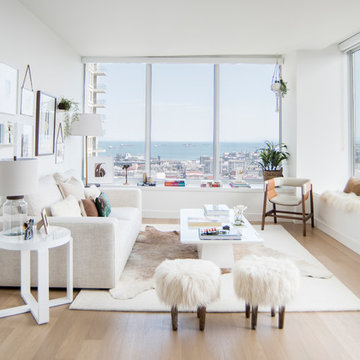
 2id Interiors
Living room - mid-sized scandinavian formal and open concept light wood floor and beige floor living room idea in Miami with white walls, no fireplace and no tv

Sponsored
Columbus, OH

Structural Remodeling
Franklin County's Heavy Timber Specialists | Best of Houzz 2020!

 HDR Remodeling Inc.
We came up with a modified floor plan that relocated the toilet and opened up the space. The tile work also makes the space feel more formal and exotic.
http://www.treve.com
HDR Remodeling Inc. specializes in classic East Bay homes. Whole-house remodels, kitchen and bathroom remodeling, garage and basement conversions are our specialties. Our start-to-finish process -- from design concept to permit-ready plans to production -- will guide you along the way to make sure your project is completed on time and on budget and take the uncertainty and stress out of remodeling your home. Our philosophy -- and passion -- is to help our clients make their remodeling dreams come true.
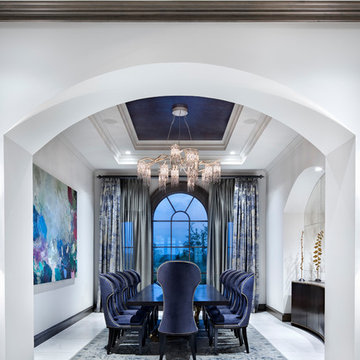
 JAUREGUI Architecture Interiors Construction
Inspiration for a transitional white floor enclosed dining room remodel in Austin with white walls
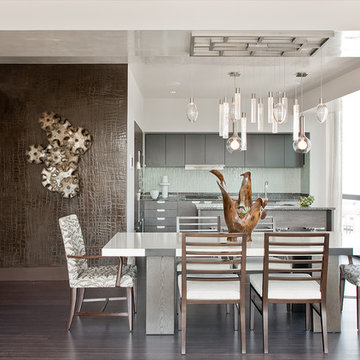
 Eric Roseff Designs
Michael J. Lee Photography
Example of a trendy dark wood floor kitchen/dining room combo design in Boston with white walls
Example of a trendy dark wood floor kitchen/dining room combo design in Boston with white walls

 Allen Construction
Architect: Tom Ochsner
General Contractor: Allen Construction
Photographer: Jim Bartsch Photography
Example of a large tuscan master medium tone wood floor bedroom design in Santa Barbara with beige walls and a standard fireplace
Example of a large tuscan master medium tone wood floor bedroom design in Santa Barbara with beige walls and a standard fireplace
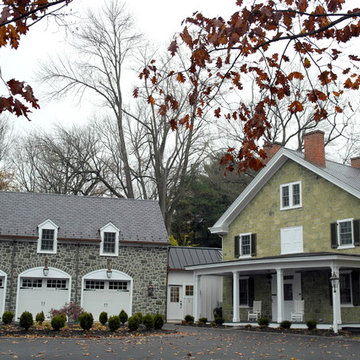
 Erinn Wenrich
View from driveway looking at existing house built with new three-car garage addition. Brandywine Studio LLC
Example of a cottage stone exterior home design in Philadelphia
Example of a cottage stone exterior home design in Philadelphia
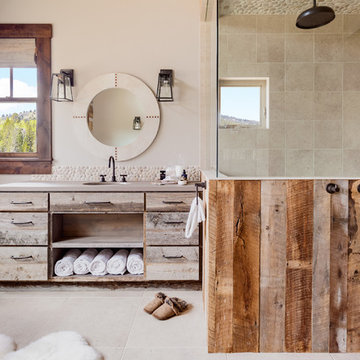
 Trauner Fay Designs
Inspiration for a rustic master beige tile and pebble tile corner shower remodel in Other with open cabinets, light wood cabinets, beige walls and a hinged shower door

Sponsored
Columbus, OH

Hope Restoration & General Contracting
Columbus Design-Build, Kitchen & Bath Remodeling, Historic Renovations

 Precision Garage Door of Akron
Inspiration for a mid-sized traditional partial sun front yard concrete paver driveway in Cleveland.

Example of a large tuscan master marble floor drop-in bathtub design in Miami with recessed-panel cabinets, beige cabinets, beige walls and an undermount sink

 Homes of Distinction, Inc.
• SEE THROUGH FIREPLACE WITH CUSTOM TRIMMED MANTLE AND MARBLE SURROUND
• TWO STORY CEILING WITH CUSTOM DESIGNED WINDOW WALLS
• CUSTOM TRIMMED ACCENT COLUMNS

 Dubinett Architects, llc.
contractor: Etai Har-El
photographer: Christian Garibaldi
Inspiration for a timeless beige tile bathroom remodel in New York with an undermount sink, raised-panel cabinets, white cabinets, an undermount tub and beige walls
Inspiration for a timeless beige tile bathroom remodel in New York with an undermount sink, raised-panel cabinets, white cabinets, an undermount tub and beige walls


 studioMV
Photo credit: Wade Blissard
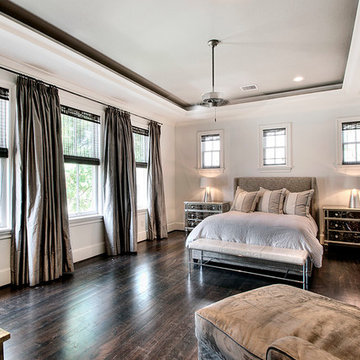
Inspiration for a timeless dark wood floor bedroom remodel in Houston with gray walls
Inspiration for a timeless dark wood floor bedroom remodel in Houston with gray walls
 SoYoung Mack Design, Assoc. AIA

Living room - contemporary formal and open concept dark wood floor living room idea in San Francisco with white walls, a two-sided fireplace and a wall-mounted tv
 2e Architects
Vince Lupo - Direction One

Example of a large transitional medium tone wood floor and brown floor enclosed dining room design in Baltimore with no fireplace and gray walls
Example of a large transitional medium tone wood floor and brown floor enclosed dining room design in Baltimore with no fireplace and gray walls
25