
Search results for "Favor traditional" in Home Design Ideas


 James Wagman Architect, LLC
Photo: Sean Litchfield
Example of a mid-sized trendy wooden curved staircase design in New York with metal risers
Example of a mid-sized trendy wooden curved staircase design in New York with metal risers

 Barbra Bright Design
Andrew McKinney Photography
Not every kitchen on houzz is enormous! Here's a 10' x 10' kitchen.
It seems that painted white kitchens never go out of favor. While the cabinets, faucets and hardware lean toward a more traditional look, that look is tempered by the modern lines of grey glass tile and the chimney hood.
And instead of carrara marble counter tops, the client opted for quartz for a similar look (Cambria's "Torquay").
Find the right local pro for your project
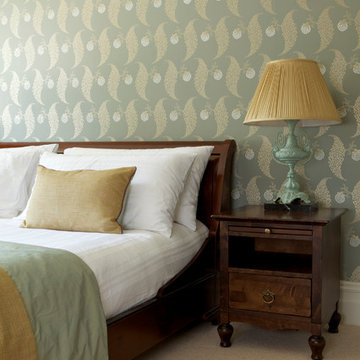
 Wallpaperdirect
Rosslyn is a charming reproduction of a 19th century English cotton print. With a delicate floral motif.

 Heather Garrett Design
The chance to build a lakeside weekend home in rural NC provided this Chapel Hill family with an opportunity to ditch convention and think outside the box. For instance, we traded the traditional boat dock with what's become known as the "party dock"… a floating lounge of sorts, complete with wet bar, TV, swimmer's platform, and plenty of spots for watching the water fun. Inside, we turned one bedroom into a gym with climbing wall - and dropped the idea of a dining room, in favor of a deep upholstered niche and shuffleboard table. Outdoor drapery helped blur the lines between indoor spaces and exterior porches filled with upholstery, swings, and places for lazy napping. And after the sun goes down....smores, anyone?
John Bessler
 Heather Garrett Design
The chance to build a lakeside weekend home in rural NC provided this Chapel Hill family with an opportunity to ditch convention and think outside the box. For instance, we traded the traditional boat dock with what's become known as the "party dock"… a floating lounge of sorts, complete with wet bar, TV, swimmer's platform, and plenty of spots for watching the water fun. Inside, we turned one bedroom into a gym with climbing wall - and dropped the idea of a dining room, in favor of a deep upholstered niche and shuffleboard table. Outdoor drapery helped blur the lines between indoor spaces and exterior porches filled with upholstery, swings, and places for lazy napping. And after the sun goes down....smores, anyone?
John Bessler
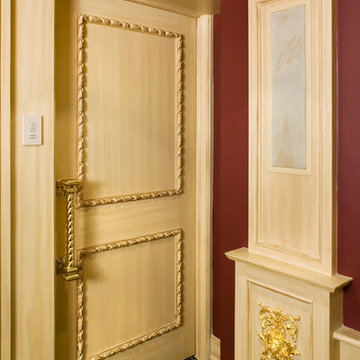
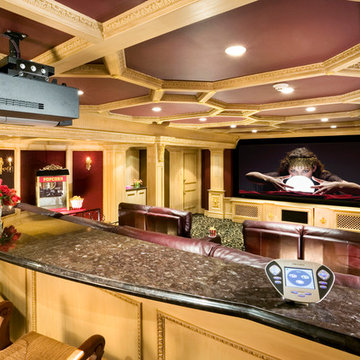
 Electronics Design Group, Inc.
William Psolka, psolka-photo.com
Home theater - traditional home theater idea in New York
Home theater - traditional home theater idea in New York


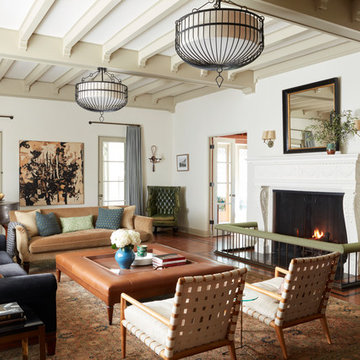
 Koffka Phakos Design
Furniture & Decor: Nickey Kehoe
Photography: Roger Davies
Tuscan medium tone wood floor and brown floor living room photo in Los Angeles with white walls and a standard fireplace
Tuscan medium tone wood floor and brown floor living room photo in Los Angeles with white walls and a standard fireplace

 Kristi Spouse Interiors
Inspiration for a traditional kitchen pantry in Seattle with recessed-panel cabinets, white cabinets, stainless steel appliances and dark hardwood floors.
Microwave and warming drawer tucked away.
Jessie Young - www.realestatephotographerseattle.com


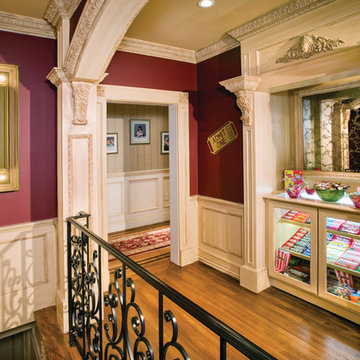 Electronics Design Group, Inc.
William Psolka, psolka-photo.com
Elegant home theater photo in New York
Elegant home theater photo in New York

 TOTAL CONCEPTS
Inspiration for a large farmhouse white two-story wood exterior home remodel in San Francisco
 Electronics Design Group, Inc.
William Psolka, psolka-photo.com
Inspiration for a timeless home theater remodel in New York
Inspiration for a timeless home theater remodel in New York


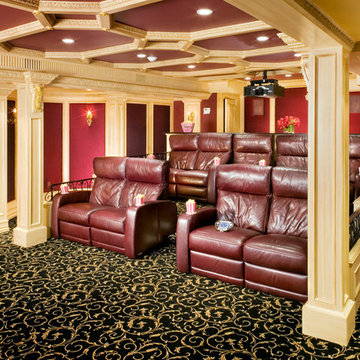 Electronics Design Group, Inc.
William Psolka, psolka-photo.com
Home theater - traditional home theater idea in New York
Home theater - traditional home theater idea in New York
 User

UserInspiration for a coastal u-shaped medium tone wood floor kitchen remodel in Charleston with shaker cabinets, white cabinets, white backsplash, subway tile backsplash and colored appliances

 Oak Hill Architects
Expansive kitchen complete with island seating, custom cabinets, and plenty of prep space. A cased opening connects the kitchen to the butler's pantry.

 Peter Zimmerman Architects
Inspiration for a large traditional full sun backyard stone formal garden in Philadelphia for spring.



Inspiration for a contemporary l-shaped light wood floor eat-in kitchen remodel in Bridgeport with flat-panel cabinets, white cabinets, gray backsplash, stainless steel appliances and an island
 Santa Barbara Home Design

Design Consultant Jeff Doubét is the author of Creating Spanish Style Homes: Before & After – Techniques – Designs – Insights. The 240 page “Design Consultation in a Book” is now available. Please visit SantaBarbaraHomeDesigner.com for more info.
Jeff Doubét specializes in Santa Barbara style home and landscape designs. To learn more info about the variety of custom design services I offer, please visit SantaBarbaraHomeDesigner.com
Jeff Doubét is the Founder of Santa Barbara Home Design - a design studio based in Santa Barbara, California USA.

 Kyle Hunt & Partners, Incorporated
James Kruger, LandMark Photography,
Peter Eskuche, AIA, Eskuche Design,
Sharon Seitz, HISTORIC studio, Interior Design
Example of a large mountain style master beige tile and stone tile travertine floor and beige floor drop-in bathtub design in Minneapolis with an undermount sink, raised-panel cabinets, distressed cabinets, marble countertops and beige walls
Example of a large mountain style master beige tile and stone tile travertine floor and beige floor drop-in bathtub design in Minneapolis with an undermount sink, raised-panel cabinets, distressed cabinets, marble countertops and beige walls
1