
Search results for "Favorite ploy" in Home Design Ideas

 Welcome Home Design Group
Jennifer Mayo Studios
Small beach style l-shaped vinyl floor and gray floor eat-in kitchen photo with an undermount sink, flat-panel cabinets, turquoise cabinets, quartz countertops, white backsplash, ceramic backsplash, stainless steel appliances and an island
Small beach style l-shaped vinyl floor and gray floor eat-in kitchen photo with an undermount sink, flat-panel cabinets, turquoise cabinets, quartz countertops, white backsplash, ceramic backsplash, stainless steel appliances and an island


 Siena
Window is wide and one side is up against the wall. Because of the drapes Brian could secure that end to the stud.
Inspiration for a mid-sized 1950s guest bamboo floor bedroom remodel in Los Angeles with green walls and no fireplace
Inspiration for a mid-sized 1950s guest bamboo floor bedroom remodel in Los Angeles with green walls and no fireplace
Find the right local pro for your project

 Terri Sears, Kitchen and Bath Designer
Photography by Melissa Mills
Mid-sized mountain style master gray tile and ceramic tile ceramic tile freestanding bathtub photo in Nashville with an undermount sink, flat-panel cabinets, dark wood cabinets, granite countertops, a two-piece toilet and white walls
Mid-sized mountain style master gray tile and ceramic tile ceramic tile freestanding bathtub photo in Nashville with an undermount sink, flat-panel cabinets, dark wood cabinets, granite countertops, a two-piece toilet and white walls





Sponsored
Sunbury, OH

J.Holderby - Renovations
Franklin County's Leading General Contractors - 2X Best of Houzz!
 Mango Tango Interiors
mango tango interiors
Inspiration for a mid-sized contemporary home design remodel
Inspiration for a mid-sized contemporary home design remodel



 Penny & Lucy Lou Art
DSC_0164
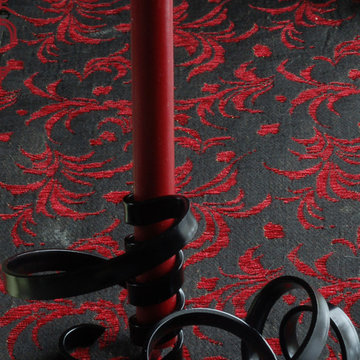
"Antarctic - Southern Deep"
Introducing Water ∙ Works a series named for our world's beautiful oceans Each piece was made by our artist Penny. Custom sizes and coloration available for your needs. Contact Penny with any questions you may have at (803) 788-0559. #waterart #wedefinecustom #outdoorart #indoorart #art #interiordesign #modern #abstract


 Sosna Inc
This Thornhill Kitchen and Main Floor renovation focused on creating a more functional, welcoming home without changing the existing footprint.
The Clients wanted a space that better supported their everyday lifestyle. The original Kitchen was beginning to show its age, with limited storage, worn cabinetry, and a Peninsula layout that no longer provided the flow and functionality they needed.
The redesigned Kitchen removed the existing Peninsula to create a more open connection between the Kitchen and Breakfast area. A custom Island became the centre of the space, providing improved workflow, additional countertop space, seating, and thoughtfully designed storage solutions.
Custom cabinetry in Pebble Grey and Premium White was paired with warm Texas Oak slat panels to add texture and character. Deep Concrete and Winter Whisper quartz countertops, along with a matching backsplash, created a durable and timeless finish.
Beyond the Kitchen, the Main Floor received a complete refresh. New flooring helped unify the space, while the Staircase became a beautiful focal point with a fresh stain, updated railing, square balusters, and Pewter metal pickets. A frameless glass mirror sliding door transformed the Entry Closet, adding both style and function.
Every detail was carefully considered to create a home that feels comfortable, organized, and tailored to the Clients’ lifestyle.
Project Details:
• Location: Thornhill, Ontario
• Kitchen Renovation
• Main Floor Renovation
• Custom Kitchen Cabinetry
• Quartz Countertops
• Custom Storage Solutions
• Staircase Renovation
• Entryway Update

Sponsored
Columbus, OH

Hope Restoration & General Contracting
Columbus Design-Build, Kitchen & Bath Remodeling, Historic Renovations


 Aleto Construction Group
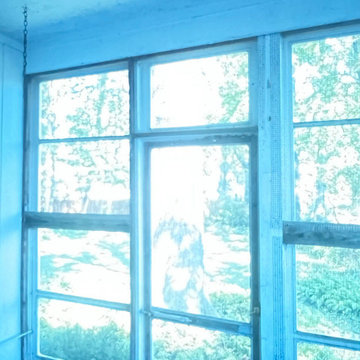
Some projects are about more than just updating a space—they’re about preserving memories.
This screened-in porch was originally built by the homeowner’s father, making this renovation especially meaningful. Our goal was to bring it back to its original glory while honoring the character and craftsmanship that made it so special in the first place.
With fresh screens, new paint, and thoughtful restoration work, this beloved family space is ready for many more years of morning coffee, summer evenings, and making memories.



 Robin Garceau
- Interior Design Rhode Island
Mid-sized transitional master light wood floor bedroom photo with white walls and no fireplace
Mid-sized transitional master light wood floor bedroom photo with white walls and no fireplace



 Classic Structures Inc.
Portland, Oregon, Raleigh Park. Small bathroom remodel.
Unique features of this project:
- Pocket door (space saving).
- Single hole faucet (space saving).
- Built in storage next to pocket door. (space saving).
- Vanity cabinet (space saving).
- Medicine cabinet (space saving).
- Flat panel cabinets (easy maintenance).


57