
Search results for "Favourite" in Home Design Ideas
 l'oro designs
Kibbey Muffy
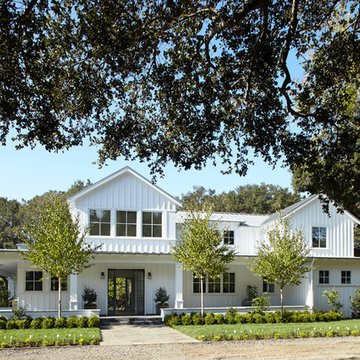
Example of a large trendy white two-story wood exterior home design in San Francisco
Example of a large trendy white two-story wood exterior home design in San Francisco
 Charter Lake Properties

Example of a mid-sized transitional white two-story brick exterior home design in Dallas with a hip roof

Find the right local pro for your project
 Massey Interiors
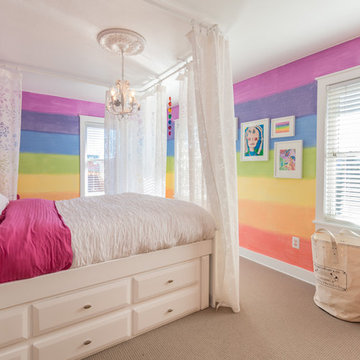

The daughter painted a picture, you can see it hanging in the collage, of exactly what she wanted the walls to look like. Curtains hanging from the ceiling give the feeling of a cozy canopy and makes for a great reading spot.


 Bankston May Associates

Inspiration for a large country open concept light wood floor and beige floor living room remodel in Houston with a stone fireplace, white walls and a standard fireplace
 Elizabeth Reich
Photo credit Jennifer Hughes Photography
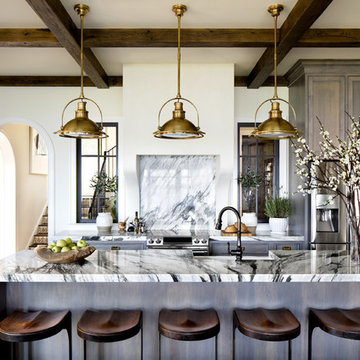
Example of a classic galley dark wood floor kitchen design in Baltimore with a farmhouse sink, marble countertops, an island, recessed-panel cabinets, gray cabinets, gray backsplash, stone slab backsplash and stainless steel appliances
Example of a classic galley dark wood floor kitchen design in Baltimore with a farmhouse sink, marble countertops, an island, recessed-panel cabinets, gray cabinets, gray backsplash, stone slab backsplash and stainless steel appliances

Sponsored
Columbus, OH

Hope Restoration & General Contracting
Columbus Design-Build, Kitchen & Bath Remodeling, Historic Renovations


 Fidelity General Contractors Inc.
Mid-century modern white tile claw-foot bathtub photo in Los Angeles with a pedestal sink

 Andrew Franz Architect PLLC
© Michael Moran-OTTO
Transitional red brick exterior home idea in New York
Transitional red brick exterior home idea in New York

 Robert A Civiletti Hardwood Floors, LLC
Robert A Civiletti
Inspiration for a large rustic u-shaped medium tone wood floor eat-in kitchen remodel in Newark with recessed-panel cabinets, white cabinets, soapstone countertops, a farmhouse sink, stainless steel appliances and an island
Inspiration for a large rustic u-shaped medium tone wood floor eat-in kitchen remodel in Newark with recessed-panel cabinets, white cabinets, soapstone countertops, a farmhouse sink, stainless steel appliances and an island

 Michelle Yorke Interior Design LLC
We added a cool touch to this rustic mountain kitchen through rugged metals and matte gray countertops. Organic wooden accents stand out against the soft white paneled walls and unique glassware perched on the open display shelves. Plenty of natural light and the open floor plan keeps the kitchen from looking dark or heavy.
Designed by Michelle Yorke Interiors who also serves Seattle as well as Seattle's Eastside suburbs from Mercer Island all the way through Issaquah.
For more about Michelle Yorke, click here: https://michelleyorkedesign.com/

 Geschke Group Architecture
Inspiration for a large contemporary open concept family room remodel in Austin with a wall-mounted tv, white walls, a ribbon fireplace and a stone fireplace
Sponsored
Columbus, OH
Hope Restoration & General Contracting
Columbus Design-Build, Kitchen & Bath Remodeling, Historic Renovations
 Rellion Homes
Ryan Galvin at ryangarvinphotography.com
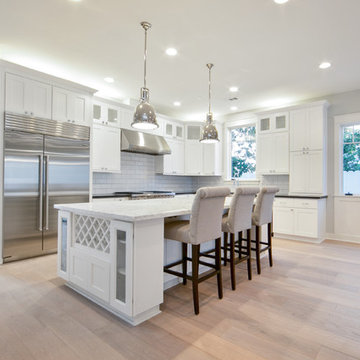
This is a ground up custom home build in eastside Costa Mesa across street from Newport Beach in 2014. It features 10 feet ceiling, Subzero, Wolf appliances, Restoration Hardware lighting fixture, Altman plumbing fixture, Emtek hardware, European hard wood windows, wood windows. The California room is so designed to be part of the great room as well as part of the master suite.

 Craig O'Connell Architecture


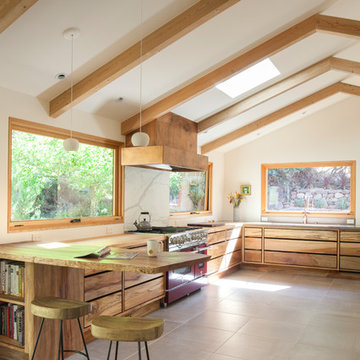
The clients—a chef and a baker—desired a light-filled space with stylish function allowing them to cook, bake and entertain. Craig expanded the kitchen by removing a wall, vaulted the ceiling and enlarged the windows. Photo: Helynn Ospina

Sponsored
Sunbury, OH

J.Holderby - Renovations
Franklin County's Leading General Contractors - 2X Best of Houzz!
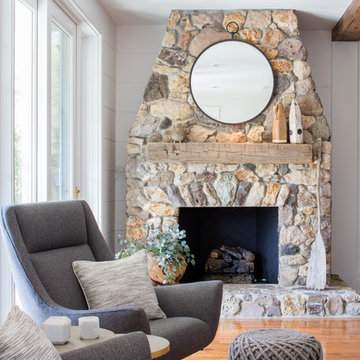
 Shannon Ggem Design
Art Photography By William Thoren
Photo by Michael Kelley https://www.houzz.com/pro/mpkelley/michael-kelley-photography
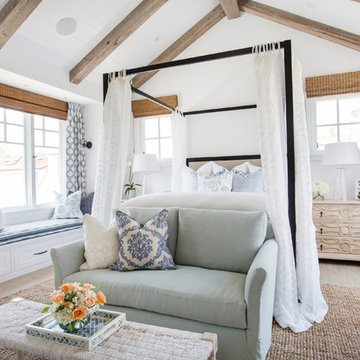
 Blackband Design
Nominated for HGTV Fresh Faces of Design 2015 Master Bedroom
Interior Design by Blackband Design
Home Build | Design | Materials by Graystone Custom Builders
Photography by Tessa Neustadt
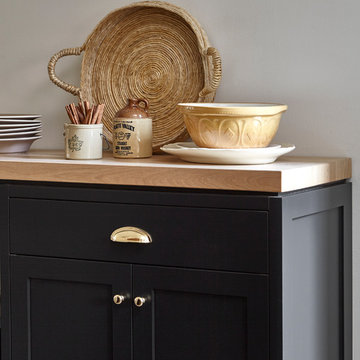
 South Park Design Build
Valerie Wilcox & Charlie Coull
Example of a mid-sized transitional single-wall medium tone wood floor and brown floor enclosed kitchen design in Toronto with an undermount sink, shaker cabinets, black cabinets, marble countertops, white backsplash, subway tile backsplash, stainless steel appliances, an island and white countertops
Example of a mid-sized transitional single-wall medium tone wood floor and brown floor enclosed kitchen design in Toronto with an undermount sink, shaker cabinets, black cabinets, marble countertops, white backsplash, subway tile backsplash, stainless steel appliances, an island and white countertops
10