
Search results for "Favourite" in Home Design Ideas

 Summer Thornton Design, Inc
Josh Thornton
Living room - large eclectic formal dark wood floor living room idea in Chicago with blue walls, a standard fireplace, a stone fireplace and no tv
Living room - large eclectic formal dark wood floor living room idea in Chicago with blue walls, a standard fireplace, a stone fireplace and no tv
 MN Builders
Photography by: Mariko Reed

Mid-sized trendy master bedroom photo in San Francisco with gray walls
Mid-sized trendy master bedroom photo in San Francisco with gray walls
 Rikki Snyder
Photo: Rikki Snyder © 2016 Houzz
Design: Eddie Lee
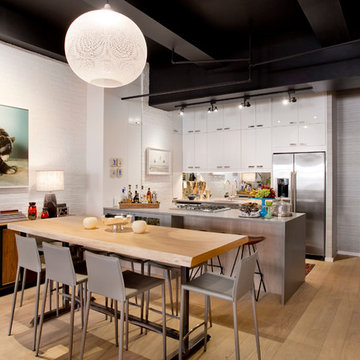
Inspiration for a contemporary light wood floor kitchen/dining room combo remodel in New York with white walls
Inspiration for a contemporary light wood floor kitchen/dining room combo remodel in New York with white walls
Find the right local pro for your project
 Graystone Custom Builders, Inc.
Ryan Garvin

Example of a transitional medium tone wood floor and brown floor nursery design in Orange County with white walls
Example of a transitional medium tone wood floor and brown floor nursery design in Orange County with white walls
 LRES Marketing • Luxury Real Estate Services LLC
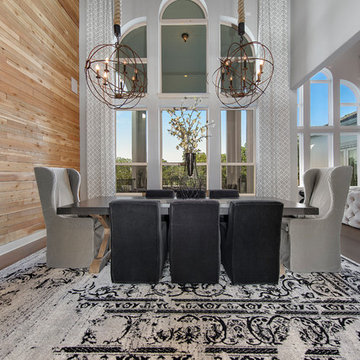
Example of a classic medium tone wood floor and brown floor dining room design in Austin with gray walls
 CMM Custom Homes
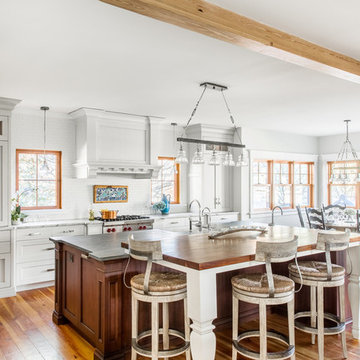
Beach style medium tone wood floor eat-in kitchen photo with shaker cabinets, white cabinets, white backsplash, subway tile backsplash, stainless steel appliances and two islands


Sponsored
Sunbury, OH

J.Holderby - Renovations
Franklin County's Leading General Contractors - 2X Best of Houzz!
 down2earth Interior Design, LLC.
Paul Loftland

Inspiration for a timeless living room remodel in Philadelphia with a music area and yellow walls
Inspiration for a timeless living room remodel in Philadelphia with a music area and yellow walls
 Joe Schutt – Unit Realty Group
Unit Realty Group
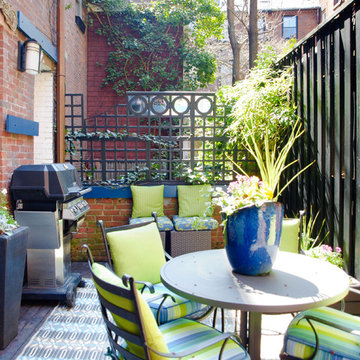
Inspiration for a transitional patio remodel in Boston with decking, no cover and a bbq area
Inspiration for a transitional patio remodel in Boston with decking, no cover and a bbq area
 From The Hip Photo
From The Hip Photo
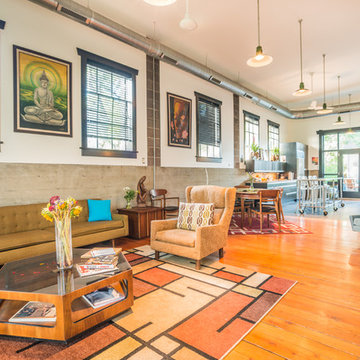
Urban open concept medium tone wood floor living room photo in Denver with white walls
Urban open concept medium tone wood floor living room photo in Denver with white walls

 Coco Maison Design
We planned a thoughtful redesign of this beautiful home while retaining many of the existing features. We wanted this house to feel the immediacy of its environment. So we carried the exterior front entry style into the interiors, too, as a way to bring the beautiful outdoors in. In addition, we added patios to all the bedrooms to make them feel much bigger. Luckily for us, our temperate California climate makes it possible for the patios to be used consistently throughout the year.
The original kitchen design did not have exposed beams, but we decided to replicate the motif of the 30" living room beams in the kitchen as well, making it one of our favorite details of the house. To make the kitchen more functional, we added a second island allowing us to separate kitchen tasks. The sink island works as a food prep area, and the bar island is for mail, crafts, and quick snacks.
We designed the primary bedroom as a relaxation sanctuary – something we highly recommend to all parents. It features some of our favorite things: a cognac leather reading chair next to a fireplace, Scottish plaid fabrics, a vegetable dye rug, art from our favorite cities, and goofy portraits of the kids.
---
Project designed by Courtney Thomas Design in La Cañada. Serving Pasadena, Glendale, Monrovia, San Marino, Sierra Madre, South Pasadena, and Altadena.
For more about Courtney Thomas Design, see here: https://www.courtneythomasdesign.com/
To learn more about this project, see here:
https://www.courtneythomasdesign.com/portfolio/functional-ranch-house-design/
 Coco Maison Design
We planned a thoughtful redesign of this beautiful home while retaining many of the existing features. We wanted this house to feel the immediacy of its environment. So we carried the exterior front entry style into the interiors, too, as a way to bring the beautiful outdoors in. In addition, we added patios to all the bedrooms to make them feel much bigger. Luckily for us, our temperate California climate makes it possible for the patios to be used consistently throughout the year.
The original kitchen design did not have exposed beams, but we decided to replicate the motif of the 30" living room beams in the kitchen as well, making it one of our favorite details of the house. To make the kitchen more functional, we added a second island allowing us to separate kitchen tasks. The sink island works as a food prep area, and the bar island is for mail, crafts, and quick snacks.
We designed the primary bedroom as a relaxation sanctuary – something we highly recommend to all parents. It features some of our favorite things: a cognac leather reading chair next to a fireplace, Scottish plaid fabrics, a vegetable dye rug, art from our favorite cities, and goofy portraits of the kids.
---
Project designed by Courtney Thomas Design in La Cañada. Serving Pasadena, Glendale, Monrovia, San Marino, Sierra Madre, South Pasadena, and Altadena.
For more about Courtney Thomas Design, see here: https://www.courtneythomasdesign.com/
To learn more about this project, see here:
https://www.courtneythomasdesign.com/portfolio/functional-ranch-house-design/
 User

UserExample of a tuscan multicolored floor freestanding bathtub design in Portland with white walls, an undermount sink and black countertops

Sponsored
Columbus, OH

Hope Restoration & General Contracting
Columbus Design-Build, Kitchen & Bath Remodeling, Historic Renovations
 Ellie Lillstrom Photography
Photo: A Darling Felicity Photography © 2015 Houzz
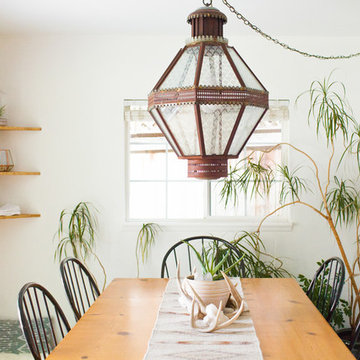
Dining room - southwestern dining room idea in Seattle with white walls and no fireplace
Dining room - southwestern dining room idea in Seattle with white walls and no fireplace

 Annie Hall Interiors
Michael Lee
Example of a large trendy formal and open concept slate floor and gray floor living room design in Boston with white walls, a standard fireplace, no tv and a stone fireplace
Example of a large trendy formal and open concept slate floor and gray floor living room design in Boston with white walls, a standard fireplace, no tv and a stone fireplace
 Rikki Snyder
Photo: Rikki Snyder © 2015 Houzz

Inspiration for a southwestern tile porch container garden remodel in New York
Inspiration for a southwestern tile porch container garden remodel in New York

 CNC Home & Design
These clients wanted a designer-styled, fresh yet uncluttered, family-friendly and functional laundry room and mudroom. A variety of décor in neutral tones with a mix of materials like woven baskets, wood, glass, and marble add style along with depth and texture.
Photos by Caitlin Antje.



 model_bananova
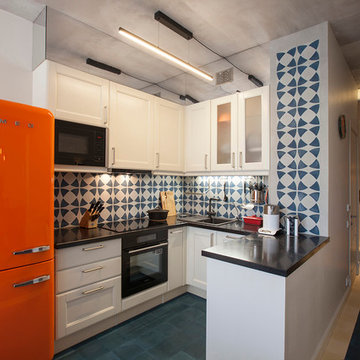
Eat-in kitchen - contemporary u-shaped eat-in kitchen idea in Moscow with a drop-in sink, shaker cabinets, white cabinets, multicolored backsplash, black appliances and a peninsula
 Wayne Moore Construction Ltd

Kitchen - contemporary light wood floor kitchen idea in Cardiff with flat-panel cabinets, stainless steel cabinets and stainless steel appliances
7