
Search results for "Feature enables" in Home Design Ideas
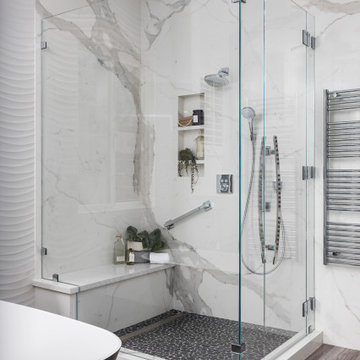
 Sea Pointe Design & Remodel
This designer master bathroom provides individual spaces for each feature, enabling it's own stunning presentation as well as the space for each user to have room while using the space. Dual sinks and mirrors, free-standing shower, free-standing tub, privacy stall for the toilet, and textures walls defining individual spaces and giving a lush texture to the space.

 The Rinfret Group
Example of a mid-sized transitional freestanding desk dark wood floor and brown floor study room design in New York with beige walls and no fireplace

 Middlefork Luxury Home Builders
Rising amidst the grand homes of North Howe Street, this stately house has more than 6,600 SF. In total, the home has seven bedrooms, six full bathrooms and three powder rooms. Designed with an extra-wide floor plan (21'-2"), achieved through side-yard relief, and an attached garage achieved through rear-yard relief, it is a truly unique home in a truly stunning environment.
The centerpiece of the home is its dramatic, 11-foot-diameter circular stair that ascends four floors from the lower level to the roof decks where panoramic windows (and views) infuse the staircase and lower levels with natural light. Public areas include classically-proportioned living and dining rooms, designed in an open-plan concept with architectural distinction enabling them to function individually. A gourmet, eat-in kitchen opens to the home's great room and rear gardens and is connected via its own staircase to the lower level family room, mud room and attached 2-1/2 car, heated garage.
The second floor is a dedicated master floor, accessed by the main stair or the home's elevator. Features include a groin-vaulted ceiling; attached sun-room; private balcony; lavishly appointed master bath; tremendous closet space, including a 120 SF walk-in closet, and; an en-suite office. Four family bedrooms and three bathrooms are located on the third floor.
This home was sold early in its construction process.
Nathan Kirkman
Find the right local pro for your project
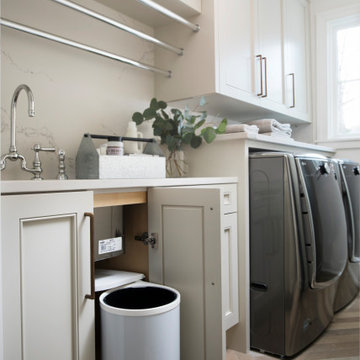
 Rev-A-Shelf
The pivot out waste container is ideal for keeping garbage out-of-sight yet conveniently accessible under the kitchen or vanity sink. As the cabinet door opens, the lifting mechanism raises the lid enabling the container to pivot-out with the door. This series features an inner polymer container with built-in handle for easy removal.
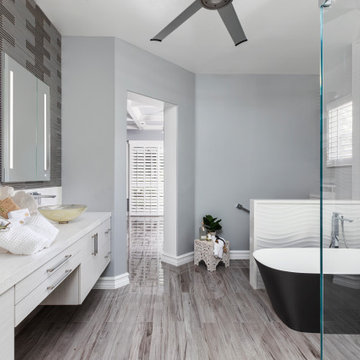 Sea Pointe Design & Remodel
This designer master bathroom provides individual spaces for each feature, enabling it's own stunning presentation as well as the space for each user to have room while using the space. Dual sinks and mirrors, free-standing shower, free-standing tub, privacy stall for the toilet, and textures walls defining individual spaces and giving a lush texture to the space.

 Choose Imago
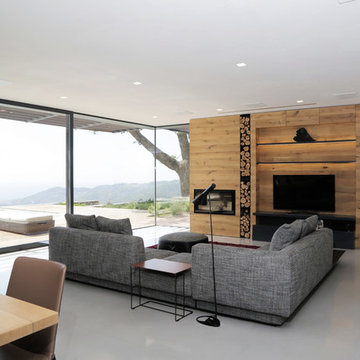
Imago enables you to feature panoramic glazing in your property to frame your view. www.chooseimago.co.uk
Example of a trendy living room design in Essex
Example of a trendy living room design in Essex

Sponsored
Sunbury, OH

J.Holderby - Renovations
Franklin County's Leading General Contractors - 2X Best of Houzz!
 ArtCraft Homes LLC

Restoration and remodel of a historic 1901 English Arts & Crafts home in the West Adams neighborhood of Los Angeles by Tim Braseth of ArtCraft Homes, completed in 2013. Space reconfiguration enabled an enlarged vintage-style kitchen and two additional bathrooms for a total of 3. Special features include a pivoting bookcase connecting the library with the kitchen and an expansive deck overlooking the backyard with views to downtown L.A. Renovation by ArtCraft Homes. Kitchen by Ikea. Staging by Jennifer Giersbrook. Photos by Larry Underhill.

 Pierre Jean-Baptiste Interiors
This Reston Virginia Condo remodel required us to bring every room up to date. We provided the new wood plank laminate flooring with a cork underlayment for maximum comfort and sound absorption. The client requested that we turn the second bedroom into an office space. We lined the wall with semi-custom cabinetry, a new ceiling fan and a built out custom closet to store books and office supplies. The adjacent bathroom shower walls and floors are lined with polished marble floor tile and new chrome plumbing fixtures. The new grey vanity and quartz counters compliment the new grey zigzag accent marble tile. The master bedroom received a full overhaul as well including a custom velvet headboard lined with espresso wood, new nightstands and dresser, 2 new pendant lamps in front of the new espresso wall mirrors. We were sure to incorporate new LED lighting throughout the condo including smart home enabled Wi-Fi controlled lighting.

 City Homes, LLC
Troy Theis Photography
Mid-sized transitional l-shaped black floor and ceramic tile dedicated laundry room photo in Minneapolis with an undermount sink, recessed-panel cabinets, white cabinets, black walls, a side-by-side washer/dryer, white countertops and granite countertops
Mid-sized transitional l-shaped black floor and ceramic tile dedicated laundry room photo in Minneapolis with an undermount sink, recessed-panel cabinets, white cabinets, black walls, a side-by-side washer/dryer, white countertops and granite countertops
 Sea Pointe Design & Remodel
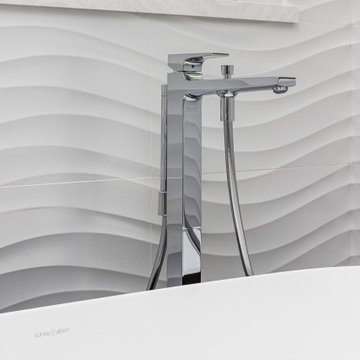
This designer master bathroom provides individual spaces for each feature, enabling it's own stunning presentation as well as the space for each user to have room while using the space. Dual sinks and mirrors, free-standing shower, free-standing tub, privacy stall for the toilet, and textures walls defining individual spaces and giving a lush texture to the space.
 User
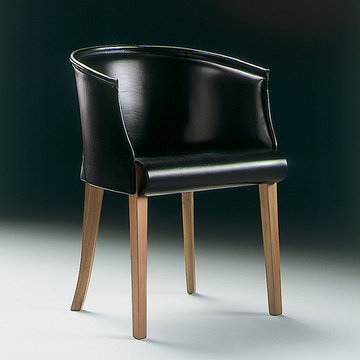
UserEngage your lifestyle in an urbane style with this uniquely designed Body chair which is ideal for both residential and commercial purpose. The lustrous appearance of the décor is well complemented by the curvaceous design, superior quality leather material, durable wooden legs and an amazing color combination. Its lightweight feature enables it to be used anywhere without any problem. The perfect room embellishment!
 Custom Cabinets & Design
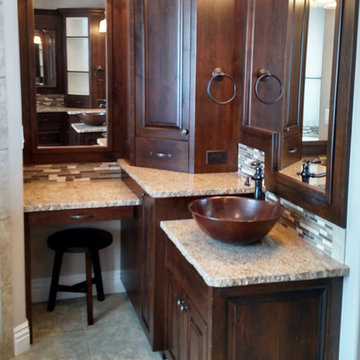
Get your dream bathroom with Custom Cabinets & Design. This bathroom features dark wood cabinets with a brushed finish. The grand tower enables individual vanities and lots of storage. Design your own bathroom today and watch it become reality!
Custom Cabinets & Design | CCDidaho.com | (208) 557-8830 | 1895 N Boulevard, Idaho Falls, ID 83401

Sponsored
Columbus, OH

Wannemacher Interiors
Customized Award-Winning Interior Design Solutions in Franklin Cnty OH
 Betz Pools Limited
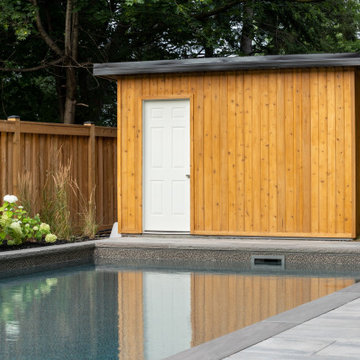
With the entire backyard utilized with leisure features, the only outstanding need was for a place to house the pool equipment with space for storage and bathers to change. The perfect solution is a 9’ x 12’ cedar shed which is fully insulated to enable the spa to operate over the winter.
 Cressina
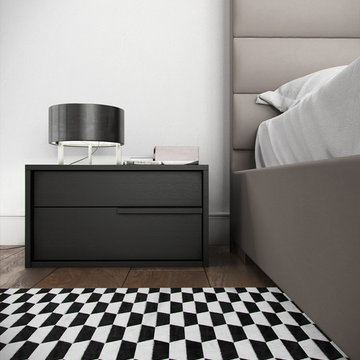
The Jane double-drawer nightstand features a sleek design accentuated by thin handgrips. Italian Danco-brand soft-closing hardware enables smooth and effortless drawer movement. Interior of drawers elegantly lined in light beige linenboard. Available in wenge or walnut wood finishes. Also available in white lacquer finish. Arrives assembled. Imported.
 ArtCraft Homes LLC
Restoration and remodel of a historic 1901 English Arts & Crafts home in the West Adams neighborhood of Los Angeles by Tim Braseth of ArtCraft Homes, completed in 2013. Space reconfiguration enabled an enlarged vintage-style kitchen and two additional bathrooms for a total of 3. Special features include a pivoting bookcase connecting the library with the kitchen and an expansive deck overlooking the backyard with views to downtown L.A. Renovation by ArtCraft Homes. Staging by Jennifer Giersbrook. Photos by Larry Underhill.
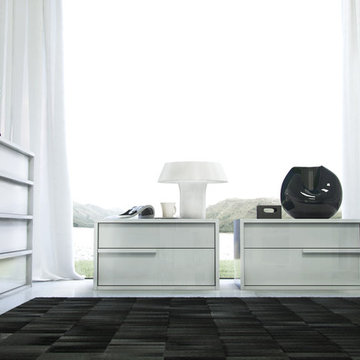 Cressina
The Jane double-drawer nightstand features a sleek design accentuated by thin handgrips. Italian Danco-brand soft-closing hardware enables smooth and effortless drawer movement. Interior of drawers elegantly lined in light beige linenboard. Available in wenge or walnut wood finishes. Also available in white lacquer finish. Arrives assembled. Imported.

Sponsored
Delaware, OH

Buckeye Basements, Inc.
Central Ohio's Basement Finishing ExpertsBest Of Houzz '13-'21



 Artefact Design & Salvage
Feature foraged foliage in brand-new ways. Display branches up to five feet tall, picture frames, or the stem of a single flower. The Table Mount is a 9” long weighted platform with a 20.5” vertical rod. Clamps or accessories attach to the rod, enabling a flexible mounting system for home décor.
Photo credit: Adrian Gregorutti
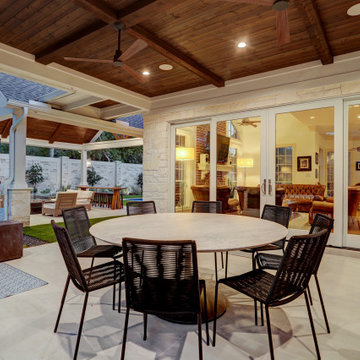
 TCP Custom Outdoor Living
Pella doors were installed to replace a wall of windows that were originally in place. This enables the family to easily move from indoor living to outdoor living.
TK IMAGES
10