
Search results for "Feature enables" in Home Design Ideas
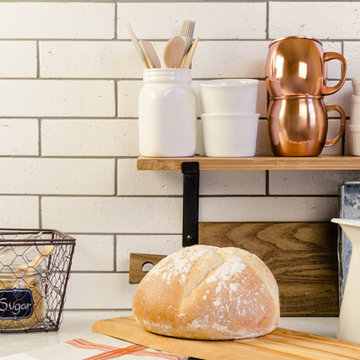
 Mineral Tiles
Brick Subway Tile Glazed White 2.5x9.5 brings the look of an old town with its brickwork throughout;streets and their commercial building such as libraries and shops. Each tile is coated with a glossy finish glaze that enables the designer to add an antique look to a contemporary or modern environment. This tile is suitable for kitchen backsplash, bathroom, shower walls, and featured wall.;

 Litedeer Homes
Hi Everyone, We are here to introduce our Latitude Smart Electric Fireplace to you.
This Latitude 65 inch Smart Control Electric Fireplace Recess Wall Mounted in Brick Wall
Features:
1) Patented life-like real flame, 5 signature colors
2) Adjustable Fire crackling sounds and sparkle
3) WiFi enable support smart fireplace App
4) Easy maintenance by front trim access
5) 2 Series (Built-in Linear and Smart Push-in)
Black & White trim frame options
8 size available from 45 - 78 inch
For more info, please visit: www.litedeerhomes.com

 User
UserInduce some self-satisfaction as you accessorize your household with this exclusively designed Masters chair. Offering a vibrant outlook, the Masters chair has been furnished with an elegant and unique crisscross design which creates a comfy and soothing backrest. The spacious seating of this chair enables you to relax after a long hectic day. Its lightweight and easy stackable feature allows it to be decked up in any part of the room.
Find the right local pro for your project
 Lori Pedersen Home
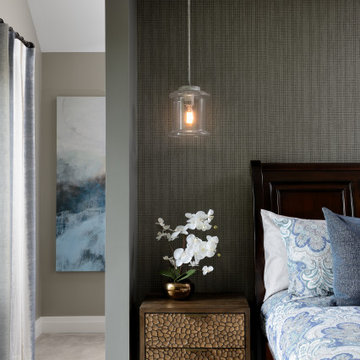
We created a wall in this spacious bedroom to bring forward the bed to best enjoy the lake view, and to enable a pass through dressing room in behind.
Photo Credit Larry Arnal Photography
 Lenton Company, Inc.

A luxurious and accessible bathroom that will enable our clients to Live-in-Place for many years. The design and layout allows for ease of use and room to maneuver for someone physically challenged and a caretaker.

 Cressina
Create a wall unit to fit any size wall. The Gramercy TV stand offers a new creative perspective where the boundaries of materials, colors, and innovation merge. The Gramercy combines a wood base with a lacquered mezzanine supported by a stainless steel leg. Lengthen (up to 130") or shorten (down to 86") the overall unit by adjusting the position of the mezzanine unit, allowing you great flexibility to accommodate any wall size. Base features two pull-out drawers, while mezzanine features one single drawer. European soft-closing glides enable effortless drawer movement. Available in two-tone combinations, including wenge wood/beige lacquer and walnut wood/black lacquer. Minor assembly required (legs detached). Imported. - See more at: http://www.cressina.com/gramercy-tv-stand-by-modloft.html#sthash.RtOLja8k.dpuf

 Middlefork Luxury Home Builders
Rising amidst the grand homes of North Howe Street, this stately house has more than 6,600 SF. In total, the home has seven bedrooms, six full bathrooms and three powder rooms. Designed with an extra-wide floor plan (21'-2"), achieved through side-yard relief, and an attached garage achieved through rear-yard relief, it is a truly unique home in a truly stunning environment.
The centerpiece of the home is its dramatic, 11-foot-diameter circular stair that ascends four floors from the lower level to the roof decks where panoramic windows (and views) infuse the staircase and lower levels with natural light. Public areas include classically-proportioned living and dining rooms, designed in an open-plan concept with architectural distinction enabling them to function individually. A gourmet, eat-in kitchen opens to the home's great room and rear gardens and is connected via its own staircase to the lower level family room, mud room and attached 2-1/2 car, heated garage.
The second floor is a dedicated master floor, accessed by the main stair or the home's elevator. Features include a groin-vaulted ceiling; attached sun-room; private balcony; lavishly appointed master bath; tremendous closet space, including a 120 SF walk-in closet, and; an en-suite office. Four family bedrooms and three bathrooms are located on the third floor.
This home was sold early in its construction process.
Nathan Kirkman

Sponsored
Sunbury, OH

J.Holderby - Renovations
Franklin County's Leading General Contractors - 2X Best of Houzz!
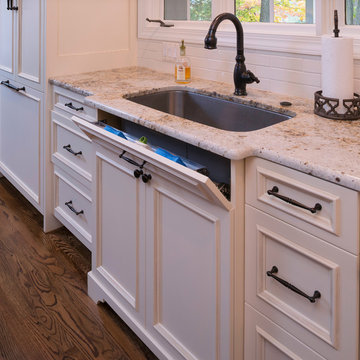
 Kim Kendall Interiors
Mary Parker Architectural Photography
Mid-sized elegant l-shaped dark wood floor and brown floor eat-in kitchen photo in DC Metro with an undermount sink, recessed-panel cabinets, white cabinets, granite countertops, white backsplash, subway tile backsplash, stainless steel appliances and an island
Mid-sized elegant l-shaped dark wood floor and brown floor eat-in kitchen photo in DC Metro with an undermount sink, recessed-panel cabinets, white cabinets, granite countertops, white backsplash, subway tile backsplash, stainless steel appliances and an island
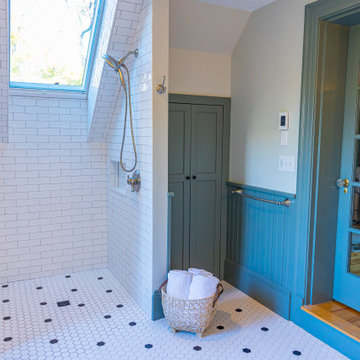
 3W design, inc.
This bathroom design enabled a skylight to be built into the walk in shower. The shower walls and niche feature a glossy subway tile and the hexagon black and white floor tile is continued from the rest of the bathroom.

 Davis Frame Company
The boys bedroom features a full sized bed as well as a full sized bed on the accessible loft. The stairs slide on the track, enabling the boys to move it as they wish.
 Michael Nash Design, Build & Homes
2010 NARI CAPITAL COTY GRAND AWARD WINNER
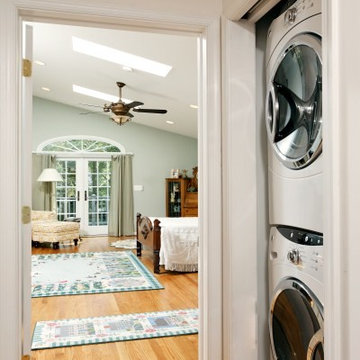
The homeowner wanted to add square footage and implement an aging-in-place strategy that will enable her to live out her days in residence with dignified self-sufficiency. Specifically, she was seeking an updated family room and larger master bedroom suite. Additionally, she wanted to maintain the original intent of the Cape Cod style.
A 28’ x 29’ addition was split between the new family room and the new master suite. First, every doorway into the master suite was redone for better accessibility. The suite itself features a cathedral ceiling, skylights and recessed lighting.
The master suite bathroom has features a whirlpool bath, walk-in shower and double vanity. Grab bars and other handicap-accessible features are incorporated for aging in place living. A double-sided fireplace connects the master suite and the family room.
 Tomecek Studio Architecture
Photography by Patrick Ray
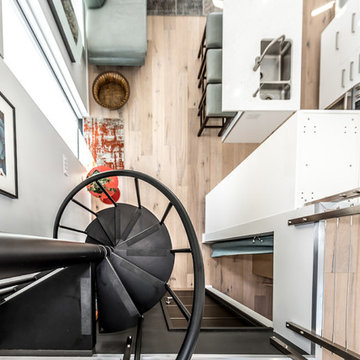
With a footprint of just 450 square feet, this micro residence embodies minimalism and elegance through efficiency. Particular attention was paid to creating spaces that support multiple functions as well as innovative storage solutions. A mezzanine-level sleeping space looks down over the multi-use kitchen/living/dining space as well out to multiple view corridors on the site. To create a expansive feel, the lower living space utilizes a bifold door to maximize indoor-outdoor connectivity, opening to the patio, endless lap pool, and Boulder open space beyond. The home sits on a ¾ acre lot within the city limits and has over 100 trees, shrubs and grasses, providing privacy and meditation space. This compact home contains a fully-equipped kitchen, ¾ bath, office, sleeping loft and a subgrade storage area as well as detached carport.
 CONTRACT SOURCE INTERIORS
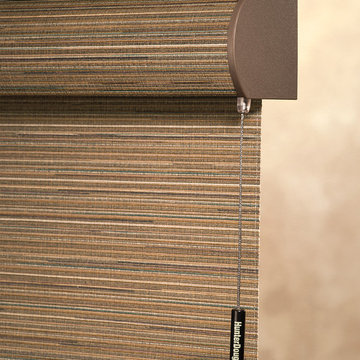
Pictured here are the Hunter Douglas Alustra Roman shades with cassette. Featured is the Ultraglide lifting system which enables the cord to always stay at the same height a retractable mechanism.


 Litedeer Homes

I’m Joyce Tam here to introduce our Latitude Smart Electric Fireplace
Features:
1) Patented life-like real flame, 5 signature colors
2) Adjustable Fire crackling sounds and sparkle
3) WiFi enable support smart fireplace App
4) Easy maintenance by front trim access
5) 2 Series (Built-in Linear and Smart Push-in)
Black & White trim frame options
8 size available from 45 - 78 inch
Here is short video link on Youtube at: https://youtu.be/WkSy054pOqI
For more info, please visit: www.litedeerhomes.com



 Cummings Architecture + Interiors
When Cummings Architects first met with the owners of this understated country farmhouse, the building’s layout and design was an incoherent jumble. The original bones of the building were almost unrecognizable. All of the original windows, doors, flooring, and trims – even the country kitchen – had been removed. Mathew and his team began a thorough design discovery process to find the design solution that would enable them to breathe life back into the old farmhouse in a way that acknowledged the building’s venerable history while also providing for a modern living by a growing family.
The redesign included the addition of a new eat-in kitchen, bedrooms, bathrooms, wrap around porch, and stone fireplaces. To begin the transforming restoration, the team designed a generous, twenty-four square foot kitchen addition with custom, farmers-style cabinetry and timber framing. The team walked the homeowners through each detail the cabinetry layout, materials, and finishes. Salvaged materials were used and authentic craftsmanship lent a sense of place and history to the fabric of the space.
The new master suite included a cathedral ceiling showcasing beautifully worn salvaged timbers. The team continued with the farm theme, using sliding barn doors to separate the custom-designed master bath and closet. The new second-floor hallway features a bold, red floor while new transoms in each bedroom let in plenty of light. A summer stair, detailed and crafted with authentic details, was added for additional access and charm.
Finally, a welcoming farmer’s porch wraps around the side entry, connecting to the rear yard via a gracefully engineered grade. This large outdoor space provides seating for large groups of people to visit and dine next to the beautiful outdoor landscape and the new exterior stone fireplace.
Though it had temporarily lost its identity, with the help of the team at Cummings Architects, this lovely farmhouse has regained not only its former charm but also a new life through beautifully integrated modern features designed for today’s family.
Photo by Eric Roth
 User
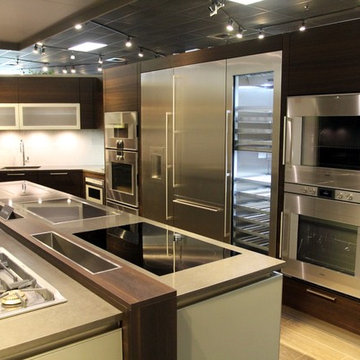
UserThis Kitchen features 27 Appliances from Gaggenau to demonstrate what can be done in a very compact space. The luxurious Dark Oak Cabinets contrast the Satin Grey Drawers of the Island and enable a practical environment where form follows function.

Sponsored
Columbus, OH

Wannemacher Interiors
Customized Award-Winning Interior Design Solutions in Franklin Cnty OH
 Cabinets To Go
Photos ©2013 Scripps Networks, LLC. Used with permission; all rights reserved.
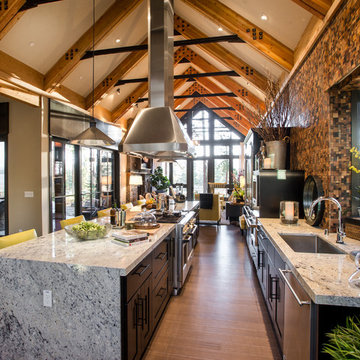
Inspiration for a rustic kitchen remodel in Los Angeles
Inspiration for a rustic kitchen remodel in Los Angeles
 Rothman & Co. | Fresh Linens
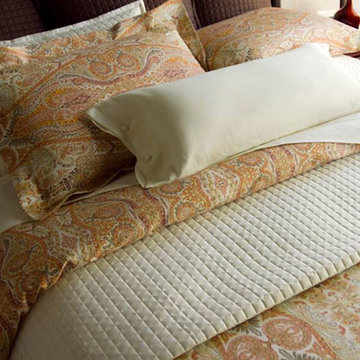
The warm colors of the setting sun are featured in Villa Sunset. Made of 100% Cotton Sateen, 300 Thread Count that has been woven and printed in Italy makes Villa Sunset a great selection for any bedroom.
Villa Sunset coordinates with Savoy Collection in straw, sand and ivory, Riverbed Matelasse in candlelight and storm or our Pearl bedding collection. All of which enable you to create a bedroom you can truly call one of a kind!

 House Perks
PRODUCT DESCRIPTION:
The ALEKO® barrel sauna design is both stylish and functional, providing maximum usable space while minimizing excessive cubic feet. The compact size enables a simple and fast heat time. This beautifully designed indoor or outdoor sauna’s entrance features a tempered glass door with a wooden door handle, making it a stylish addition to any home. The toughened brown, tempered glass door contributes to a quiet, relaxing environment, and remains undamaged by temperature changes. This sauna is uniquely designed with a glass dome wall, giving you an open view of your surroundings. The 4.5 KW ETL certified electric heater with heated rocks is made for dry or wet sauna experiences. The accompanying bucket and scoop allow you to activate the steam by pouring water over the hot stones, boosting temperature and humidity for maximum health benefits and relaxation. Assembly is simple and can be accomplished in just a few hours with the help of our instruction manual. Included with Sauna Purchase: Sauna with (1) Bench / (1) Level, Wooden Bucket with Scoop, Thermometer/Hydrometer, Anti-explosive Lamp, Heater Fence, ETL approved 4.5 KW Electrical Heater with Touch Screen Control Panel and 44 pounds of Sauna Stones. To comply with safety guidelines, our heaters are designed to heat for a maximum of 60 minutes at a time. To heat your sauna for longer than 60 minutes, simply reset the timer for additional time. Dimensions: 71 x 71 inches. *Shingle Roof Not Included.*
Sauna is packaged in multiple pieces. Some assembly is required as instructed in the manual.
FEATURES:
High quality 5 person versatile wet or dry steam capable indoor or outdoor sauna with (1) bench (1) level
Made with durable Red Cedar Wood, partially pre-assembled construction with built-in venting holes, a brown toughened glass door and a transparent dome wall that opens up your view to the surroundings
Sauna Benefits:
Sleep better, stimulate blood circulation, increase metabolism, prevent heart disease, relax tired muscles/joints, heal colds and flu.
Sauna Benefits:
Eliminate fatigue, clean and nourish skin, reduce fat and keep fit, relieve muscle and joint pain, flush toxins from the body
Included with Sauna Purchase: Wooden Bucket with Scoop, Thermometer/Hydrometer, Anti-explosive Lamp, Heater Fence, ETL approved 4.5 KW Electrical Heater with Touch Screen Control Panel and 44 pounds of Sauna Stones. Dimensions: 71 x 71 inches
12