
Search results for "Feature enables" in Home Design Ideas
 Craft Homes Northwest

This pantry features ample storage in close proximity to the kitchen and enabled a kitchen design with no upper cabinets.
Large ornate medium tone wood floor walk-in closet photo in Portland
Large ornate medium tone wood floor walk-in closet photo in Portland
 CUSTOM CRAFT - Design Build Remodel
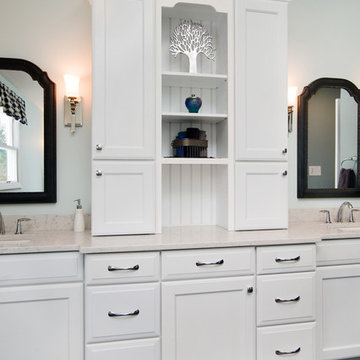
This gorgeous, flat panel cabinetry was made in the USA. Bead board accents the niche area the homeowners use to showcase decorative items and knickknacks. The countertop and back splash are engineered quartz.
The mirrors over the sinks were actually located by our designer at a local discount home goods store. Finding lower cost solutions for features like the mirrors enabled our clients to spend more on the features that were of greater importance to them, like the cabinetry, floors and shower.
 Divine Design Center

These kitchens were designed for 1 or 2 bedroom units in the heart of Boston. We mixed the walnut grains with solid frosty whites to attract to modern and transitional style buyers.
Find the right local pro for your project
 Veneta Cucine Coral Gables
TULIPANO
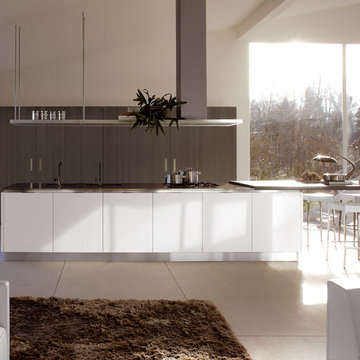
The brand new 2.8 cm thickness of the door enables the handle to be contained in the upper edge, this leaves the surfaces of the door free to express the purity of the design. The frame features a flat groove which also acts as a grip which is applied horizontally to the base frame and vertically to the columns. Tulipano Kitchens are known for their generous amounts of storage space, tucked behind huge sliding doors.
 RAJ Kitchen and Bath, LLC
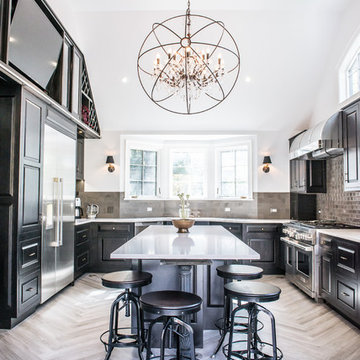
This space had the potential for greatness but was stuck in the 1980's era. We were able to transform and re-design this kitchen that now enables it to be called not just a "dream Kitchen", but also holds the award for "Best Kitchen in Westchester for 2016 by Westchester Home Magazine". Features in the kitchen are as follows: Inset cabinet construction, Maple Wood, Onyx finish, Raised Panel Door, sliding ladder, huge Island with seating, pull out drawers for big pots and baking pans, pullout storage under sink, mini bar, overhead television, builtin microwave in Island, massive stainless steel range and hood, Office area, Quartz counter top.
 User

UserThis Kitchen features 27 Appliances from Gaggenau to demonstrate what can be done in a very compact space. The luxurious Dark Oak Cabinets contrast the Satin Grey Drawers of the Island and enable a practical environment where form follows function.
 User

UserThis Kitchen features 27 Appliances from Gaggenau to demonstrate what can be done in a very compact space. The luxurious Dark Oak Cabinets contrast the Satin Grey Drawers of the Island and enable a practical environment where form follows function.


 Outdoor Lighting Perspectives of Minneapolis
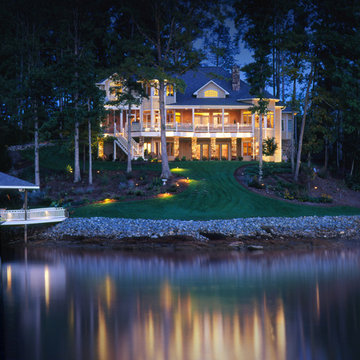
Sublime use of outdoor lighting for this Minnesota lake house and dock. By successful use of outdoor path lighting and column lighting, family and friends are guided safely from the water's edge. Dock lighting enables boaters and viewers the ability to enjoy the water long after dark or in the pre-dawn light without fear of falling. Rail and stair lighting are also standout features of the Minneapolis home.
 Renovisions

Renovisions received a request from these homeowners to remodel their existing master bath with the design goal: a spa-like environment featuring a large curb-less shower with multiple showerheads and a linear drain. Accessibility features include a hand-held showerhead mounted on a sliding bar with separate volume controls, a large bench seat in Blue Pearl granite and a decorative safety bar in a chrome finish. Multiple showerheads accommodated our clients ranging heights and requests for options including a more rigorous spray of water to a soft flow from a ceiling mounted rain showerhead. The various sprays provide a full luxury shower experience.
The curb-less Schluter shower system incorporates a fully waterproof and vapor tight environment to ensure a beautiful, durable and functional tiled shower. In this particular shower, Renovisions furnished and installed an elegant low-profile linear floor drain with a sloped floor design to enable the use of the attractive large-format (17” x 17”) Carrera-look porcelain tiles. Coordinating Carrera-look porcelain tiles with a band of color and shower cubby in Blue Pearl granite tie in with the color of the tile seat and ledge. A custom frameless glass shower enclosure with sleek glass door handles showcases the beautiful tile design.
Replacing the existing Corian acrylic countertops and integrated sinks with granite countertops in Blue Pearl and rectangular under mount porcelain sinks created a gorgeous, striking contrast to the white vanity cabinetry. The widespread faucets featuring crystal handles in a chrome finish, sconce lighting with crystal embellishments and crystal knobs were perfect choices to enhance the elegant look for the desired space.
After a busy day at work, our clients come home and enjoy a renewed, more open sanctuary/spa-like master bath and relax in style.
 ArtCraft Homes LLC
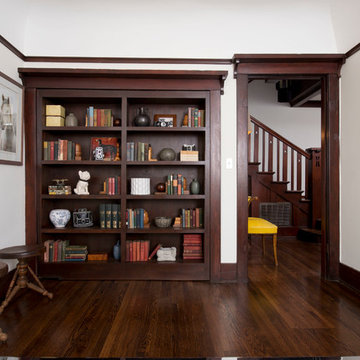
Restoration and remodel of a historic 1901 English Arts & Crafts home in the West Adams neighborhood of Los Angeles by Tim Braseth of ArtCraft Homes, completed in 2013. Space reconfiguration enabled an enlarged vintage-style kitchen and two additional bathrooms for a total of 3. Special features include a pivoting bookcase connecting the library with the kitchen and an expansive deck overlooking the backyard with views to downtown L.A. Renovation by ArtCraft Homes. Staging by Jennifer Giersbrook. Photos by Larry Underhill.
 Acton ADU
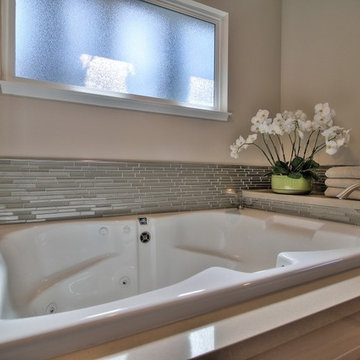
These Silicon Valley homeowners were looking to transform their single family dwelling into a stylish, contemporary living space. Finding the perfect lot in an ideal location, they tore down the existing home and completely rebuilt it from scratch.
As part of their must haves, they incorporated an open floor plan into their living space, an essential design feature that would enable them to entertain friends and family for many years to come. Planning for future retirement and longevity in the home, it was also important to incorporate universal design features such as wider doorways, wider hallways, and no threshold or curb-less showers.
 Glass Expanse
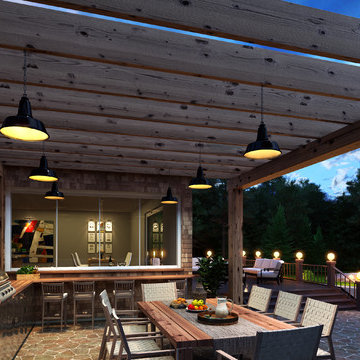
Glass Expanse can create a seamless connection from the kitchen to your outdoor eating area and patio. Featuring window height panels that slide and stack out of the way, we enable easy transition of dishes and food from the inside. At Glass Expanse our mission is to enhance your lifestyle and create the best entertainment spaces in your home.

 Drewett Works
The unique opportunity and challenge for the Joshua Tree project was to enable the architecture to prioritize views. Set in the valley between Mummy and Camelback mountains, two iconic landforms located in Paradise Valley, Arizona, this lot “has it all” regarding views. The challenge was answered with what we refer to as the desert pavilion.
This highly penetrated piece of architecture carefully maintains a one-room deep composition. This allows each space to leverage the majestic mountain views. The material palette is executed in a panelized massing composition. The home, spawned from mid-century modern DNA, opens seamlessly to exterior living spaces providing for the ultimate in indoor/outdoor living.
Project Details:
Architecture: Drewett Works, Scottsdale, AZ // C.P. Drewett, AIA, NCARB // www.drewettworks.com
Builder: Bedbrock Developers, Paradise Valley, AZ // http://www.bedbrock.com
Interior Designer: Est Est, Scottsdale, AZ // http://www.estestinc.com
Photographer: Michael Duerinckx, Phoenix, AZ // www.inckx.com

Sponsored
Columbus, OH
Free consultation for landscape design!

Peabody Landscape Group
Franklin County's Reliable Landscape Design & Contracting

 User
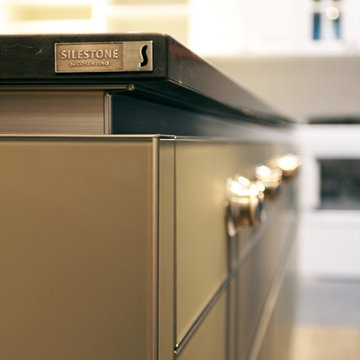
UserThis Kitchen features 27 Appliances from Gaggenau to demonstrate what can be done in a very compact space. The luxurious Dark Oak Cabinets contrast the Satin Grey Drawers of the Island and enable a practical environment where form follows function.
 Chi-Mar Construction
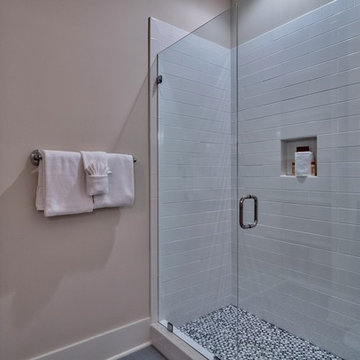
55 Dunes of Blue Mountain Beach is one of the newest homes that Chi-Mar Construction has completed! Throughout the home, V grove wood walls give this house a nautical, natural feel. Wire brush finish pine floors are also a feature throughout the house, and this beautiful flooring is still durable, which makes it perfect for a growing family's home. In the gourmet kitchen, a modern glass subway backsplash and Turkish marble countertops bring an element of luxury. The custom cabinets throughout the home have been expertly designed to enable optimal organization without compromising the beautiful charm of the home! The outdoor living area features a kitchen, which means that you can take your dining and entertaining to the next level with a new space!
 Chi-Mar Construction
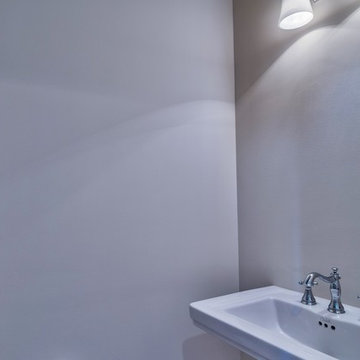
55 Dunes of Blue Mountain Beach is one of the newest homes that Chi-Mar Construction has completed! Throughout the home, V grove wood walls give this house a nautical, natural feel. Wire brush finish pine floors are also a feature throughout the house, and this beautiful flooring is still durable, which makes it perfect for a growing family's home. In the gourmet kitchen, a modern glass subway backsplash and Turkish marble countertops bring an element of luxury. The custom cabinets throughout the home have been expertly designed to enable optimal organization without compromising the beautiful charm of the home! The outdoor living area features a kitchen, which means that you can take your dining and entertaining to the next level with a new space!

Sponsored
Sunbury, OH

J.Holderby - Renovations
Franklin County's Leading General Contractors - 2X Best of Houzz!
 America's Best House Plans
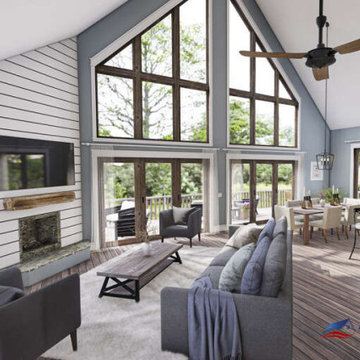
Approximately 1,770 square feet are found in the interior of the home spread throughout the two stories. The interior offers three bedrooms, an open floor plan perfect for entertaining and massive amounts of interior light to flood the space. The vaulted great room is a real “showstopper” and features loads of space for family and friends to gather and the two sliders enable the entertaining space to open to the outdoors beautifully. The kitchen and dining space are vaulted as well which highlights the spaciousness of the rooms. The owner's suite is located on the main floor and features great floor space, beautiful window views, a spacious en suite bath with dual vanities and a large walk-in closet with plenty of room for clothing and other accessories. There is a laundry room and a half bath for guests to complete the main floor.
 Chi-Mar Construction
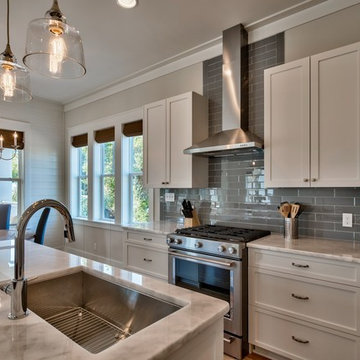
55 Dunes of Blue Mountain Beach is one of the newest homes that Chi-Mar Construction has completed! Throughout the home, V grove wood walls give this house a nautical, natural feel. Wire brush finish pine floors are also a feature throughout the house, and this beautiful flooring is still durable, which makes it perfect for a growing family's home. In the gourmet kitchen, a modern glass subway backsplash and Turkish marble countertops bring an element of luxury. The custom cabinets throughout the home have been expertly designed to enable optimal organization without compromising the beautiful charm of the home! The outdoor living area features a kitchen, which means that you can take your dining and entertaining to the next level with a new space!
 Chi-Mar Construction
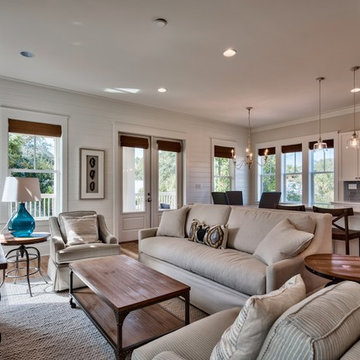
55 Dunes of Blue Mountain Beach is one of the newest homes that Chi-Mar Construction has completed! Throughout the home, V grove wood walls give this house a nautical, natural feel. Wire brush finish pine floors are also a feature throughout the house, and this beautiful flooring is still durable, which makes it perfect for a growing family's home. In the gourmet kitchen, a modern glass subway backsplash and Turkish marble countertops bring an element of luxury. The custom cabinets throughout the home have been expertly designed to enable optimal organization without compromising the beautiful charm of the home! The outdoor living area features a kitchen, which means that you can take your dining and entertaining to the next level with a new space!
16