
Search results for "Feature enables" in Home Design Ideas

 Sarah Herman Landscape Design
You can read more about the project through this Houzz Feature link: https://www.houzz.com/magazine/hillside-yard-offers-scenic-views-and-space-for-contemplation-stsetivw-vs~131483772
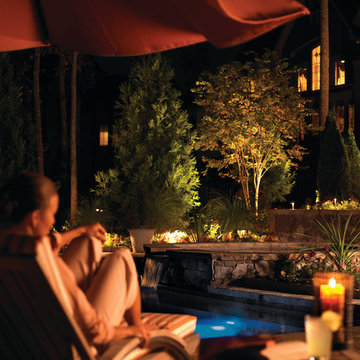
 Outdoor Lighting Perspectives - Delaware Valley
Proper landscape lighting enables you to fully enjoy your yard and pool area, long after the sun has set. By using modern LED outside lighting, there is a noticeable warmth in colors and the highlights become the features themselves and the illumination becomes secondary. "Look at that amazing tree!" instead of "Wow, that's a bright light over there!" Artful design. Quality workmanship. It is what sets us apart from the rest.
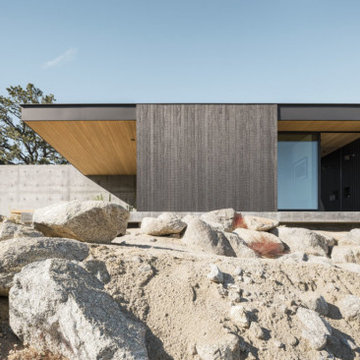
 reSAWN TIMBER co.
Located in the Santa Rosa Mountains, CA, this magnificent residence aptly named High Desert Retreat features reSAWN’s black shou sugi ban charred FSC-Certified Accoya® interior and exterior cladding.
Accoya® is wood, but not as you know it. It is a modified timber in which a process called acetylation, a cutting-edge patented technology, enables it to it resist rot, defy the elements and stay strong for decades.
Guaranteed for 50 years above ground and 25 years in-ground or freshwater, its performance and properties are remarkable.
Find the right local pro for your project
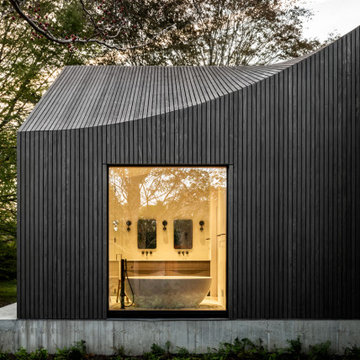 reSAWN TIMBER co.
Butter Lane featuring IKIGAI Charred FSC-Certified
Accoya® wood exterior cladding and roof cladding
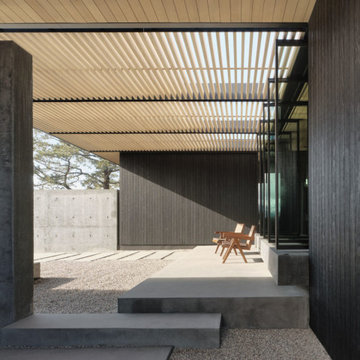 reSAWN TIMBER co.
Located in the Santa Rosa Mountains, CA, this magnificent residence aptly named High Desert Retreat features reSAWN’s black shou sugi ban charred FSC-Certified Accoya® interior and exterior cladding.
Accoya® is wood, but not as you know it. It is a modified timber in which a process called acetylation, a cutting-edge patented technology, enables it to it resist rot, defy the elements and stay strong for decades.
Guaranteed for 50 years above ground and 25 years in-ground or freshwater, its performance and properties are remarkable.
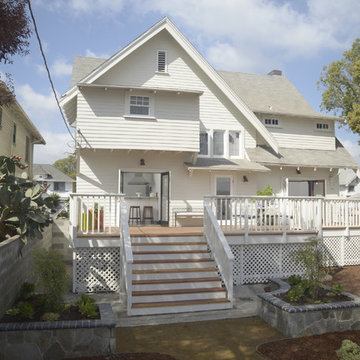
 ArtCraft Homes LLC
Restoration and remodel of a historic 1901 English Arts & Crafts home in the West Adams neighborhood of Los Angeles by Tim Braseth of ArtCraft Homes, completed in 2013. Space reconfiguration enabled an enlarged vintage-style kitchen and two additional bathrooms for a total of 3. Special features include a pivoting bookcase connecting the library with the kitchen and an expansive deck overlooking the backyard with views to downtown L.A. Renovation by ArtCraft Homes. Staging by Jennifer Giersbrook. Photos by Larry Underhill.
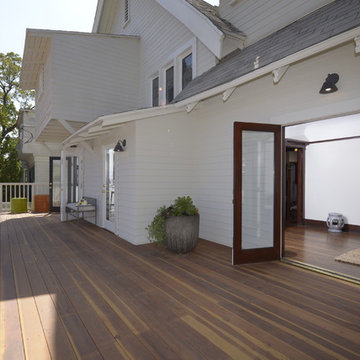 ArtCraft Homes LLC
Restoration and remodel of a historic 1901 English Arts & Crafts home in the West Adams neighborhood of Los Angeles by Tim Braseth of ArtCraft Homes, completed in 2013. Space reconfiguration enabled an enlarged vintage-style kitchen and two additional bathrooms for a total of 3. Special features include a pivoting bookcase connecting the library with the kitchen and an expansive deck overlooking the backyard with views to downtown L.A. Renovation by ArtCraft Homes. Staging by Jennifer Giersbrook. Photos by Larry Underhill.

Sponsored
Delaware, OH

Buckeye Basements, Inc.
Central Ohio's Basement Finishing ExpertsBest Of Houzz '13-'21

 Middlefork Luxury Home Builders
Rising amidst the grand homes of North Howe Street, this stately house has more than 6,600 SF. In total, the home has seven bedrooms, six full bathrooms and three powder rooms. Designed with an extra-wide floor plan (21'-2"), achieved through side-yard relief, and an attached garage achieved through rear-yard relief, it is a truly unique home in a truly stunning environment.
The centerpiece of the home is its dramatic, 11-foot-diameter circular stair that ascends four floors from the lower level to the roof decks where panoramic windows (and views) infuse the staircase and lower levels with natural light. Public areas include classically-proportioned living and dining rooms, designed in an open-plan concept with architectural distinction enabling them to function individually. A gourmet, eat-in kitchen opens to the home's great room and rear gardens and is connected via its own staircase to the lower level family room, mud room and attached 2-1/2 car, heated garage.
The second floor is a dedicated master floor, accessed by the main stair or the home's elevator. Features include a groin-vaulted ceiling; attached sun-room; private balcony; lavishly appointed master bath; tremendous closet space, including a 120 SF walk-in closet, and; an en-suite office. Four family bedrooms and three bathrooms are located on the third floor.
This home was sold early in its construction process.
Nathan Kirkman
 Kohn Shnier architects
This impressive detached building is located in the heart of the bustling Dundas West strip, and presents a unique opportunity for creative live + work space.
Designed by Kohn Shnier Architects, the building was completed in 2008 and has been owner-occupied ever since. Modern steel and concrete construction enable clear spans throughout, and the virtual elimination of bulkheads. The main floor features a dynamic retail space, that connects to a lower level with high ceilings – perfect as a workshop, atelier or as an extension of the retail.
Upstairs, a spacious loft-like apartment is spread over 2 floors. The mainfloor includes a decadent chef’s kitchen finished in Corian, with a large eat-at island. The combined living & dining rooms connect with a large south-facing terrace with exceptional natural light and neighbourhood views. Upstairs, the master bathroom features abundant built-in closets, together with a generous ensuite bathroom. A second open space is presently used as a studio, but is easily converted to a closed 2nd bedroom.
Parking is provided at the rear of the building, and the rooftop functions as a green roof. The finest materials have been used in this very special building, from anodized aluminium windows paired with black manganese brick, to high quality appliances and dual furnaces to provide adequate heating and fire separation between the retail and residential units. Photo by Tom Arban
 TSP Smart Spaces
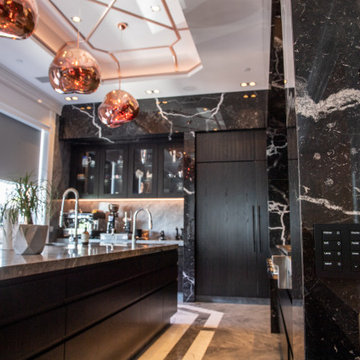
Our strategy and approach started with Lutron technology to enable full control of artificial and natural light, and ultimately expanded to encompass the company’s entire product offering. To ensure maximum control and convenience, we integrated Lutron’s Homeworks QS backbone with a range of Savant A/V products so that house features could be managed from a mobile device, keypad, or Alexa voice control.
 Michael Nash Design, Build & Homes
2010 NARI CAPITAL COTY GRAND AWARD WINNER
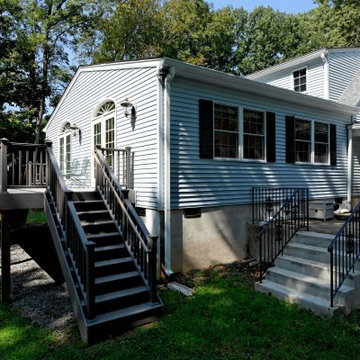
The homeowner wanted to add square footage and implement an aging-in-place strategy that will enable her to live out her days in residence with dignified self-sufficiency. Specifically, she was seeking an updated family room and larger master bedroom suite. Additionally, she wanted to maintain the original intent of the Cape Cod style.
A 28’ x 29’ addition was split between the new family room and the new master suite. First, every doorway into the master suite was redone for better accessibility. The suite itself features a cathedral ceiling, skylights and recessed lighting.
The master suite bathroom has features a whirlpool bath, walk-in shower and double vanity. Grab bars and other handicap-accessible features are incorporated for aging in place living. A double-sided fireplace connects the master suite and the family room.
 reSAWN TIMBER co.
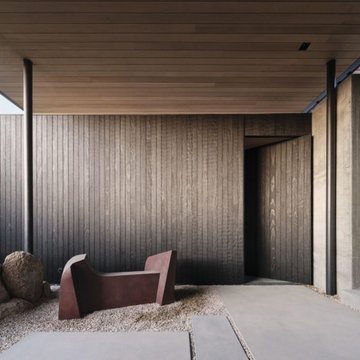
Located in the Santa Rosa Mountains, CA, this magnificent residence aptly named High Desert Retreat features reSAWN’s black shou sugi ban charred FSC-Certified Accoya® interior and exterior cladding.
Accoya® is wood, but not as you know it. It is a modified timber in which a process called acetylation, a cutting-edge patented technology, enables it to it resist rot, defy the elements and stay strong for decades.
Guaranteed for 50 years above ground and 25 years in-ground or freshwater, its performance and properties are remarkable.
 Veneta Cucine Coral Gables
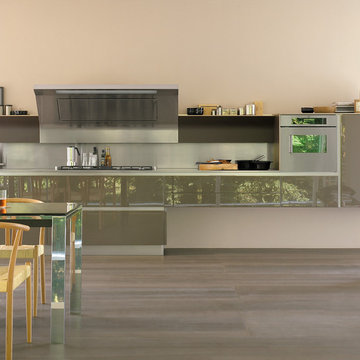
TULIPANO
The brand new 2.8 cm thickness of the door enables the handle to be contained in the upper edge, this leaves the surfaces of the door free to express the purity of the design. The frame features a flat groove which also acts as a grip which is applied horizontally to the base frame and vertically to the columns. Tulipano Kitchens are known for their generous amounts of storage space, tucked behind huge sliding doors.

Sponsored
Columbus, OH

Wannemacher Interiors
Customized Award-Winning Interior Design Solutions in Franklin Cnty OH
 Thompson Remodeling
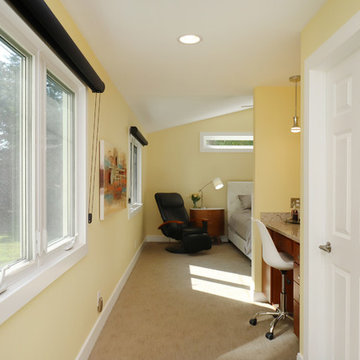
The owners of this farmhouse were tempted to sell their home and move to Florida. They decided they would stay if they could remodel to accommodate main floor living with a new master suite and an enlarged family room. A design with three additions enabled us to make all the changes they requested.
One addition created the master suite, the second was a five-foot bump out in the family room, and the third is a breezeway addition connecting the garage to the main house.
Special features include a master bath with a no-threshold shower and floating vanity. Windows are strategically placed throughout to allow views to the outdoor swimming pool.
 Morris Custom Homes Inc
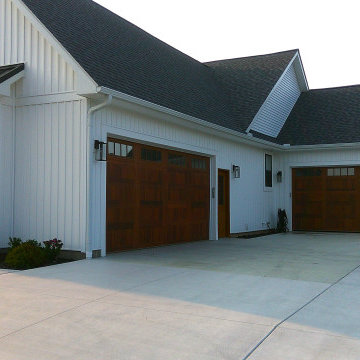
Two CHI insulated cedar prefinished garage doors. 18 x8' and 16x8'. The back garage has been insulated and is heated. Both doors feature LIftmaster side mount garage door openers that are quiet, powerful, and bluetooth enabled. Both garages are drywall finished and painted. I offer drywalled garages as standard.
 reSAWN TIMBER co.
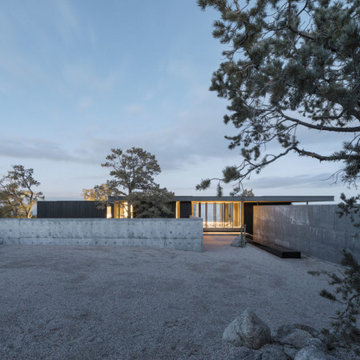
Located in the Santa Rosa Mountains, CA, this magnificent residence aptly named High Desert Retreat features reSAWN’s black shou sugi ban charred FSC-Certified Accoya® interior and exterior cladding.
Accoya® is wood, but not as you know it. It is a modified timber in which a process called acetylation, a cutting-edge patented technology, enables it to it resist rot, defy the elements and stay strong for decades.
Guaranteed for 50 years above ground and 25 years in-ground or freshwater, its performance and properties are remarkable.
 Hammond and Heard
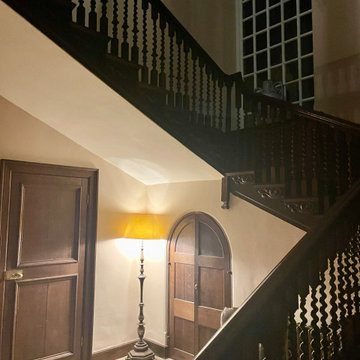
One of the great features of using Edward Bulmer Natural Paint is their shading option of their colours. This enabled us to change the shade of this beautiful colour Clove as we went up this amazing hallway, stairs and landings in Burford, Oxfordshire.


 Sharp Electronics Marketing Company of America
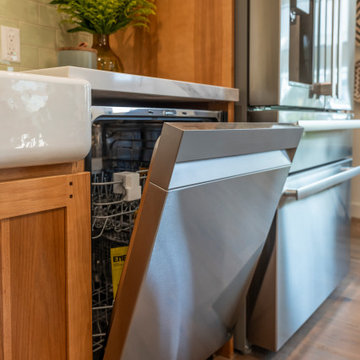
The Sharp™ SDW6504MS balances thoughtful features and options to improve your dishwashing experience. With five washing cycles, and four options the SDW6504MS is ready to clean up after big celebrations and cozy staycations!
The hybrid tub, consisting of stainless steel and a heavy-duty plastic floor, is a secure, durable design. The bottom spray arm of the SDW6504MS is made of stainless-steel for dependable performance.
 ArtCraft Homes LLC
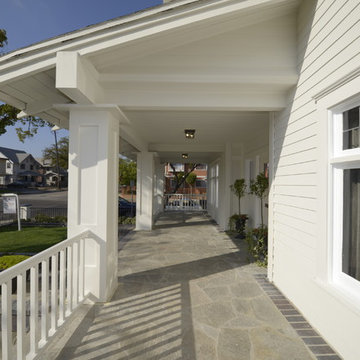
Restoration and remodel of a historic 1901 English Arts & Crafts home in the West Adams neighborhood of Los Angeles by Tim Braseth of ArtCraft Homes, completed in 2013. Space reconfiguration enabled an enlarged vintage-style kitchen and two additional bathrooms for a total of 3. Special features include a pivoting bookcase connecting the library with the kitchen and an expansive deck overlooking the backyard with views to downtown L.A. Renovation by ArtCraft Homes. Staging by Jennifer Giersbrook. Photos by Larry Underhill.
 Hammond and Heard
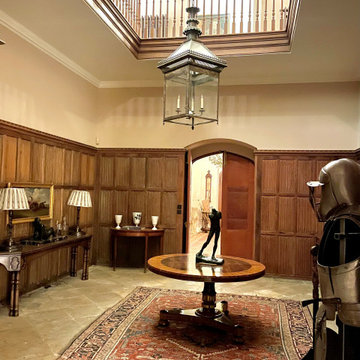
One of the great features of using Edward Bulmer Natural Paint is their shading option of their colours. This enabled us to change the shade of this beautiful colour Clove as we went up this amazing hallway, stairs and landings in Burford, Oxfordshire.
19