
Search results for "Feature enables" in Home Design Ideas
 Thompson Remodeling
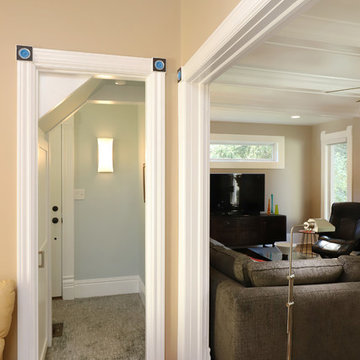
The owners of this farmhouse were tempted to sell their home and move to Florida. They decided they would stay if they could remodel to accommodate main floor living with a new master suite and an enlarged family room. A design with three additions enabled us to make all the changes they requested.
One addition created the master suite, the second was a five-foot bump out in the family room, and the third is a breezeway addition connecting the garage to the main house.
Special features include a master bath with a no-threshold shower and floating vanity. Windows are strategically placed throughout to allow views to the outdoor swimming pool.
 RAJ Kitchen and Bath, LLC
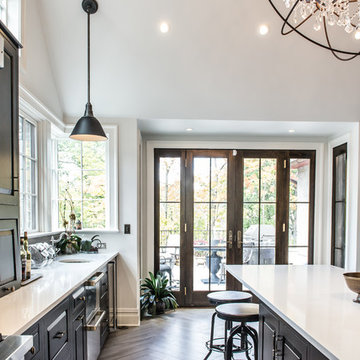
This space had the potential for greatness but was stuck in the 1980's era. We were able to transform and re-design this kitchen that now enables it to be called not just a "dream Kitchen", but also holds the award for "Best Kitchen in Westchester for 2016 by Westchester Home Magazine". Features in the kitchen are as follows: Inset cabinet construction, Maple Wood, Onyx finish, Raised Panel Door, sliding ladder, huge Island with seating, pull out drawers for big pots and baking pans, pullout storage under sink, mini bar, overhead television, builtin microwave in Island, massive stainless steel range and hood, Office area, Quartz counter top.
 Woodhill Cabinetry & Design Inc
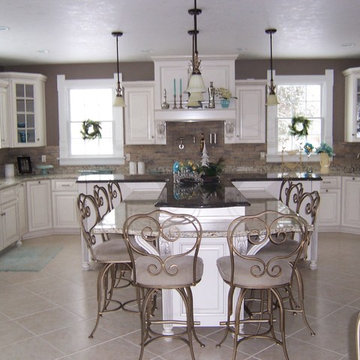
An addition to a historic 1860's farm house enabled the home owners to realize a kitchen with all the features on their wish list. The multi level island holds a warming drawer, pop up mixer shelf, and seating for 8. Decorative corbels and custom turned legs, along with raised panel door detail, accentuate the painted and glazed finish.
Find the right local pro for your project
 Deck and Patio Company "Outdoor Living Experts"
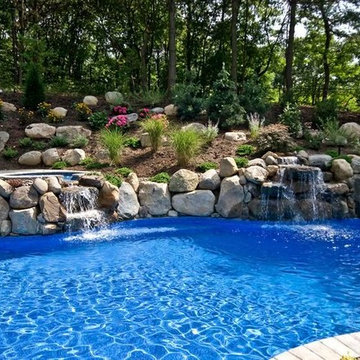
This property’s undulating hillside enabled Deck & Patio to create an “amphitheater-like” environment with two spectacular water features: a 6-foot-high waterfall into the pool, and a 4-foot-high cascading waterfall from the spa into the pool.
These large water features not only present a visual impact from every viewing angle, but the enhanced sound effect of the cascading waters minimizes the noise pollution coming from a nearby heavily trafficked road. www.deckandpatio.com

 Middlefork Luxury Home Builders
Rising amidst the grand homes of North Howe Street, this stately house has more than 6,600 SF. In total, the home has seven bedrooms, six full bathrooms and three powder rooms. Designed with an extra-wide floor plan (21'-2"), achieved through side-yard relief, and an attached garage achieved through rear-yard relief, it is a truly unique home in a truly stunning environment.
The centerpiece of the home is its dramatic, 11-foot-diameter circular stair that ascends four floors from the lower level to the roof decks where panoramic windows (and views) infuse the staircase and lower levels with natural light. Public areas include classically-proportioned living and dining rooms, designed in an open-plan concept with architectural distinction enabling them to function individually. A gourmet, eat-in kitchen opens to the home's great room and rear gardens and is connected via its own staircase to the lower level family room, mud room and attached 2-1/2 car, heated garage.
The second floor is a dedicated master floor, accessed by the main stair or the home's elevator. Features include a groin-vaulted ceiling; attached sun-room; private balcony; lavishly appointed master bath; tremendous closet space, including a 120 SF walk-in closet, and; an en-suite office. Four family bedrooms and three bathrooms are located on the third floor.
This home was sold early in its construction process.
Nathan Kirkman
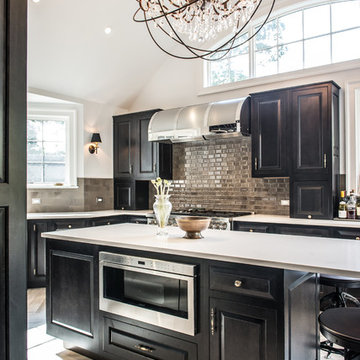 RAJ Kitchen and Bath, LLC
This space had the potential for greatness but was stuck in the 1980's era. We were able to transform and re-design this kitchen that now enables it to be called not just a "dream Kitchen", but also holds the award for "Best Kitchen in Westchester for 2016 by Westchester Home Magazine". Features in the kitchen are as follows: Inset cabinet construction, Maple Wood, Onyx finish, Raised Panel Door, sliding ladder, huge Island with seating, pull out drawers for big pots and baking pans, pullout storage under sink, mini bar, overhead television, builtin microwave in Island, massive stainless steel range and hood, Office area, Quartz counter top.
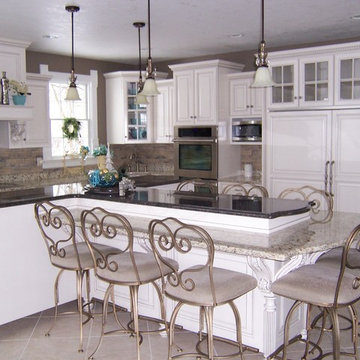 Woodhill Cabinetry & Design Inc
An addition to a historic 1860's farm house enabled the home owners to realize a kitchen with all the features on their wish list. The multi level island holds a warming drawer, pop up mixer shelf, and seating for 8. Decorative corbels and custom turned legs, along with raised panel door detail, accentuate the painted and glazed finish.

Sponsored
Sunbury, OH

J.Holderby - Renovations
Franklin County's Leading General Contractors - 2X Best of Houzz!
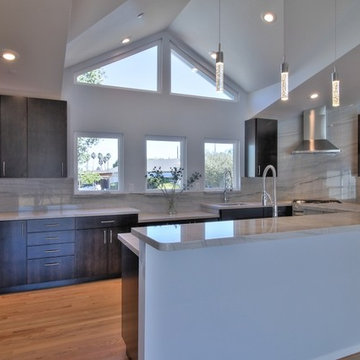
 Acton ADU
These Silicon Valley homeowners were looking to transform their single family dwelling into a stylish, contemporary living space. Finding the perfect lot in an ideal location, they tore down the existing home and completely rebuilt it from scratch.
As part of their must haves, they incorporated an open floor plan into their living space, an essential design feature that would enable them to entertain friends and family for many years to come. Planning for future retirement and longevity in the home, it was also important to incorporate universal design features such as wider doorways, wider hallways, and no threshold or curb-less showers.
 Thompson Remodeling
The owners of this farmhouse were tempted to sell their home and move to Florida. They decided they would stay if they could remodel to accommodate main floor living with a new master suite and an enlarged family room. A design with three additions enabled us to make all the changes they requested.
One addition created the master suite, the second was a five-foot bump out in the family room, and the third is a breezeway addition connecting the garage to the main house.
Special features include a master bath with a no-threshold shower and floating vanity. Windows are strategically placed throughout to allow views to the outdoor swimming pool.
 The Hampshire Company
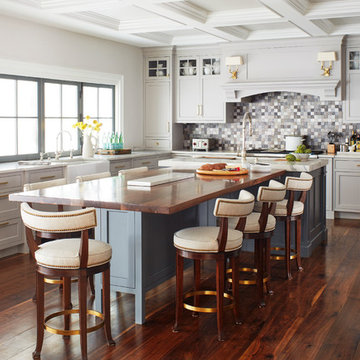
Overall view of the kitchen in the open, transitional design featuring inset, shaker, painted cabinetry.
Transitional l-shaped dark wood floor kitchen photo in New York with a farmhouse sink, shaker cabinets, gray cabinets, gray backsplash, stainless steel appliances and an island
Transitional l-shaped dark wood floor kitchen photo in New York with a farmhouse sink, shaker cabinets, gray cabinets, gray backsplash, stainless steel appliances and an island
 Betz Pools Limited
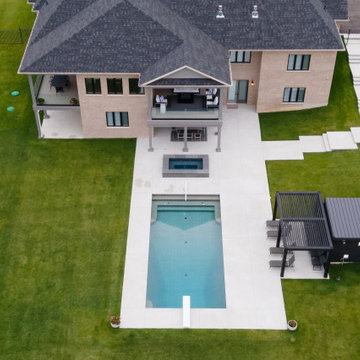
This home’s minimalist backyard was designed primarily for family entertaining and features a custom vinyl pool with spa, lounge area and pool equipment room. While the style of the home is a bungalow, the sharp drop in elevation enables the basement level to be above grade at the back and the south side.
 Thompson Remodeling
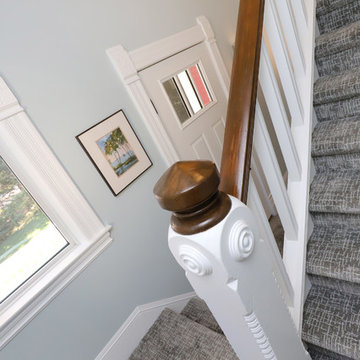
The owners of this farmhouse were tempted to sell their home and move to Florida. They decided they would stay if they could remodel to accommodate main floor living with a new master suite and an enlarged family room. A design with three additions enabled us to make all the changes they requested.
One addition created the master suite, the second was a five-foot bump out in the family room, and the third is a breezeway addition connecting the garage to the main house.
Special features include a master bath with a no-threshold shower and floating vanity. Windows are strategically placed throughout to allow views to the outdoor swimming pool.
 Acton ADU
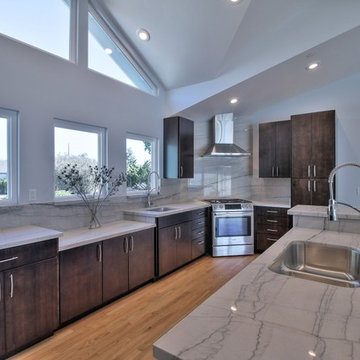
These Silicon Valley homeowners were looking to transform their single family dwelling into a stylish, contemporary living space. Finding the perfect lot in an ideal location, they tore down the existing home and completely rebuilt it from scratch.
As part of their must haves, they incorporated an open floor plan into their living space, an essential design feature that would enable them to entertain friends and family for many years to come. Planning for future retirement and longevity in the home, it was also important to incorporate universal design features such as wider doorways, wider hallways, and no threshold or curb-less showers.

Sponsored
Columbus, OH

Wannemacher Interiors
Customized Award-Winning Interior Design Solutions in Franklin Cnty OH
 Thompson Remodeling

The owners of this farmhouse were tempted to sell their home and move to Florida. They decided they would stay if they could remodel to accommodate main floor living with a new master suite and an enlarged family room. A design with three additions enabled us to make all the changes they requested.
One addition created the master suite, the second was a five-foot bump out in the family room, and the third is a breezeway addition connecting the garage to the main house.
Special features include a master bath with a no-threshold shower and floating vanity. Windows are strategically placed throughout to allow views to the outdoor swimming pool.
 Michael Nash Design, Build & Homes
2010 NARI CAPITAL COTY GRAND AWARD WINNER
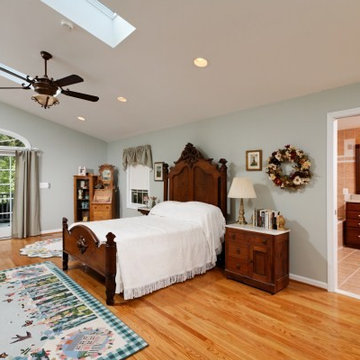
The homeowner wanted to add square footage and implement an aging-in-place strategy that will enable her to live out her days in residence with dignified self-sufficiency. Specifically, she was seeking an updated family room and larger master bedroom suite. Additionally, she wanted to maintain the original intent of the Cape Cod style.
A 28’ x 29’ addition was split between the new family room and the new master suite. First, every doorway into the master suite was redone for better accessibility. The suite itself features a cathedral ceiling, skylights and recessed lighting.
The master suite bathroom has features a whirlpool bath, walk-in shower and double vanity. Grab bars and other handicap-accessible features are incorporated for aging in place living. A double-sided fireplace connects the master suite and the family room.
 America's Best House Plans
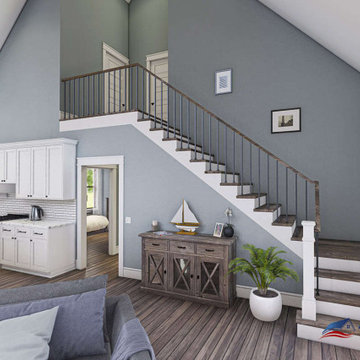
Approximately 1,770 square feet are found in the interior of the home spread throughout the two stories. The interior offers three bedrooms, an open floor plan perfect for entertaining and massive amounts of interior light to flood the space. The vaulted great room is a real “showstopper” and features loads of space for family and friends to gather and the two sliders enable the entertaining space to open to the outdoors beautifully. The kitchen and dining space are vaulted as well which highlights the spaciousness of the rooms. The owner's suite is located on the main floor and features great floor space, beautiful window views, a spacious en suite bath with dual vanities and a large walk-in closet with plenty of room for clothing and other accessories. There is a laundry room and a half bath for guests to complete the main floor. Two additional bedrooms are found upstairs along with an overhead loft that features overviews onto the first floor’s living and dining spaces.
 Michael Nash Design, Build & Homes
2010 NARI CAPITAL COTY GRAND AWARD WINNER
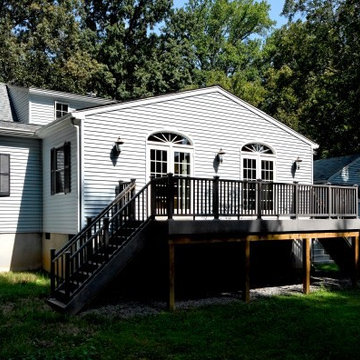
The homeowner wanted to add square footage and implement an aging-in-place strategy that will enable her to live out her days in residence with dignified self-sufficiency. Specifically, she was seeking an updated family room and larger master bedroom suite. Additionally, she wanted to maintain the original intent of the Cape Cod style.
A 28’ x 29’ addition was split between the new family room and the new master suite. First, every doorway into the master suite was redone for better accessibility. The suite itself features a cathedral ceiling, skylights and recessed lighting.
The master suite bathroom has features a whirlpool bath, walk-in shower and double vanity. Grab bars and other handicap-accessible features are incorporated for aging in place living. A double-sided fireplace connects the master suite and the family room.


 Acton ADU
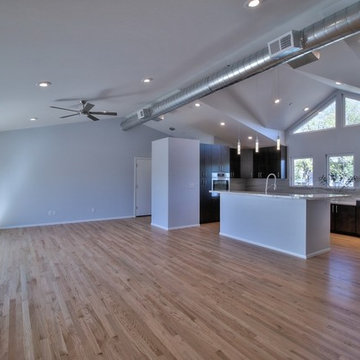
These Silicon Valley homeowners were looking to transform their single family dwelling into a stylish, contemporary living space. Finding the perfect lot in an ideal location, they tore down the existing home and completely rebuilt it from scratch.
As part of their must haves, they incorporated an open floor plan into their living space, an essential design feature that would enable them to entertain friends and family for many years to come. Planning for future retirement and longevity in the home, it was also important to incorporate universal design features such as wider doorways, wider hallways, and no threshold or curb-less showers.
 ArtCraft Homes LLC

Restoration and remodel of a historic 1901 English Arts & Crafts home in the West Adams neighborhood of Los Angeles by Tim Braseth of ArtCraft Homes, completed in 2013. Space reconfiguration enabled an enlarged vintage-style kitchen and two additional bathrooms for a total of 3. Special features include a pivoting bookcase connecting the library with the kitchen and an expansive deck overlooking the backyard with views to downtown L.A. Renovation by ArtCraft Homes. Kitchen by Ikea. Staging by Jennifer Giersbrook. Photos by Larry Underhill.
 Michael Nash Design, Build & Homes
2010 NARI CAPITAL COTY GRAND AWARD WINNER
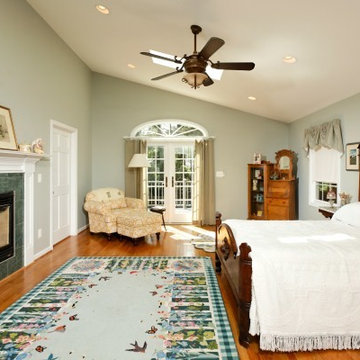
The homeowner wanted to add square footage and implement an aging-in-place strategy that will enable her to live out her days in residence with dignified self-sufficiency. Specifically, she was seeking an updated family room and larger master bedroom suite. Additionally, she wanted to maintain the original intent of the Cape Cod style.
A 28’ x 29’ addition was split between the new family room and the new master suite. First, every doorway into the master suite was redone for better accessibility. The suite itself features a cathedral ceiling, skylights and recessed lighting.
The master suite bathroom has features a whirlpool bath, walk-in shower and double vanity. Grab bars and other handicap-accessible features are incorporated for aging in place living. A double-sided fireplace connects the master suite and the family room.
18