
Search results for "Feature enables" in Home Design Ideas
 RAJ Kitchen and Bath, LLC
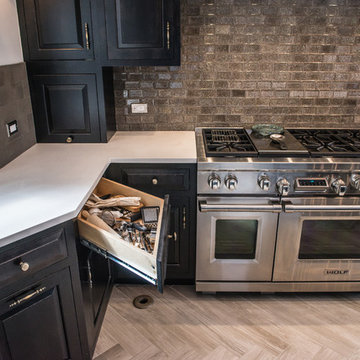
This space had the potential for greatness but was stuck in the 1980's era. We were able to transform and re-design this kitchen that now enables it to be called not just a "dream Kitchen", but also holds the award for "Best Kitchen in Westchester for 2016 by Westchester Home Magazine". Features in the kitchen are as follows: Inset cabinet construction, Maple Wood, Onyx finish, Raised Panel Door, sliding ladder, huge Island with seating, pull out drawers for big pots and baking pans, pullout storage under sink, mini bar, overhead television, builtin microwave in Island, massive stainless steel range and hood, Office area, Quartz counter top.
 Capitol City Homes
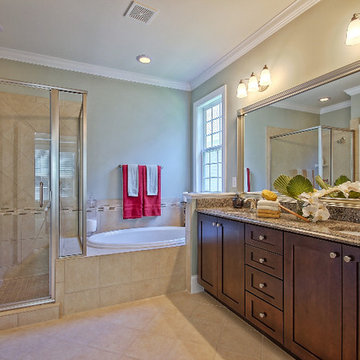
Capitol City Homes presents a beautiful master bath luxury design. The glass shower features a seat area and the soaking tub features spaces for candles, books and essentials. The double sinks and large counters enable couples to enjoy getting ready together with plenty of space. The warm accent lighting and luxury detailed finishes create the perfect home spa relaxation environment.
 Lilola Home
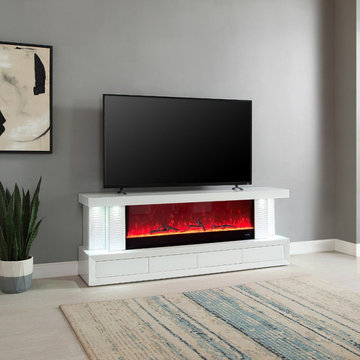
Introduce a touch of sophistication to your home with the Spencer TV Stand, a blend of modern aesthetics and innovative functionality. This TV stand features a built-in fireplace that comes with multiple color options, allowing you to customize the ambiance to suit your mood. Additionally, it is equipped with spot lighting, which casts a warm, inviting glow over the room. For an enhanced audio experience, the Spencer TV Stand includes built-in speakers with Bluetooth connectivity, enabling you to stream your favorite music or audio effortlessly. A standout feature of this stand is its touch buttons located on the tabletop, providing a seamless and modern way to control the settings. Storage is ample with four spacious drawers, offering plenty of space to organize your media, accessories, and more. The Spencer TV Stand is more than just a piece of furniture; it's a central piece for your home entertainment setup!
Find the right local pro for your project
 PINE TREE LANE
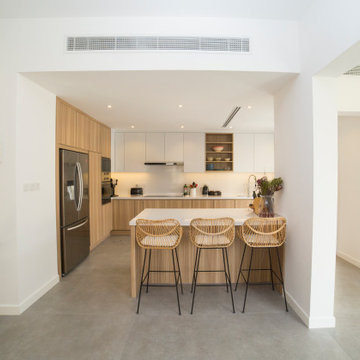
A contemporary style custom made kitchen featuring flat panel, handle less kitchen cabinets finished in white paint and a golden sapele veneer for the ultimate experience.
The multi-functional kitchen island is the perfect mealtime spot for the kids and having this bright, modern and open plan kitchen enables easy access to the dining and living spaces making family time all the more enjoyable.
 One Source Systems

Our client desired an outdoor sanctuary usable in warmer months. We provided landscape audio that immerses without overwhelming the host's experience. Moreover, our solution enabled the client to enjoy the game while relaxing in the hot tub or engaging around the fire pit.
 ArtCraft Homes LLC
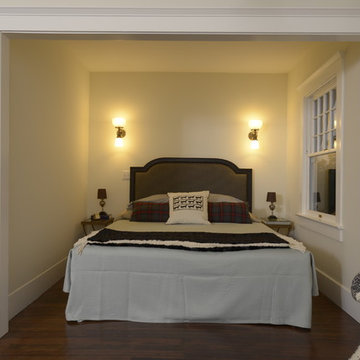
Restoration and remodel of a historic 1901 English Arts & Crafts home in the West Adams neighborhood of Los Angeles by Tim Braseth of ArtCraft Homes, completed in 2013. Space reconfiguration enabled an enlarged vintage-style kitchen and two additional bathrooms for a total of 3. Special features include a pivoting bookcase connecting the library with the kitchen and an expansive deck overlooking the backyard with views to downtown L.A. Renovation by ArtCraft Homes. Staging by Jennifer Giersbrook. Photos by Larry Underhill.
 Hammond and Heard
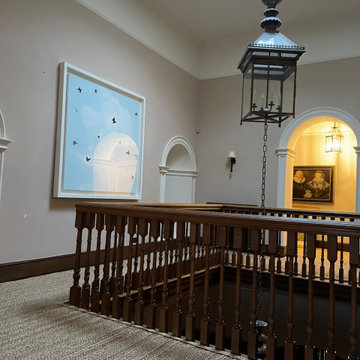
One of the great features of using Edward Bulmer Natural Paint is their shading option of their colours. This enabled us to change the shade of this beautiful colour Clove as we went up this amazing hallway, stairs and landings in Burford, Oxfordshire.

Sponsored
Sunbury, OH

J.Holderby - Renovations
Franklin County's Leading General Contractors - 2X Best of Houzz!
 Pacific Garden Design
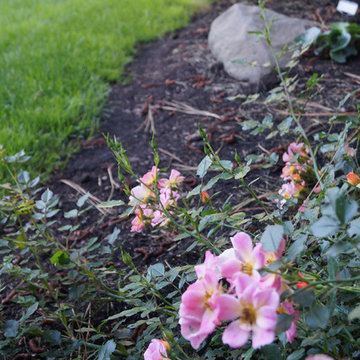
While these homeowners' 1966 Asian-inspired rancher was built for entertaining, the backyard wasn't living up to its potential. A combination of crumbling composite and wood decks wasn't functional and had become an eyesore, so they were replaced with an expanded single-level PVC deck. A new paver patio features a sunken fire pit and inset bench rocks, providing further space for entertaining. Additionally, a paver path wraps around the existing retaining wall and ramps up to the deck, providing a barrier-free entry to the house that will enable the homeowners to age in place.
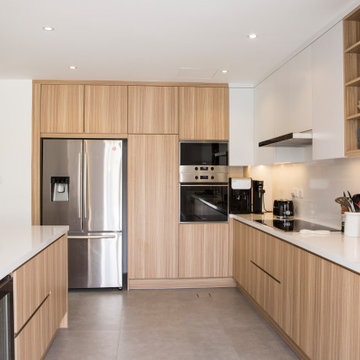 PINE TREE LANE
A contemporary style custom made kitchen featuring flat panel, handle less kitchen cabinets finished in white paint and a golden sapele veneer for the ultimate experience.
The multi-functional kitchen island is the perfect mealtime spot for the kids and having this bright, modern and open plan kitchen enables easy access to the dining and living spaces making family time all the more enjoyable.
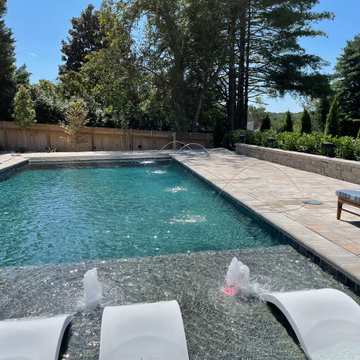 One Source Systems
Our client desired an outdoor sanctuary usable in warmer months. We provided landscape audio that immerses without overwhelming the host's experience. Moreover, our solution enabled the client to enjoy the game while relaxing in the hot tub or engaging around the fire pit.
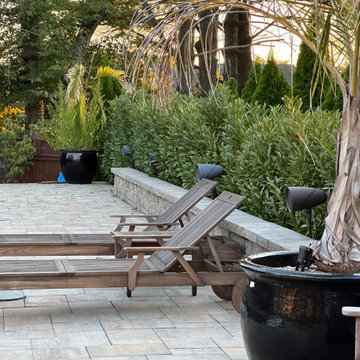 One Source Systems
Our client desired an outdoor sanctuary usable in warmer months. We provided landscape audio that immerses without overwhelming the host's experience. Moreover, our solution enabled the client to enjoy the game while relaxing in the hot tub or engaging around the fire pit.
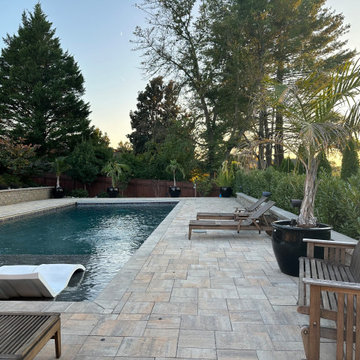 One Source Systems
Our client desired an outdoor sanctuary usable in warmer months. We provided landscape audio that immerses without overwhelming the host's experience. Moreover, our solution enabled the client to enjoy the game while relaxing in the hot tub or engaging around the fire pit.
 kcs ARCHITECTS
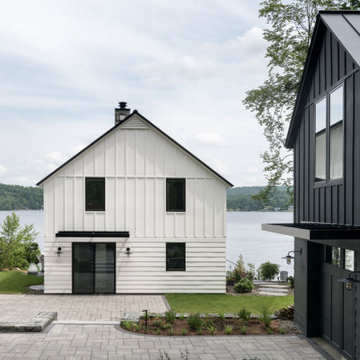
We worked closely with our client to replace a lakeside cottage and garage to better enable multi-generational access to lakeside living with design attention to improving the ecological presence, preserving the lake view from multiple rooms and optimizing space use for lakeside visitors.
The main house features three bedrooms, one full bathroom and laundry upstairs with a full kitchen, pantry and half bath on the main floor, and a fireplace for added warmth during chilly months. A three-season screened porch becomes part of the family room space in-season and is closed off by fully pocketed glass doors (14’ span) for the colder months. The wide-bay single car garage allows for plenty of room for winter storage of summer accessories while the second-floor features two bedrooms (that double as office and exercise space) and a full bath for visits from extended family.

Sponsored
Sunbury, OH
J.Holderby - Renovations
Franklin County's Leading General Contractors - 2X Best of Houzz!
 Interior Planning Collective
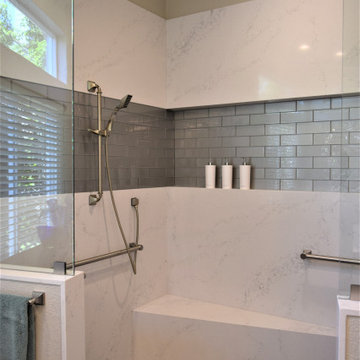
We removed the tub, and relocated the entrance to the walk in closet to the bedroom to enable increasing the size of the shower for 2 people. We added a bench and large wall to wall niche that tied into the accent tiles and quartz slabs on the shower walls. The valves for the shower heads are located on the inside of each ponywall for easy access prior to entering the shower. The door to the water closet was relocated and replaced with a barn door. New cabinets with a storage tower, quartz countertops and new plumbing and light fixtures complete the new design. Added features include radiant heated floors and water purifying system.
 kcs ARCHITECTS
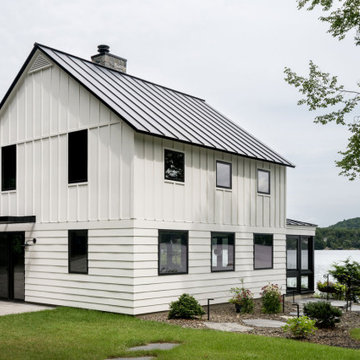
We worked closely with our client to replace a lakeside cottage and garage to better enable multi-generational access to lakeside living with design attention to improving the ecological presence, preserving the lake view from multiple rooms and optimizing space use for lakeside visitors.
The main house features three bedrooms, one full bathroom and laundry upstairs with a full kitchen, pantry and half bath on the main floor, and a fireplace for added warmth during chilly months. A three-season screened porch becomes part of the family room space in-season and is closed off by fully pocketed glass doors (14’ span) for the colder months. The wide-bay single car garage allows for plenty of room for winter storage of summer accessories while the second-floor features two bedrooms (that double as office and exercise space) and a full bath for visits from extended family.
 Pacific Garden Design

While these homeowners' 1966 Asian-inspired rancher was built for entertaining, the backyard wasn't living up to its potential. A combination of crumbling composite and wood decks wasn't functional and had become an eyesore, so they were replaced with an expanded single-level PVC deck. A new paver patio features a sunken fire pit and inset bench rocks, providing further space for entertaining. Additionally, a paver path wraps around the existing retaining wall and ramps up to the deck, providing a barrier-free entry to the house that will enable the homeowners to age in place.
 Hans Krug Fine European Cabinetry

Stylish contemporary Kitchen design features exotic Tribal Makassar Wall paneling and Beige Gloss cabinets create a bold look while keeping the kitchen design modest. Carrying the concept into the living space, this enables a complete interior concept for your home.

Sponsored
Sunbury, OH
J.Holderby - Renovations
Franklin County's Leading General Contractors - 2X Best of Houzz!
 Westside Remodeling
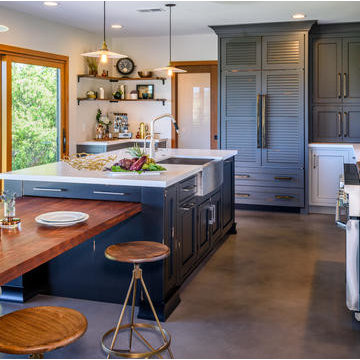
Our team implemented exceptional custom design, smart space planning, and masterful carpentry to transform these spaces into rooms that are colorful, unique, open and functional. We removed the wall between the kitchen and lounge and replaced it with steel I-beams and a handsome buffet, opening the area with style and charm. Along the wall, we moved the location of the sink to the island and added an 8-foot wood-vinyl Pella sliding door. This enabled us to enlarge the space and provide access to the back patio. The centerpiece of the kitchen is a custom cantilever island with a flat sawn walnut table top. Additional key features include rich cabinetry by Dura Supreme, an under mount farmhouse sink, quartz countertops by Caesarstone, and a built-in refrigerator by Sub Zero with a French door and custom handles.
 Westside Remodeling
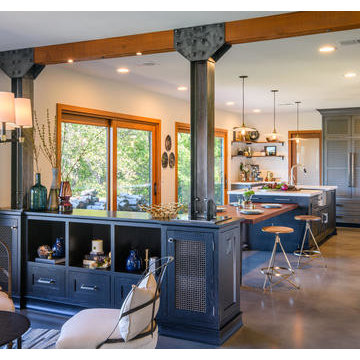
Our team implemented exceptional custom design, smart space planning, and masterful carpentry to transform these spaces into rooms that are colorful, unique, open and functional. We removed the wall between the kitchen and lounge and replaced it with steel I-beams and a handsome buffet, opening the area with style and charm. Along the wall, we moved the location of the sink to the island and added an 8-foot wood-vinyl Pella sliding door. This enabled us to enlarge the space and provide access to the back patio. The centerpiece of the kitchen is a custom cantilever island with a flat sawn walnut table top. Additional key features include rich cabinetry by Dura Supreme, an under mount farmhouse sink, quartz countertops by Caesarstone, and a built-in refrigerator by Sub Zero with a French door and custom handles.
 ArtCraft Homes LLC

Restoration and remodel of a historic 1901 English Arts & Crafts home in the West Adams neighborhood of Los Angeles by Tim Braseth of ArtCraft Homes, completed in 2013. Space reconfiguration enabled an enlarged vintage-style kitchen and two additional bathrooms for a total of 3. Special features include a pivoting bookcase connecting the library with the kitchen and an expansive deck overlooking the backyard with views to downtown L.A. Renovation by ArtCraft Homes. Staging by Jennifer Giersbrook. Photos by Larry Underhill.
22