
Search results for "Feature lists" in Home Design Ideas

 Visbeen Architects
Builder: J. Peterson Homes
Interior Designer: Francesca Owens
Photographers: Ashley Avila Photography, Bill Hebert, & FulView
Capped by a picturesque double chimney and distinguished by its distinctive roof lines and patterned brick, stone and siding, Rookwood draws inspiration from Tudor and Shingle styles, two of the world’s most enduring architectural forms. Popular from about 1890 through 1940, Tudor is characterized by steeply pitched roofs, massive chimneys, tall narrow casement windows and decorative half-timbering. Shingle’s hallmarks include shingled walls, an asymmetrical façade, intersecting cross gables and extensive porches. A masterpiece of wood and stone, there is nothing ordinary about Rookwood, which combines the best of both worlds.
Once inside the foyer, the 3,500-square foot main level opens with a 27-foot central living room with natural fireplace. Nearby is a large kitchen featuring an extended island, hearth room and butler’s pantry with an adjacent formal dining space near the front of the house. Also featured is a sun room and spacious study, both perfect for relaxing, as well as two nearby garages that add up to almost 1,500 square foot of space. A large master suite with bath and walk-in closet which dominates the 2,700-square foot second level which also includes three additional family bedrooms, a convenient laundry and a flexible 580-square-foot bonus space. Downstairs, the lower level boasts approximately 1,000 more square feet of finished space, including a recreation room, guest suite and additional storage.
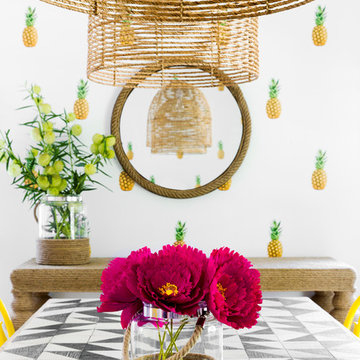
 Chango
Interior Design, Interior Architecture, Custom Millwork Design, Furniture Design, Art Curation, & AV Design by Chango & Co.
Photography by Sean Litchfield
See the feature in Domino Magazine
 Wood Anchor
Interior Design Show 2016, Toronto, ON, Canada
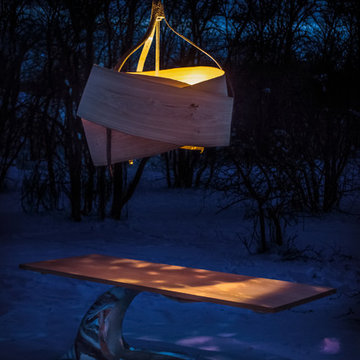
The windrow table and imbue light were designed and built to showcase our studios unique and adventurous operation.
These pieces of sculptural furniture are inspired by elements found in our Manitoba landscape, by the raw material of nature, and our intimate understanding of process.
Every component to these pieces was made in house, from the milling and drying of salvaged trees to the forging and machining of custom aluminum parts.
The aim is to constantly stretch the limits of materials and seek new methods of making.
Imbue Light--200 year old white bur oak salvaged from development sites (trees in areas of development typically are land filled), cast aluminum in wood molds, cast and machined aluminum.
The Oak is cut green on our sawmill and then bent into the beautiful folding continuous rings and then dried. The oak is left raw to celebrate the color and strength that this wood has.
The aluminum is cast in wood molds, a technique Wood Anchor developed from countless hours of experimenting and becoming familiar with our materials. This leaves the aluminum with a beautiful purple/blue coloring and a texture that is reminiscent rough stone. Areas of the aluminum are polished to contrast the cast pieces and pay homage to the countless hours that we spend perfecting our craft.
Windrow Table--150 year old black ash salvaged from urban development (trees in areas of development typically are land filled), sheet aluminum is sculpted and seam welded by hand, the ground and polished.
The Ash is selected based on it’s suitability for the piece. It’s then cut on our sawmill, kiln dried and machined into a perfect table top.
The aluminum is cut and sculpted by hand using heat. There is no pattern for the piece; the artist creates it from his mind, studying the form as it develops. It is seam welded and the ground and polished by hand paying attention to every detail.
2016 © Ray Chan Photo, All Rights Reserved
Find the right local pro for your project
 Bruno Abisror - Sothebys International Realty
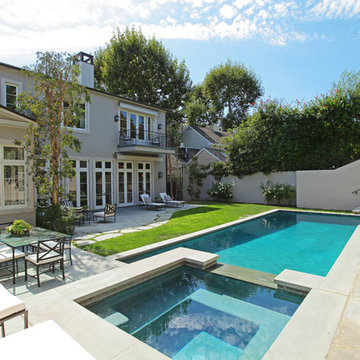
Beautifully designed by Giannetti Architects and skillfully built by Morrow & Morrow Construction in 2006 in the highly coveted guard gated Brentwood Circle. The stunning estate features 5bd/5.5ba including maid quarters, library, and detached pool house.
Designer finishes throughout with wide plank hardwood floors, crown molding, and interior service elevator. Sumptuous master suite and bath with large terrace overlooking pool and yard. 3 additional bedroom suites + dance studio/4th bedroom upstairs.
Spacious family room with custom built-ins, eat-in cook's kitchen with top of the line appliances and butler's pantry & nook. Formal living room w/ french limestone fireplace designed by Steve Gianetti and custom made in France, dining room, and office/library with floor-to ceiling mahogany built-in bookshelves & rolling ladder. Serene backyard with swimmer's pool & spa. Private and secure yet only minutes to the Village. This is a rare offering. Listed with Steven Moritz & Bruno Abisror. Post Rain - Jeff Ong Photos
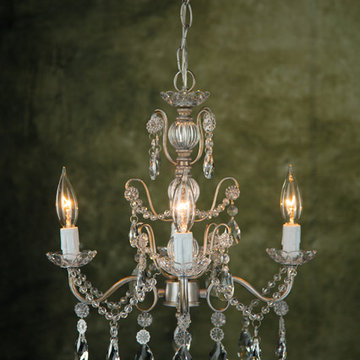
 Amalfi Decor
Rather than dream of high-profile parties and mansion, experience the lifestyle every day. Our chandeliers bring a luxurious touch to every room, whether it's your living room or wedding reception hall. This antique silver chandelier is hand-made and includes our high-quality K9 glass crystals and beads. These authentic accents beautifully capture and reflect the light, and create a perfect ambiance wherever the chandelier is hung.
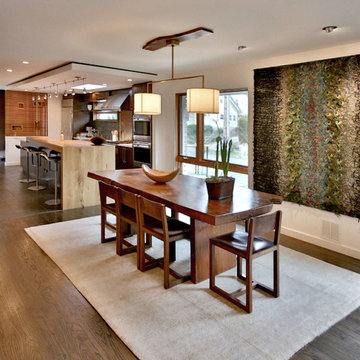
 Dana Austin Griggs | Real Estate Group
2222 NE STANTON ST, PORTLAND OR
Our team represented the Seller in the sale of this property.
Staging services provided by Spade & Archer Design Agency.
THE DETAILS
MID-CENTURY MODERN
One-of-a-kind home in the heart of Irvington. NW modern architecture with luxury finishes throughout. The wide open layout is an entertainer's dream. The living room is anchored by a custom fireplace & opens to an outside balcony. The Zen master suite features a spa like bath, great closets & built-ins. Unique modernism meets eco-friendly functionality.
Contact us for more information about this neighborhood and a list of available properties contact us via email at info@danagriggs.com or by visiting our website at www.DanaGriggs.com

 Board & Vellum
Photos by Andrew Giammarco Photography.
Small trendy ceramic tile and gray floor sunroom photo in Seattle
Small trendy ceramic tile and gray floor sunroom photo in Seattle



 Margot Hartford Photography
Photo: Margot Hartford © 2017 Houzz
Inspiration for an eclectic bedroom remodel in New York
Inspiration for an eclectic bedroom remodel in New York

 Listing Views
©Listing views/Nick Jones 2017
Elegant l-shaped dark wood floor and brown floor kitchen photo in San Diego with a double-bowl sink, white cabinets, granite countertops, stainless steel appliances, an island, shaker cabinets, multicolored backsplash and mosaic tile backsplash
Elegant l-shaped dark wood floor and brown floor kitchen photo in San Diego with a double-bowl sink, white cabinets, granite countertops, stainless steel appliances, an island, shaker cabinets, multicolored backsplash and mosaic tile backsplash

 Clean Design
Donna Dotan Photography
Inspiration for a coastal master marble tile marble floor freestanding bathtub remodel in New York with flat-panel cabinets, gray cabinets and gray walls
Inspiration for a coastal master marble tile marble floor freestanding bathtub remodel in New York with flat-panel cabinets, gray cabinets and gray walls

 Virginia Tradition Builders LLC
Photo: Eastman Creative
Elegant medium tone wood floor and brown floor family room photo in Richmond with white walls, a wall-mounted tv and a standard fireplace
Elegant medium tone wood floor and brown floor family room photo in Richmond with white walls, a wall-mounted tv and a standard fireplace
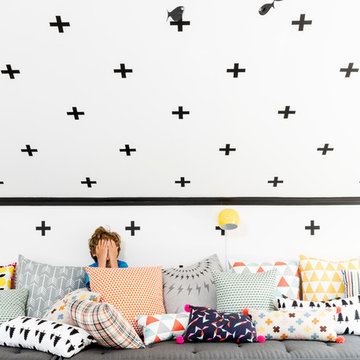 Chango
Interior Design, Interior Architecture, Custom Millwork Design, Furniture Design, Art Curation, & AV Design by Chango & Co.
Photography by Sean Litchfield
See the feature in Domino Magazine
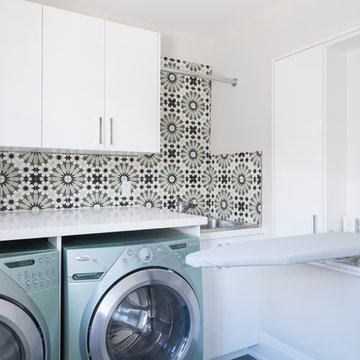
 Michelle Berwick Design
Design: Michelle Berwick
Photos: Sam Stock Photos
Dedicated laundry room - contemporary dedicated laundry room idea in Toronto with flat-panel cabinets, white cabinets, solid surface countertops, multicolored walls and white countertops
Dedicated laundry room - contemporary dedicated laundry room idea in Toronto with flat-panel cabinets, white cabinets, solid surface countertops, multicolored walls and white countertops

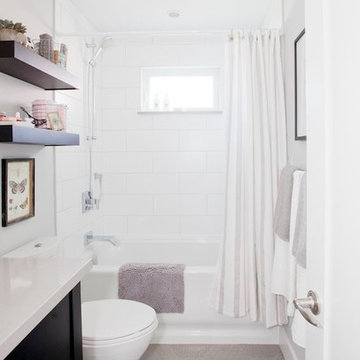
 Beaver Tile and Stone
Love It or List It Vancouver | Featuring OLYMPIA TILE Le Terre Series in Grey and Grey with Graphic Decor Patterns | This tile is available exclusively at Beaver Tile and Stone. Visit one of our five beautiful showrooms in Michigan!

 Schultz Miller
Photo: Benjamin Benschneider
Example of a beach style orange floor home gym design in Seattle
Example of a beach style orange floor home gym design in Seattle
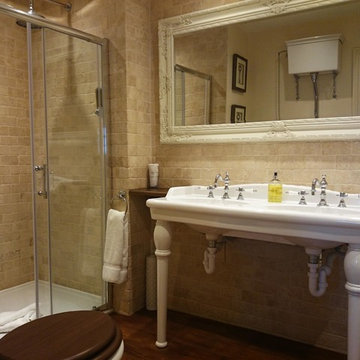
 Caldotec Ltd
This project, led by Russell, was the conversion of a cold and dark outside store room and public toilets into a stunningly high quality Letting Suite with a characterful En Suite Bathroom. All of the furniture has been reclaimed by the owners of the Lamb at Angmering from architectural salvage and antique shops to add features and depth to the room and echo the history behind the rest of the Listed Building.
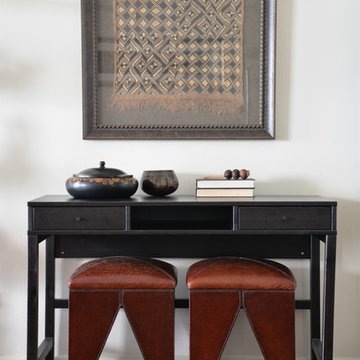
 Bonnie Michel Design
Staged listings not only tell the story of a home and showcases its best features, but presents a lifestyle through merchandising and presentation. To a potential buyer, presenting what could be their dream home is my main goal.

Sponsored
Sunbury, OH

J.Holderby - Renovations
Franklin County's Leading General Contractors - 2X Best of Houzz!
 Kenorah Design + Build Ltd.
Victoria Achtymichuk Photography

Alcove bathtub - mid-sized craftsman 3/4 stone slab ceramic tile alcove bathtub idea in Vancouver with a vessel sink, shaker cabinets, gray cabinets, quartz countertops, a one-piece toilet and gray walls
Alcove bathtub - mid-sized craftsman 3/4 stone slab ceramic tile alcove bathtub idea in Vancouver with a vessel sink, shaker cabinets, gray cabinets, quartz countertops, a one-piece toilet and gray walls
 Southern Landscape Lighting Systems
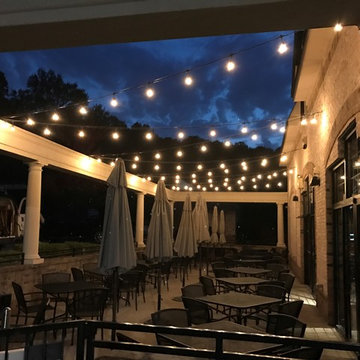
Low voltage bistro lights in a zigzag pattern over an eating area.
Inspiration for a 15+ foot and large timeless backyard damp / wet listed and concrete led patio remodel with no cover
Inspiration for a 15+ foot and large timeless backyard damp / wet listed and concrete led patio remodel with no cover
 Chesney's
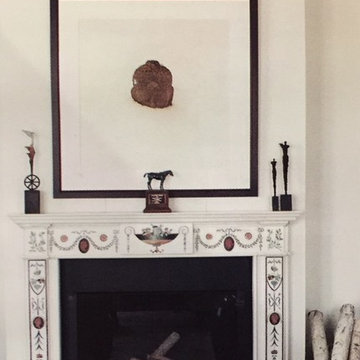
Antique mantel with inaly in the manner of Pietro Bossi from the Chesney's Antique Collection from Sheila Rosenblum's home | Featured in Luxury Listings NYC
36