
Search results for "Feature lists" in Home Design Ideas
 Van Metre Homes

Example of a mid-sized transitional guest carpeted and gray floor bedroom design in DC Metro with gray walls and no fireplace
 Village Home Stores
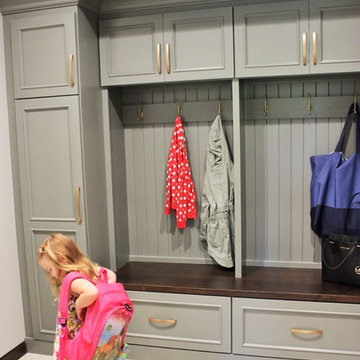
Custom Amish-built cabinetry in a combination of Rustic Alder, White, and Gray painted finishes. Open concept kitchen with large island, dinette, hutch, and wetbar. Nearby laundry, mudroom, powder room, dining and living rooms also get a new look. Cambria Brittanicca Warm quartz and KitchenAid appliances also featured. Quad Cities area remodel from start to finish by Village Home Stores.
 Lighting Reimagined
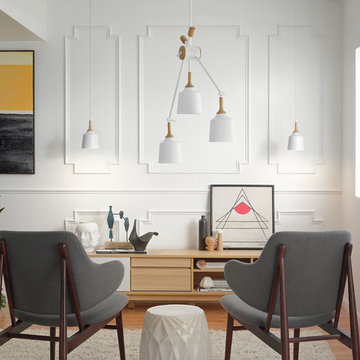
Kichler Lighting 43680WH Danika White Linear 3 Light Chandelier
White 1950s cone 3-light and ul listed living room photo in Chicago with a white shade
White 1950s cone 3-light and ul listed living room photo in Chicago with a white shade
Find the right local pro for your project
 Jessica Koltun Home

Coastal modern renovation with interior design and listing by Broker and Designer Jessica Koltun. Features: woven chandelier pendants, tropical, island flair, black tile bedrosians cloe backsplash, white shaker cabinets, custom white and wood hood, wood and zellige square tile fireplace, open living room and kitchen concept, california contemporary, quartz countertops, gold hardware, gold faucet, pot filler, built-ins, nook, counter bar seating stools, paneling, windows in kitchen, shiplap

 Leicht Westchester-Greenwich
Large minimalist l-shaped concrete floor eat-in kitchen photo in New York with a farmhouse sink, shaker cabinets, white cabinets, laminate countertops, brown backsplash, stainless steel appliances and a peninsula
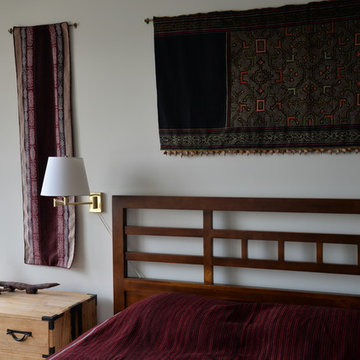
 Bonnie Michel Design
Staged listings not only tell the story of a home and showcases its best features, but presents a lifestyle through merchandising and presentation. To a potential buyer, presenting what could be their dream home is my main goal.
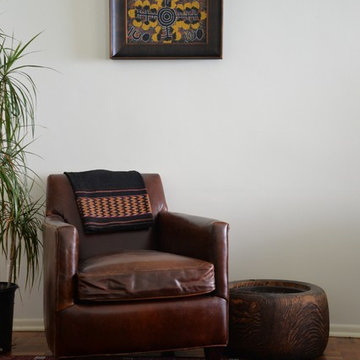 Bonnie Michel Design
Staged listings not only tell the story of a home and showcases its best features, but presents a lifestyle through merchandising and presentation. To a potential buyer, presenting what could be their dream home is my main goal.


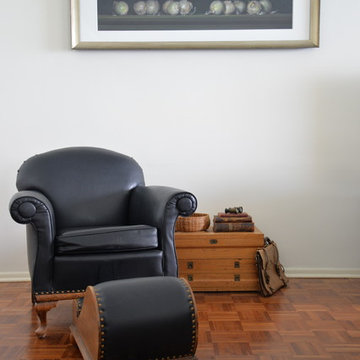 Bonnie Michel Design
Staged listings not only tell the story of a home and showcases its best features, but presents a lifestyle through merchandising and presentation. To a potential buyer, presenting what could be their dream home is my main goal.
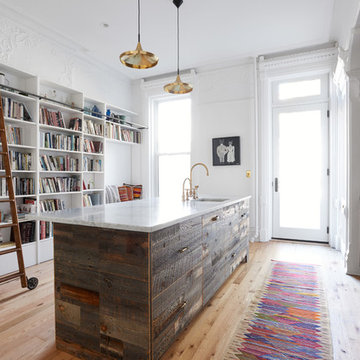
 Masterson | Architecture & Design Co.
Black & Steil
Transitional light wood floor kitchen photo in New York with an undermount sink and an island
Transitional light wood floor kitchen photo in New York with an undermount sink and an island
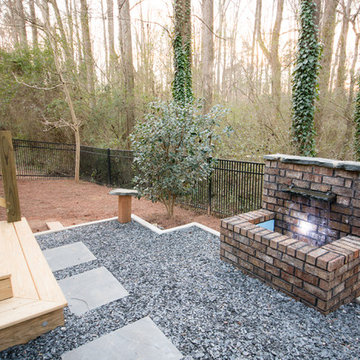
 City Garden Company
A great example of how a compact backyard can be turned into a beautiful outdoor haven. With a creative approach, this small space now boasts all the main features on the client's wish list: pergola, gas fire pit, water feature and covered patio area.
The square, horizontal/vertical layout gives a modern feel, which is merges with its wooded surroundings thanks to a combination of wood, brick, stone and slate. The height of the pergola frames the landscape and creates a cosy atmosphere under the surrounding tall trees.
Kristin Karch

 O’Hara Interiors
Martha O'Hara Interiors, Interior Design & Photo Styling | Troy Thies, Photography | Swan Architecture, Architect | Great Neighborhood Homes, Builder
Please Note: All “related,” “similar,” and “sponsored” products tagged or listed by Houzz are not actual products pictured. They have not been approved by Martha O’Hara Interiors nor any of the professionals credited. For info about our work: design@oharainteriors.com
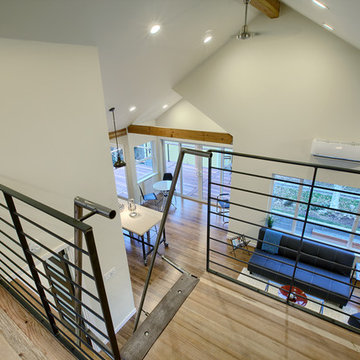
 RE-VOLVE
A view of the upstairs living space and vaulted ceilings from the new loft. The loft features custom ironwork by RE-VOLVE.
Example of a minimalist home office design in Seattle
Example of a minimalist home office design in Seattle


Sponsored
Columbus, OH
Free consultation for landscape design!

Peabody Landscape Group
Franklin County's Reliable Landscape Design & Contracting
 Erica Bryen Design

Kitchen - large contemporary l-shaped medium tone wood floor and brown floor kitchen idea in Orange County with an undermount sink, flat-panel cabinets, black cabinets, multicolored backsplash, stainless steel appliances, an island and black countertops
 We Got Lites
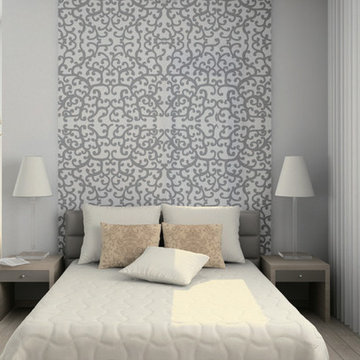
This Metro II features cleaner lines by using a string of glass beads and elongated oyster drops. The sleep antique silver metal adds a richness and elegance in any room of your home.
Measurements and Info:
Width: 20.5"
Height: 12"
Supplied with 8" electrical wire
Approximate hanging weight: 10 pounds
Finish: Antique Silver
Glass: Balls
5 Lights
Accommodates 5 x 60 watt (max.) candelabra base bulbs
Safety Rating: UL and CUL listed
 Square Deal Remodeling Co.
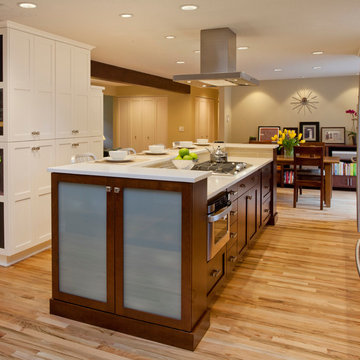
Super cool feature for the kids: chalk blackboard panels at the tall cabinetry on the left. Great place for messages, doodles and lists. Notice also the undercounter microwave which features a motorized drawer that opens/closes with the push of a button.
Photos By Nicks Photo Design
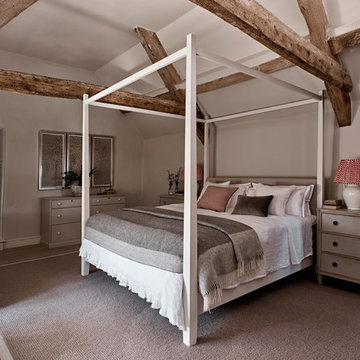
 Sims Hilditch
A bedroom designed by Sims Hilditch
Inspiration for a mid-sized country bedroom remodel in Wiltshire with gray walls
Inspiration for a mid-sized country bedroom remodel in Wiltshire with gray walls

Sponsored
Columbus, OH

Wannemacher Interiors
Customized Award-Winning Interior Design Solutions in Franklin Cnty OH

 MGM Builders
A bright white modern farmhouse with an open concept floorplan and rustic decor details.
Photo by Tessa Manning
Small cottage vinyl floor and brown floor kitchen/dining room combo photo in Portland Maine with white walls and no fireplace
Small cottage vinyl floor and brown floor kitchen/dining room combo photo in Portland Maine with white walls and no fireplace
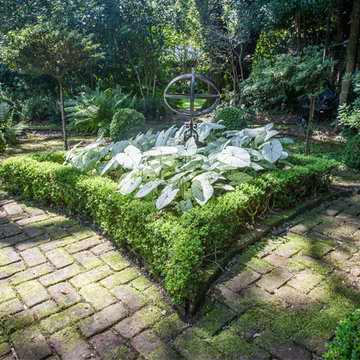
 William Means Real Estate
The Thomas Rose House: 59 Church Street
59 Church Street was one of the first residences to be listed within Charleston’s Historic District and is listed on the National Register of Historic Places. The property consists of a double lot, and features an expansive Loutrel Briggs-designed garden and original outbuildings. Listed by Helen Geer.
38