
Search results for "Feature staircase" in Home Design Ideas
 JLF & Associates, Inc.

Inspiration for a rustic wooden l-shaped wood railing staircase remodel with wooden risers
 User
UserGross & Daley

Inspiration for a large eclectic enclosed light wood floor living room remodel in New York with blue walls

Inspiration for a large eclectic enclosed light wood floor living room remodel in New York with blue walls
Find the right local pro for your project
 Design West


Large elegant formal and open concept marble floor living room photo in Miami with beige walls, a glass front door and no tv
 SHED Architecture & Design
Mark Woods

Inspiration for a mid-sized 1950s wooden straight staircase remodel in Seattle with wooden risers
Inspiration for a mid-sized 1950s wooden straight staircase remodel in Seattle with wooden risers

 Margaret Jane Design Group
Spacecrafting Photography, Inc.
Example of a classic white two-story wood house exterior design in Minneapolis with a shingle roof
Example of a classic white two-story wood house exterior design in Minneapolis with a shingle roof


 Michael Wenrich Architects
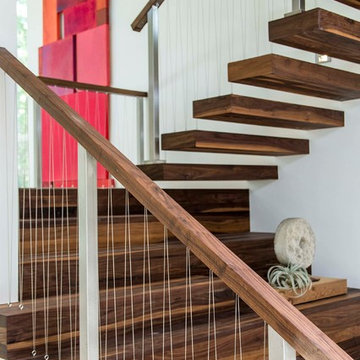
Staircase - contemporary wooden floating cable railing staircase idea in Orlando

 Ann Lowengart Interiors

The family living in this shingled roofed home on the Peninsula loves color and pattern. At the heart of the two-story house, we created a library with high gloss lapis blue walls. The tête-à-tête provides an inviting place for the couple to read while their children play games at the antique card table. As a counterpoint, the open planned family, dining room, and kitchen have white walls. We selected a deep aubergine for the kitchen cabinetry. In the tranquil master suite, we layered celadon and sky blue while the daughters' room features pink, purple, and citrine.
 Dream Coast Builders
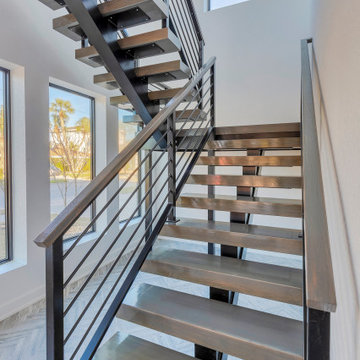
This custom staircase serves as a sculptural centerpiece in a bright, open-concept home. With floating stair treads and contrasted by a striking black metal stair railing, the design blends industrial edge with organic warmth. The U-shaped staircase flows elegantly across two levels, its openness enhanced by expansive white walls, designer pendant lights, and curated staircase artwork. Framed by natural light, this modern architectural element effortlessly integrates into the home's refined interior, offering both function and artistic expression in one seamless design
 KISTLER & KNAPP BUILDERS
Foster Associates Architects

Huge trendy open concept and formal slate floor and brown floor living room photo in Boston with orange walls, a standard fireplace, a stone fireplace and no tv
Huge trendy open concept and formal slate floor and brown floor living room photo in Boston with orange walls, a standard fireplace, a stone fireplace and no tv
 Ashley Gilbreath Interior Design

Beach style carpeted l-shaped wood railing staircase photo with carpeted risers

Sponsored
Columbus, OH

Hope Restoration & General Contracting
Columbus Design-Build, Kitchen & Bath Remodeling, Historic Renovations

Staircase - transitional carpeted u-shaped wood railing staircase idea in Minneapolis with carpeted risers
 Britta Design Inc
ericrothphoto.com

Trendy open concept light wood floor and brown floor living room library photo in Boston with white walls
Trendy open concept light wood floor and brown floor living room library photo in Boston with white walls

 Bruns Architecture
Tricia Shay Photography
Large trendy courtyard concrete patio photo in Milwaukee with no cover
Large trendy courtyard concrete patio photo in Milwaukee with no cover


Sponsored
Delaware, OH

Buckeye Basements, Inc.
Central Ohio's Basement Finishing ExpertsBest Of Houzz '13-'21
 Dewson Construction Company

Staircase - craftsman wooden u-shaped wood railing staircase idea in Wilmington with painted risers
 International Custom Designs

This contemporary living room combines a neutral palette, floral motif and teal accents for a look that is fresh yet formal. Designer: Fumiko Faiman, ASID. Photographer: Jeri Koegel
 Royal Oak Railing and Stair
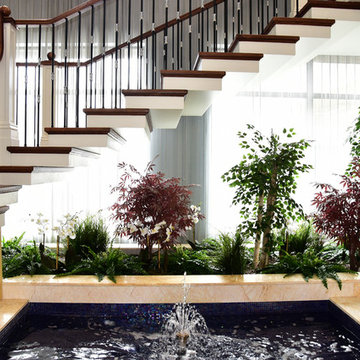
Staircase - large transitional wooden curved staircase idea in Toronto with painted risers
14